Prime renovation opportunity in Xenia. Bring your vision to restore this solid brick ranch into your dream home! Situated right next to a brand-new development in the established Beverly Hills subdivision. With great bones, this is 1900+ square foot of great potential just waiting to be restored. The perfect buyer for this house has the ability and time to invest some sweat equity. The roof has been pre-inspected and is in good condition. The 2 car garage was converted into a bonus living space with a wood-burning fireplace. The gas furnace was replaced in 2024. Enjoy a spacious, fully-fenced backyard. Xenia sits at the heart of the largest interconnected paved trail network in the nation. This quiet neighborhood is located minutes from Xenia Station, a primary hub where 4 major regional bike paths converge. A short drive to Yellow Springs, Glen Helen Nature Preserve, John Bryan State Park, and quick access to US-35, US-42 and SR-68, Wright State University, Wright-Patt AFB, and more.
Accepting backups
Price cut: $16K (8/20)
$199,000
1906 Wilshire Dr, Xenia, OH 45385
3beds
1,940sqft
Single Family Residence
Built in 1968
9,199 Square Feet Lot
$194,600 Zestimate®
$103/sqft
$-- HOA
What's special
Solid brick ranchSpacious fully-fenced backyardWood-burning fireplace
- 12 days
- 1,079
- 40
Likely to sell faster than
Zillow last checked:
Listing updated:
Listed by:
Lynda Anello (937)654-9414,
eXp Realty
Source: DABR MLS,MLS#: 966759 Originating MLS: Dayton Area Board of REALTORS
Originating MLS: Dayton Area Board of REALTORSFacts & features
Interior
Bedrooms & bathrooms
- Bedrooms: 3
- Bathrooms: 2
- Full bathrooms: 2
- Main level bathrooms: 2
Primary bedroom
- Level: Main
- Dimensions: 13 x 11
Bedroom
- Level: Main
- Dimensions: 11 x 10
Bedroom
- Level: Main
- Dimensions: 10 x 10
Bonus room
- Level: Main
- Dimensions: 23 x 21
Entry foyer
- Level: Main
- Dimensions: 7 x 4
Family room
- Level: Main
- Dimensions: 14 x 10
Kitchen
- Level: Main
- Dimensions: 14 x 10
Laundry
- Level: Main
- Dimensions: 6 x 3
Living room
- Level: Main
- Dimensions: 18 x 15
Heating
- Forced Air, Natural Gas
Cooling
- Central Air
Features
- Kitchen/Family Room Combo
- Number of fireplaces: 1
- Fireplace features: One, Wood Burning
Interior area
- Total structure area: 1,940
- Total interior livable area: 1,940 sqft
Property
Parking
- Total spaces: 2
- Parking features: Garage, Two Car Garage
- Garage spaces: 2
Features
- Levels: One
- Stories: 1
- Patio & porch: Patio, Porch
- Exterior features: Fence, Porch, Patio, Storage
Lot
- Size: 9,199 Square Feet
- Dimensions: 114 x 78
Details
- Additional structures: Shed(s)
- Parcel number: M40000100020011300
- Zoning: Residential
- Zoning description: Residential
Construction
Type & style
- Home type: SingleFamily
- Architectural style: Ranch
- Property subtype: Single Family Residence
Materials
- Brick
- Foundation: Slab
Condition
- Year built: 1968
Utilities & green energy
- Water: Public
- Utilities for property: Sewer Available, Water Available
Community & HOA
Community
- Subdivision: Beverly Hills Sec 06
HOA
- Has HOA: No
Location
- Region: Xenia
Financial & listing details
- Price per square foot: $103/sqft
- Tax assessed value: $193,760
- Annual tax amount: $2,452
- Date on market: 8/17/2026
Estimated market value
$194,600
$185,000 - $204,000
$2,020/mo
Price history
| Date | Event | Price |
|---|---|---|
| 8/27/2026 | Pending sale | $199,000$103/sqft |
Source: DABR MLS #966759 Report a problem | ||
| 8/27/2026 | Contingent | $199,000$103/sqft |
Source: eXp Realty #966759 Report a problem | ||
| 8/20/2026 | Price change | $199,000-7.4%$103/sqft |
Source:  DABR MLS #966759 Report a problem DABR MLS #966759 Report a problem | ||
| 8/17/2026 | Listed for sale | $215,000$111/sqft |
Source: DABR MLS #966759 Report a problem | ||
Public tax history
| Year | Property taxes | Tax assessment |
|---|---|---|
| 2025 | $2,452 +1.4% | $67,810 |
| 2024 | $2,419 -2.8% | $67,810 |
| 2023 | $2,490 +18.7% | $67,810 +31.3% |
| 2022 | $2,097 -1.3% | $51,630 |
| 2021 | $2,125 +4.5% | $51,630 |
| 2020 | $2,034 +31.8% | $51,630 +31.1% |
| 2019 | $1,544 -0.4% | $39,380 |
| 2018 | $1,550 +3% | $39,380 |
| 2017 | $1,504 +4.3% | $39,380 +7.2% |
| 2016 | $1,443 -0.3% | $36,750 |
| 2015 | $1,447 | $36,750 |
| 2014 | $1,447 -9.3% | $36,750 -11.7% |
| 2013 | $1,594 +0.1% | $41,600 |
| 2012 | $1,593 +111.1% | $41,600 |
| 2011 | $755 -53.4% | $41,600 -8.5% |
| 2010 | $1,620 -0.2% | $45,470 |
| 2009 | $1,622 +2.8% | $45,470 |
| 2008 | $1,578 -2.2% | $45,470 +0.8% |
| 2007 | $1,615 -19.6% | $45,120 |
| 2006 | $2,009 +4.4% | $45,120 +6% |
| 2004 | $1,923 +23.5% | $42,580 +0% |
| 2003 | $1,557 -0.7% | $42,578 |
| 2002 | $1,568 -47.4% | $42,578 +18.4% |
| 2001 | $2,982 -35% | $35,966 |
| 2000 | $4,591 | $35,966 |
Find assessor info on the county website
Monthly payment
Est. payment
Payment breakdown
Explore the cost of this home by adjusting the details. Changes won't be saved.Climate risks
Neighborhood: 45385
Nearby schools
Schools provided by the listing agent
- District: Xenia
Source: DABR MLS. This data may not be complete. We recommend contacting the local school district to confirm school assignments for this home.
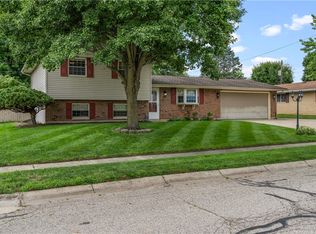
Similar homes
- $194,9003 bd2 ba1.2k sqft1248 Bellbrook Ave, Xenia, OH 45385For Sale
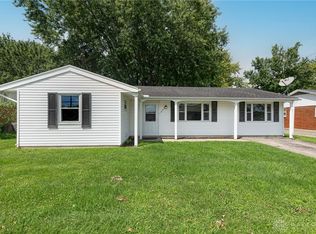
 MLS ID #967688, Megan Boldt, Keller Williams Community Part. DABR MLS
 - $219,9003 bd2 ba1.4k sqft1959 Iowa Dr, Xenia, OH 45385For Sale
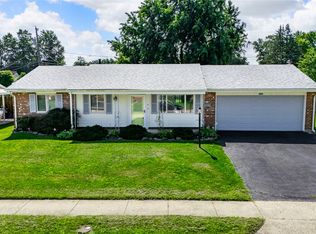 MLS ID #967682, Darrell E Lovin, Mall Realty Inc.. DABR MLS
 - $199,9003 bd1 ba1.2k sqft935 S Detroit St, Xenia, OH 45385For Sale
 MLS ID #967690, Gregory R Hull, the northern light group. DABR MLS
 - $297,5004 bd2 ba1.8k sqft148 Beverly Pl, Xenia, OH 45385For Sale
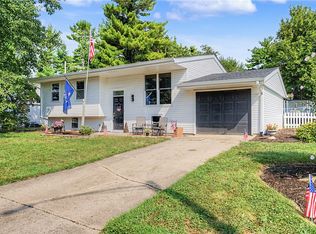 MLS ID #967551, Gordon A Caudill, Howard Hanna Real Estate Serv. DABR MLS
 - $199,9002 bd1 ba1.2k sqft237 Kinsey Rd, Xenia, OH 45385For SaleMLS ID #966697, Erin A Muterspaw, RE/MAX Victory + Affiliates. DABR MLS
- $199,9003 bd1 ba1.2k sqft421 N Monroe Dr, Xenia, OH 45385For SaleMLS ID #966709, Eric Free, Real of Ohio. DABR MLS
- $215,0003 bd1 ba1.7k sqft415 S Stadium Dr, Xenia, OH 45385For SaleMLS ID #966336, Shane Drake, eXp Realty. DABR MLS
- $182,0003 bd1 ba1k sqft226 Hardacre Dr, Xenia, OH 45385For SaleMLS ID #962462, Heidi Menke, BHHS Professional Realty. DABR MLS
- $224,9004 bd2 ba1.4k sqft427 Bedford Ave, Xenia, OH 45385For SaleMLS ID #966840, Steven Koleno, Beycome Brokerage Realty LLC. DABR MLS
- $245,0003 bd2 ba1.3k sqft1821 Tahoe Dr, Xenia, OH 45385For SaleMLS ID #961166, Carol J Bliss, Keller Williams Community Part. DABR MLS
- $215,0003 bd2 ba1.4k sqft345 Washington St, Xenia, OH 45385For SaleMLS ID #961633, Polly Parks, RE/MAX Alliance Realty. DABR MLS
- $219,9004 bd2 ba1.2k sqft2013 Connecticut Dr, Xenia, OH 45385For SaleMLS ID #965951, Catherine A Cable, Keller Williams Community Part. DABR MLS
- $257,9003 bd2 ba1.5k sqft995 Oak Dale Dr, Xenia, OH 45385For SaleMLS ID #966042, Mark J Peebles, NavX Realty, LLC. DABR MLS
- $225,0003 bd2 ba1.8k sqft2798 Coldsprings Dr, Dayton, OH 45434For SaleMLS ID #967714, Lisa M Burke, Coldwell Banker Heritage. DABR MLS
- $183,9003 bd1 ba1k sqft249 Ridgebury Dr, Xenia, OH 45385For SaleMLS ID #966083, Gordon A Caudill, Howard Hanna Real Estate Serv. DABR MLS
- $239,9004 bd3 ba1.6k sqft1420 Ottawa Dr, Xenia, OH 45385For SaleMLS ID #965943, Kimberly Ballinger, RE/MAX Preferred Group. DABR MLS
- $290,0004 bd2 ba1.9k sqft680 Georgia Dr, Xenia, OH 45385For SaleMLS ID #967313, Christopher Phares, Redfin Corporation. DABR MLS
- $259,9003 bd2 ba1.2k sqft1069 Whitestone Rd, Xenia, OH 45385For SaleMLS ID #959802, Anthony K McIlvaine, McIlvaine Realty. DABR MLS
- $244,9003 bd2 ba1.5k sqft1192 Rockwell Dr, Xenia, OH 45385For SaleMLS ID #958491, Heidi Menke, BHHS Professional Realty. DABR MLS
