Welcome to this beautifully updated 4-bedroom, 1.5-bath brick ranch offering approximately 1,500 square feet of comfortable living space on a quiet street in an established neighborhood. This home has been thoughtfully renovated from top to bottom and is truly move-in ready.
Step inside to find fresh interior paint, brand-new luxury vinyl plank flooring throughout the main living areas, new ceiling fans and light fixtures in every room, and updated electrical outlets, switches, and cover plates. The spacious floor plan includes a large living room and an oversized family room with brand-new carpet and a new sliding glass door that opens to the backyard.
The custom kitchen has abundant cabinet space, a newer oven, countertop cooktop, over-the-range microwave, and a cozy Buck Stove. Central heating and air conditioning provide year-round comfort, with supplemental baseboard heat in select rooms.
Both bathrooms have been completely remodeled with new vanities, toilets, tub surround, medicine cabinets, lighting, and fixtures, giving the home a fresh, modern feel.
Outside, you'll enjoy a covered front porch, a large privacy-fenced backyard, a spacious concrete patio excellent for entertaining, an oversized driveway, and a 21/2-car detached garage with electricity, providing ample room for vehicles, storage, or a workshop.
Additional highlights include a newer roof, replacement windows, and a new sliding patio door.
If you're looking for a spacious, updated home where all the major work has already been completed, this one is a must-see.
For sale
Price cut: $10K (8/18)
$239,900
427 Bedford Ave, Xenia, OH 45385
4beds
1,486sqft
Single Family Residence
Built in 1960
7,840 Square Feet Lot
$-- Zestimate®
$161/sqft
$-- HOA
What's special
New sliding patio doorOversized drivewayCovered front porchCountertop cooktopFresh interior paintLarge privacy-fenced backyardCozy buck stove
- 2 days |
- 282 |
- 11 |
Zillow last checked:
Listing updated:
Listed by:
Steven Koleno 804-656-5007,
Beycome Brokerage Realty LLC
Source: DABR MLS,MLS#: 966840 Originating MLS: Dayton Area Board of REALTORS
Originating MLS: Dayton Area Board of REALTORSFacts & features
Interior
Bedrooms & bathrooms
- Bedrooms: 4
- Bathrooms: 2
- Full bathrooms: 1
- 1/2 bathrooms: 1
- Main level bathrooms: 2
Primary bedroom
- Level: Main
- Dimensions: 11 x 12
Bedroom
- Level: Main
- Dimensions: 11 x 10
Bedroom
- Level: Main
- Dimensions: 10 x 9
Bedroom
- Level: Main
- Dimensions: 12 x 9
Family room
- Level: Main
- Dimensions: 12 x 12
Kitchen
- Features: Eat-in Kitchen
- Level: Main
- Dimensions: 12 x 11
Living room
- Level: Main
- Dimensions: 26 x 13
Heating
- Forced Air, Natural Gas
Cooling
- Central Air
Appliances
- Included: Electric Water Heater
Features
- High Speed Internet
Interior area
- Total structure area: 1,486
- Total interior livable area: 1,486 sqft
Property
Parking
- Parking features: Detached, Garage
- Has garage: Yes
Features
- Levels: One
- Stories: 1
- Patio & porch: Patio, Porch
- Exterior features: Fence, Porch, Patio
Lot
- Size: 7,840 Square Feet
- Dimensions: 67 x 120
Details
- Parcel number: M40000100130017400
- Zoning: Residential
- Zoning description: Residential
- Other equipment: Satellite Dish
Construction
Type & style
- Home type: SingleFamily
- Property subtype: Single Family Residence
Materials
- Brick
- Foundation: Slab
Condition
- Year built: 1960
Utilities & green energy
- Utilities for property: Cable Available
Community & HOA
Community
- Security: Smoke Detector(s)
- Subdivision: South Hill
HOA
- Has HOA: No
Location
- Region: Xenia
Financial & listing details
- Price per square foot: $161/sqft
- Tax assessed value: $149,200
- Annual tax amount: $1,790
- Date on market: 8/18/2026
- Listing terms: Conventional,FHA,Other,VA Loan
Estimated market value
Not available
Estimated sales range
Not available
Not available
Price history
| Date | Event | Price |
|---|---|---|
| 8/18/2026 | Price change | $239,900-4%$161/sqft |
Source:  DABR MLS #966840 Report a problem DABR MLS #966840 Report a problem | ||
| 8/4/2026 | Listed for sale | $249,900+99.9%$168/sqft |
Source: Owner Report a problem | ||
| 4/1/2026 | Sold | $125,000+103.3%$84/sqft |
Source: Public Record Report a problem | ||
| 12/20/2010 | Sold | $61,500-34.5%$41/sqft |
Source: Public Record Report a problem | ||
| 7/9/1998 | Sold | $93,900+13.3%$63/sqft |
Source: Public Record Report a problem | ||
| 5/1/1996 | Sold | $82,900+9.1%$56/sqft |
Source: Public Record Report a problem | ||
| 10/30/1995 | Sold | $76,000$51/sqft |
Source: Public Record Report a problem | ||
Public tax history
| Year | Property taxes | Tax assessment |
|---|---|---|
| 2025 | $1,790 +1.2% | $52,220 |
| 2024 | $1,769 -3.2% | $52,220 |
| 2023 | $1,828 +24.8% | $52,220 +35% |
| 2022 | $1,464 -1.3% | $38,690 |
| 2021 | $1,484 +4.5% | $38,690 |
| 2020 | $1,420 +34.6% | $38,690 +30.3% |
| 2019 | $1,055 -0.4% | $29,690 |
| 2018 | $1,059 +3% | $29,690 |
| 2017 | $1,028 +12.6% | $29,690 +12.2% |
| 2016 | $913 -0.3% | $26,470 |
| 2015 | $916 | $26,470 |
| 2014 | $916 -20.7% | $26,470 -18.7% |
| 2013 | $1,155 +0.1% | $32,550 |
| 2012 | $1,154 +111.1% | $32,550 |
| 2011 | $547 -51.6% | $32,550 -5% |
| 2010 | $1,129 -0.2% | $34,280 |
| 2009 | $1,131 +2.8% | $34,280 |
| 2008 | $1,100 -7.2% | $34,280 -3.4% |
| 2007 | $1,186 -25.1% | $35,470 |
| 2006 | $1,583 +3.9% | $35,470 +5.4% |
| 2004 | $1,523 +23.5% | $33,640 0% |
| 2003 | $1,233 -0.7% | $33,642 |
| 2002 | $1,242 +8.7% | $33,642 +13.7% |
| 2001 | $1,143 +0.1% | $29,590 |
| 2000 | $1,141 | $29,590 |
Find assessor info on the county website
Monthly payment
Est. payment
Payment breakdown
Explore the cost of this home by adjusting the details. Changes won't be saved.Climate risks
Neighborhood: 45385
Nearby schools
GreatSchools rating
- 7/10Spring Hill Elementary SchoolGrades: K-5Distance: 2 mi
- 5/10Warner Middle SchoolGrades: 6-8Distance: 1.2 mi
- 3/10Xenia High SchoolGrades: 9-12Distance: 2.8 mi
Schools provided by the listing agent
- District: Xenia
Source: DABR MLS. This data may not be complete. We recommend contacting the local school district to confirm school assignments for this home.
- $162,6003 bd1 ba1.2k sqft413 Bedford Ave, Xenia, OH 45385Off Market
- $166,8003 bd1 ba1.2k sqft439 Bedford Ave, Xenia, OH 45385Off Market
- $160,4003 bd1 ba900 sqft416 Ledbetter Rd, Xenia, OH 45385Off Market
- $252,4003 bd2 ba1.7k sqft399 Bedford Ave, Xenia, OH 45385Off Market
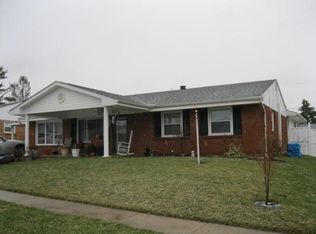
- $161,7003 bd1 ba1.2k sqft453 Bedford Ave, Xenia, OH 45385Off Market
- $174,0002 bd1 ba900 sqft402 Ledbetter Rd, Xenia, OH 45385Off Market
- $152,3004 bd1 ba900 sqft428 Ledbetter Rd, Xenia, OH 45385Off Market
- $176,2003 bd1 ba1.3k sqft408 Bedford Ave, Xenia, OH 45385Off Market
A local agent can set up tours, give advice and negotiate with sellers.
A local lender can help you make sure your offer is ready when you are.
Similar homes
- $239,9004 bd3 ba1.6k sqft1420 Ottawa Dr, Xenia, OH 45385For Sale
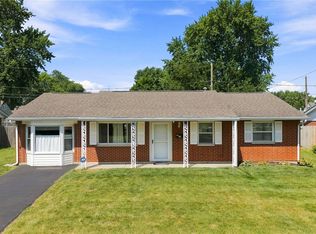
 MLS ID #965943, Kimberly Ballinger, RE/MAX Preferred Group. DABR MLS
 - $290,0004 bd2 ba1.7k sqft1890 Wilshire Dr, Xenia, OH 45385For Sale
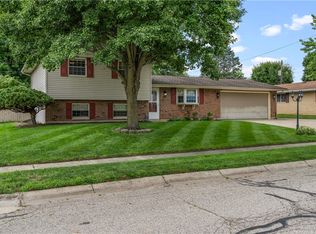 MLS ID #966967, Jon Pemberton, Keller Williams Community Part. DABR MLS
 - $219,9004 bd2 ba1.2k sqft2013 Connecticut Dr, Xenia, OH 45385For Sale
 MLS ID #965951, Catherine A Cable, Keller Williams Community Part. DABR MLS
 - $199,0003 bd2 ba1.9k sqft1906 Wilshire Dr, Xenia, OH 45385For Sale
 MLS ID #966759, Lynda Anello, eXp Realty. DABR MLS
 - $206,9002 bd1 ba1.2k sqft237 Kinsey Rd, Xenia, OH 45385For SaleMLS ID #966697, Erin A Muterspaw, RE/MAX Victory + Affiliates. DABR MLS
- $215,0003 bd1 ba1.7k sqft415 S Stadium Dr, Xenia, OH 45385For SaleMLS ID #966336, Shane Drake, eXp Realty. DABR MLS
- $199,9003 bd1 ba1.2k sqft421 N Monroe Dr, Xenia, OH 45385For SaleMLS ID #966709, Eric Free, Real of Ohio. DABR MLS
- $257,9003 bd2 ba1.5k sqft995 Oak Dale Dr, Xenia, OH 45385For SaleMLS ID #966042, Mark J Peebles, NavX Realty, LLC. DABR MLS
- $244,9003 bd2 ba1.5k sqft1192 Rockwell Dr, Xenia, OH 45385For SaleMLS ID #958491, Heidi Menke, BHHS Professional Realty. DABR MLS
- $350,0004 bd3 ba1.8k sqft67 Sexton Dr, Xenia, OH 45385For SaleMLS ID #966940, Angie Salyers, Howard Hanna Real Estate Serv. DABR MLS
- $310,5004 bd3 ba1.6k sqft1204 Prem Pl, Xenia, OH 45385For SaleMLS ID #966770, Amanda Naylor, RE/MAX HomeBase. DABR MLS
- $215,0003 bd2 ba1.4k sqft345 Washington St, Xenia, OH 45385For SaleMLS ID #961633, Polly Parks, RE/MAX Alliance Realty. DABR MLS
- $249,9003 bd2 ba1.3k sqft1821 Tahoe Dr, Xenia, OH 45385For SaleMLS ID #961166, Carol J Bliss, Keller Williams Community Part. DABR MLS
- $144,9003 bd1 ba925 sqft1984 Gayhart St, Xenia, OH 45385For SaleMLS ID #966974, David W Johnson, Johnson & Webb Realty. DABR MLS
- $219,9004 bd1 ba1.4k sqft603 Louise Dr, Xenia, OH 45385For SaleMLS ID #949960, Erin A Muterspaw, RE/MAX Victory + Affiliates. DABR MLS
- $268,5003 bd2 ba1.2k sqft1069 Whitestone Rd, Xenia, OH 45385For SaleMLS ID #959802, Anthony K McIlvaine, McIlvaine Realty. DABR MLS
- $229,0003 bd1 ba1.6k sqft1358 Hanes Rd, Dayton, OH 45434For SaleMLS ID #966955, Anthony W Jollay, Glasshouse Realty Group. DABR MLS
- $304,9004 bd3 ba1.6k sqft1153 Lisa Marie Dr, Xenia, OH 45385For Sale
 MLS ID #1888482, Kristen D Carter, Keller Williams Advisors. Cincy MLS
 - $209,9002 bd2 ba1.3k sqft35 Union St, Xenia, OH 45385For Sale By Owner
- $299,9003 bd2 ba1.3k sqft62 Sexton Dr, Xenia, OH 45385For SaleMLS ID #966484, Gordon A Caudill, Howard Hanna Real Estate Serv. DABR MLS
