Update- Brand New Roof!! Welcome to this well-maintained 4-bedroom brick ranch featuring a full, semi-finished basement. The home has been refreshed with all-new paint and flooring throughout. The remodeled bathroom offers double sinks and a convenient linen closet. The updated kitchen showcases a stylish new tile backsplash, granite countertops, and brand-new stove and refrigerator!
A door off the dining area leads to the back patio, providing the perfect space to relax or entertain. The semi-finished basement includes a spacious 20’ x 11’ room ideal for a family room, playroom, or home office, along with a 22’ x 12’ unfinished area offering ample storage and washer/dryer hookups. Basement stairs lead directly to the built-in one-car garage with an automatic opener. Cement Pillar on back patio does not convey with property. Schedule your showing today and see all this home has to offer!!
For sale
Price cut: $10K (7/20)
$229,900
603 Louise Dr, Xenia, OH 45385
4beds
1,456sqft
:
Get pre-qualified$1,637/mo
Single Family Residence
Built in 1974
9,221 Square Feet Lot
$228,600 Zestimate®
$158/sqft
$-- HOA
What's special
Full semi-finished basementBrand new roofGranite countertopsUpdated kitchenBrand-new stove and refrigeratorConvenient linen closetStylish new tile backsplash
- 205 days |
- 546 |
- 29 |
Zillow last checked:
Listing updated:
Listed by:
Erin A Muterspaw (937)458-0385,
RE/MAX Victory + Affiliates
Source: DABR MLS,MLS#: 949960 Originating MLS: Dayton Area Board of REALTORS
Originating MLS: Dayton Area Board of REALTORSFacts & features
Interior
Bedrooms & bathrooms
- Bedrooms: 4
- Bathrooms: 1
- Full bathrooms: 1
- Main level bathrooms: 1
Bedroom
- Level: Main
- Dimensions: 9 x 9
Bedroom
- Level: Main
- Dimensions: 9 x 8
Bedroom
- Level: Main
- Dimensions: 10 x 10
Bedroom
- Level: Main
- Dimensions: 13 x 12
Dining room
- Level: Main
- Dimensions: 12 x 8
Entry foyer
- Level: Main
- Dimensions: 5 x 5
Kitchen
- Level: Main
- Dimensions: 10 x 8
Living room
- Level: Main
- Dimensions: 23 x 16
Other
- Level: Basement
- Dimensions: 20 x 11
Other
- Level: Basement
- Dimensions: 22 x 12
Heating
- Forced Air, Natural Gas
Cooling
- Central Air
Appliances
- Included: Gas Water Heater
Features
- Remodeled
- Basement: Full,Partially Finished
Interior area
- Total structure area: 1,456
- Total interior livable area: 1,456 sqft
Property
Parking
- Total spaces: 1
- Parking features: Built In, Garage, One Car Garage, Garage Door Opener
- Garage spaces: 1
Features
- Levels: One
- Stories: 1
- Patio & porch: Patio
- Exterior features: Patio
Lot
- Size: 9,221 Square Feet
- Dimensions: .2117 acres
Details
- Parcel number: M40000200040007000
- Zoning: Residential
- Zoning description: Residential
Construction
Type & style
- Home type: SingleFamily
- Property subtype: Single Family Residence
Materials
- Brick
Condition
- Year built: 1974
Utilities & green energy
- Water: Public
- Utilities for property: Sewer Available, Water Available
Community & HOA
Community
- Security: Smoke Detector(s)
- Subdivision: Stadium Heights Add Rev
HOA
- Has HOA: No
Location
- Region: Xenia
Financial & listing details
- Price per square foot: $158/sqft
- Tax assessed value: $152,670
- Annual tax amount: $2,327
- Date on market: 1/15/2026
Estimated market value
$228,600
$217,000 - $240,000
$1,678/mo
Price history
| Date | Event | Price |
|---|---|---|
| 7/20/2026 | Price change | $229,900-4.2%$158/sqft |
Source:  DABR MLS #949960 Report a problem DABR MLS #949960 Report a problem | ||
| 5/9/2026 | Price change | $239,900-2%$165/sqft |
Source: DABR MLS #949960 Report a problem | ||
| 4/9/2026 | Price change | $244,900-2%$168/sqft |
Source: DABR MLS #949960 Report a problem | ||
| 3/14/2026 | Price change | $249,900-2%$172/sqft |
Source: DABR MLS #949960 Report a problem | ||
| 2/18/2026 | Price change | $254,900-1.6%$175/sqft |
Source: DABR MLS #949960 Report a problem | ||
| 1/15/2026 | Listed for sale | $259,000$178/sqft |
Source: DABR MLS #949960 Report a problem | ||
Public tax history
| Year | Property taxes | Tax assessment |
|---|---|---|
| 2025 | $2,327 +1.8% | $53,440 |
| 2024 | $2,287 -1.8% | $53,440 |
| 2023 | $2,329 +23.9% | $53,440 +42.6% |
| 2022 | $1,880 -1.3% | $37,470 |
| 2021 | $1,905 +4.4% | $37,470 |
| 2020 | $1,825 +14.9% | $37,470 +22% |
| 2019 | $1,589 -0.4% | $30,710 |
| 2018 | $1,595 +3% | $30,710 |
| 2017 | $1,549 -4.7% | $30,710 +0% |
| 2016 | $1,625 -0.3% | $30,700 |
| 2015 | $1,630 | $30,700 |
| 2014 | $1,630 -1.7% | $30,700 -7.6% |
| 2013 | $1,658 +0.1% | $33,210 |
| 2012 | $1,657 +111.1% | $33,210 |
| 2011 | $785 -53.8% | $33,210 -11.3% |
| 2010 | $1,699 -0.2% | $37,450 |
| 2009 | $1,702 +2.8% | $37,450 |
| 2008 | $1,656 +2.4% | $37,450 +5.7% |
| 2007 | $1,617 -0.3% | $35,420 |
| 2006 | $1,622 +1.9% | $35,420 +3.4% |
| 2004 | $1,591 +23.5% | $34,250 0% |
| 2003 | $1,288 -0.7% | $34,252 |
| 2002 | $1,297 -6.8% | $34,252 -2.5% |
| 2001 | $1,392 +0.1% | $35,144 |
| 2000 | $1,390 | $35,144 |
Find assessor info on the county website
Monthly payment
Est. payment
Payment breakdown
Explore the cost of this home by adjusting the details. Changes won't be saved.Climate risks
Neighborhood: 45385
Nearby schools
GreatSchools rating
- 7/10Spring Hill Elementary SchoolGrades: K-5Distance: 0.5 mi
- 5/10Warner Middle SchoolGrades: 6-8Distance: 2.1 mi
- 3/10Xenia High SchoolGrades: 9-12Distance: 1.1 mi
Schools provided by the listing agent
- District: Xenia
Source: DABR MLS. This data may not be complete. We recommend contacting the local school district to confirm school assignments for this home.
- $281,7004 bd3 ba2.6k sqft587 Louise Dr, Xenia, OH 45385Off Market
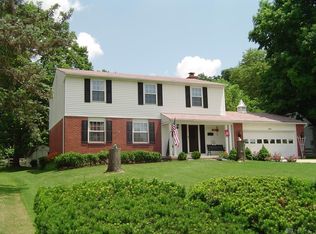
- $103,0003 bd2 ba1.8k sqft617 Louise Dr, Xenia, OH 45385Sold
- $200,0003 bd1 ba1.5k sqft573 Louise Dr, Xenia, OH 45385Sold
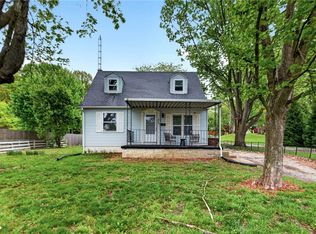
- $259,8004 bd2 ba1.9k sqft627 Louise Dr, Xenia, OH 45385Off Market
- $210,0003 bd2 ba1.2k sqft598 Louise Dr, Xenia, OH 45385Sold
- $349,0004 bd4 ba3.2k sqft568 Louise Dr, Xenia, OH 45385Sold
- $271,6004 bd3 ba1.9k sqft588 Louise Dr, Xenia, OH 45385Off Market
- $239,0004 bd2 ba1.3k sqft614 Louise Dr, Xenia, OH 45385Sold
A local agent can set up tours, give advice and negotiate with sellers.
Similar homes
- $214,9003 bd1 ba1.1k sqft585 Montana Dr, Xenia, OH 45385For Sale

 MLS ID #965937, Chad Schrock, Plum Tree Realty. DABR MLS
 - $184,9003 bd1 ba912 sqft187 Poe Ln, Xenia, OH 45385For Sale
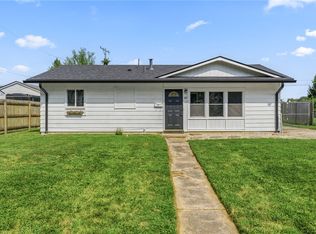 MLS ID #964775, Miranda Peterson, Howard Hanna Real Estate Serv. DABR MLS
 - $134,9002 bd1 ba1k sqft637 E Main St, Xenia, OH 45385For Sale
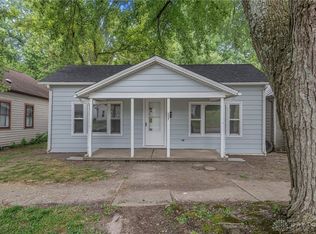 MLS ID #965603, Tommy Hoskins, Keller Williams Community Part. DABR MLS
 - $235,0003 bd2 ba1.4k sqft3200 Chandler Ct, Dayton, OH 45420For Sale
 MLS ID #965013, Marie Nicole Moreno, Glasshouse Realty Group. DABR MLS
 - $224,9004 bd1 ba1.3k sqft4409 Sunray Rd, Dayton, OH 45429For SaleMLS ID #964250, Jonathan H Murray, Howard Hanna Real Estate Serv. DABR MLS
- $235,0004 bd1 ba1.1k sqft5621 Andover Ave, Dayton, OH 45449For SaleMLS ID #965627, Jonathan H Murray, Howard Hanna Real Estate Serv. DABR MLS
- $250,0003 bd1 ba1.2k sqft1708 S Maple Ave, Fairborn, OH 45324For SaleMLS ID #963765, Bryan C Ogletree, RE/MAX Alliance Realty. DABR MLS
- $219,9003 bd2 ba1k sqft1240 Wiley Ave, Fairborn, OH 45324For SaleMLS ID #965401, Alex Arthur, Red 1 Realty. DABR MLS
- $275,0003 bd2 ba1.4k sqft7606 Washington Park Dr, Dayton, OH 45459For SaleMLS ID #966012, VJ Evans, Glasshouse Realty Group. DABR MLS
- $237,0003 bd1 ba1.7k sqft1800 Clarissa Ave, Dayton, OH 45429For SaleMLS ID #963268, Derek Mobley, Keller Williams Community Part. DABR MLS
- $237,5003 bd2 ba1k sqft239 S Pleasant St, Enon, OH 45323For SaleMLS ID #963059, Raymond Nicodemus, Gifted Agents. DABR MLS
- $273,0003 bd2 ba1.4k sqft122 Parkhurst Rd, Dayton, OH 45440For SaleMLS ID #952034, Thomas Underwood, Howard Hanna Real Estate Serv. DABR MLS
- $239,9004 bd2 ba1.4k sqft2840 Winburn Ave, Dayton, OH 45420For SaleMLS ID #964419, Michael Kruse, eXp Realty. DABR MLS
- $199,0003 bd1 ba999 sqft6924 Shellcross Dr, Dayton, OH 45424For SaleMLS ID #965872, Jamie Curtis, BHHS Professional Realty. DABR MLS
- $209,9003 bd1 ba1k sqft59 Lee Ct, Fairborn, OH 45324For SaleMLS ID #960354, Joanna R Perretta, Coldwell Banker Heritage. DABR MLS
- $260,0003 bd2 ba1.3k sqft2902 Armen Ave, Dayton, OH 45432For SaleMLS ID #964327, Mark G Rosko, Keller Williams Community Part. DABR MLS
- $334,9004 bd2 ba1.8k sqft4460 E Mohave Dr, Dayton, OH 45431For SaleMLS ID #965970, Shaun M Hayes, BHHS Professional Realty. DABR MLS
- $224,9003 bd1 ba1.1k sqft2976 Arthur Rd, Springfield, OH 45502For SaleMLS ID #959291, Trent Spencer Ferrell, Keller Williams Advisors Rlty. DABR MLS
- $182,9003 bd1 ba980 sqft151 Madison St, Fairborn, OH 45324For SaleMLS ID #966112, Terry Blakley, RE/MAX Victory + Affiliates. DABR MLS
- $339,9005 bd2 ba1.5k sqft3719 Kemp Rd, Dayton, OH 45431For SaleMLS ID #965863, Katie Meadows, Real of Ohio. DABR MLS
