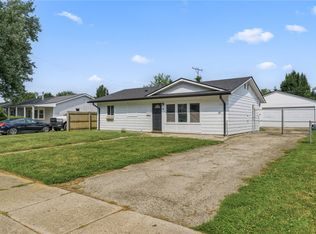
Welcome to 585 Montana Drive, a completely renovated 3-bedroom brick ranch where the work has already been done for you! Step inside to find fresh paint, new interior doors and hardware, new baseboards, modern LED lighting and durable luxury vinyl plank flooring throughout.
The fully remodeled kitchen features all-new cabinetry, granite countertops and a brand-new LG appliance package. The kitchen layout was also improved to include a newly added dishwasher, bringing even more function and convenience to the space. The updated bathroom offers a new tub, tiled surround and vanity, while new remote-controlled ceiling fans in the dining area and primary bedroom add comfort and convenience.
Additional updates include a new furnace in 2026, a new insulated garage door and a commercial-grade LiftMaster garage door opener with remotes. Newer vinyl double-hung windows, a natural gas tankless water heater and newer front entry and storm doors provide even more value.
Outside, the fenced backyard offers plenty of usable space, while mature trees create a shaded setting for relaxing, entertaining or enjoying time outdoors. Conveniently located near schools, shopping, dining, downtown Xenia, local bike trails and access to US-35, this move-in-ready home combines extensive updates with everyday convenience. Schedule your showing and see everything this beautifully transformed home has to offer!
Accepting backups
$214,900
585 Montana Dr, Xenia, OH 45385
3beds
1,142sqft
Single Family Residence
Built in 1970
7,501 Square Feet Lot
$210,400 Zestimate®
$188/sqft
$-- HOA
What's special
Updated bathroomNew insulated garage doorGranite countertopsFully remodeled kitchenFresh paintNew tubTiled surround
- 22 days |
- 861 |
- 46 |
Likely to sell faster than
Zillow last checked:
Listing updated:
Listed by:
Chad Schrock (513)443-5060,
Plum Tree Realty,
Leslie Schrock 614-398-8723,
Plum Tree Realty
Source: DABR MLS,MLS#: 965937 Originating MLS: Dayton Area Board of REALTORS
Originating MLS: Dayton Area Board of REALTORSFacts & features
Interior
Bedrooms & bathrooms
- Bedrooms: 3
- Bathrooms: 1
- Full bathrooms: 1
- Main level bathrooms: 1
Bedroom
- Level: Main
- Dimensions: 10 x 10
Bedroom
- Level: Main
- Dimensions: 11 x 11
Bedroom
- Level: Main
- Dimensions: 10 x 10
Dining room
- Level: Main
- Dimensions: 11 x 6
Family room
- Level: Main
- Dimensions: 11 x 9
Kitchen
- Level: Main
- Dimensions: 11 x 9
Laundry
- Level: Main
- Dimensions: 4 x 5
Living room
- Level: Main
- Dimensions: 13 x 15
Heating
- Forced Air, Natural Gas
Cooling
- Central Air
Appliances
- Included: Gas Water Heater, Tankless Water Heater
Features
- Granite Counters, Remodeled
- Windows: Double Hung, Vinyl
Interior area
- Total structure area: 1,142
- Total interior livable area: 1,142 sqft
Property
Parking
- Total spaces: 1
- Parking features: Garage, One Car Garage
- Garage spaces: 1
Features
- Levels: One
- Stories: 1
- Patio & porch: Patio
- Exterior features: Fence, Patio
Lot
- Size: 7,501 Square Feet
- Dimensions: 65 x 115
Details
- Parcel number: M40000100380006300
- Zoning: Residential
- Zoning description: Residential
Construction
Type & style
- Home type: SingleFamily
- Property subtype: Single Family Residence
Materials
- Brick, Frame, Shingle Siding, Vinyl Siding, Wood Siding
- Foundation: Slab
Condition
- Year built: 1970
Community & HOA
Community
- Security: Smoke Detector(s)
- Subdivision: Arrowhead Acres Sec 20
HOA
- Has HOA: No
Location
- Region: Xenia
Financial & listing details
- Price per square foot: $188/sqft
- Tax assessed value: $129,600
- Annual tax amount: $1,976
- Date on market: 8/5/2026
- Date available: 08/05/2026
- Ownership: Agent Owned
Estimated market value
$210,400
$200,000 - $221,000
$1,624/mo
Price history
| Date | Event | Price |
|---|---|---|
| 8/11/2026 | Pending sale | $214,900$188/sqft |
Source: DABR MLS #965937 Report a problem | ||
| 8/5/2026 | Listed for sale | $214,900+91.9%$188/sqft |
Source:  DABR MLS #965937 Report a problem DABR MLS #965937 Report a problem | ||
| 6/1/2026 | Sold | $112,000$98/sqft |
Source: Public Record Report a problem | ||
Public tax history
| Year | Property taxes | Tax assessment |
|---|---|---|
| 2025 | $1,976 +1.8% | $45,370 |
| 2024 | $1,941 -1.8% | $45,370 |
| 2023 | $1,977 +22.6% | $45,370 +41.2% |
| 2022 | $1,612 -8.8% | $32,140 |
| 2021 | $1,768 +16% | $32,140 |
| 2020 | $1,525 +24.4% | $32,140 +32.2% |
| 2019 | $1,226 -0.4% | $24,320 |
| 2018 | $1,230 +3% | $24,320 |
| 2017 | $1,194 +7.3% | $24,320 +12.6% |
| 2016 | $1,113 -0.3% | $21,590 |
| 2015 | $1,116 | $21,590 |
| 2014 | $1,116 -12.9% | $21,590 -18.2% |
| 2013 | $1,281 +0.1% | $26,400 |
| 2012 | $1,280 +111.1% | $26,400 |
| 2011 | $606 -53.3% | $26,400 -10.3% |
| 2010 | $1,298 -0.2% | $29,430 |
| 2009 | $1,300 +2.8% | $29,430 |
| 2008 | $1,265 +7.1% | $29,430 +10.6% |
| 2007 | $1,181 -0.3% | $26,610 |
| 2006 | $1,185 +3.9% | $26,610 +5.4% |
| 2004 | $1,140 +23.5% | $25,240 +0% |
| 2003 | $923 -0.7% | $25,239 |
| 2002 | $929 +19% | $25,239 +24.4% |
| 2001 | $781 +0.1% | $20,287 |
| 2000 | $780 | $20,287 |
Find assessor info on the county website
Monthly payment
Est. payment
Payment breakdown
Explore the cost of this home by adjusting the details. Changes won't be saved.Climate risks
Neighborhood: 45385
Nearby schools
GreatSchools rating
- 8/10McKinley Elementary SchoolGrades: K-5Distance: 0.3 mi
- 5/10Warner Middle SchoolGrades: 6-8Distance: 0.6 mi
- 3/10Xenia High SchoolGrades: 9-12Distance: 3.1 mi
Schools provided by the listing agent
- District: Xenia
Source: DABR MLS. This data may not be complete. We recommend contacting the local school district to confirm school assignments for this home.
- $209,4004 bd1 ba1.2k sqft597 Montana Dr, Xenia, OH 45385Off Market

- $136,0004 bd2 ba928 sqft571 Montana Dr, Xenia, OH 45385Sold
- $183,6003 bd2 ba1k sqft3020 Wyoming Dr, Xenia, OH 45385Off Market
- $153,8003 bd1 ba999 sqft3032 Wyoming Dr, Xenia, OH 45385Off Market
- $178,7003 bd1 ba1.1k sqft557 Montana Dr, Xenia, OH 45385Off Market
- $179,0003 bd2 ba992 sqft3008 Wyoming Dr, Xenia, OH 45385Off Market
- $150,9004 bd1 ba1.1k sqft609 Montana Dr, Xenia, OH 45385Off Market
- $196,0003 bd1 ba1k sqft1859 Connecticut Dr, Xenia, OH 45385Off Market
A local agent can set up tours, give advice and negotiate with sellers.
Similar homes
- $219,9004 bd2 ba1.2k sqft2013 Connecticut Dr, Xenia, OH 45385For Sale

 MLS ID #965951, Catherine A Cable, Keller Williams Community Part. DABR MLS
 - $199,9003 bd1 ba1.2k sqft421 N Monroe Dr, Xenia, OH 45385For Sale
 MLS ID #966709, Eric Free, Real of Ohio. DABR MLS
 - $184,9003 bd1 ba912 sqft187 Poe Ln, Xenia, OH 45385For Sale
 MLS ID #964775, Miranda Peterson, Howard Hanna Real Estate Serv. DABR MLS
 - $245,0003 bd2 ba1.3k sqft1821 Tahoe Dr, Xenia, OH 45385For Sale
 MLS ID #961166, Carol J Bliss, Keller Williams Community Part. DABR MLS
 - $220,0003 bd1 ba960 sqft3382 Valleywood Dr, Dayton, OH 45429For SaleMLS ID #967371, Rodney Muterspaw, BHHS Professional Realty. DABR MLS
- $220,0003 bd2 ba1k sqft5717 Resik Dr, Dayton, OH 45424For SaleMLS ID #967300, Ali Meyer, NavX Realty, LLC. DABR MLS
- $237,9003 bd1 ba1.3k sqft5214 Waverly St, Fairborn, OH 45324For SaleMLS ID #967255, Ronald L Grout, BHHS Professional Realty. DABR MLS
- $220,0003 bd1 ba1.1k sqft2313 Candlewood Dr, Dayton, OH 45419For SaleMLS ID #966271, Cynthia A Buckreus, Coldwell Banker Heritage. DABR MLS
- $214,5003 bd1 ba1k sqft4163 Cordell Dr, Dayton, OH 45439For SaleMLS ID #965776, Myles Greely, Keller Williams Community Part. DABR MLS
- $224,9003 bd4 ba1.7k sqft2800 E Stroop Rd, Kettering, OH 45440For SaleMLS ID #961929, Matthew Kalogeras, Trelora Realty, Inc.. DABR MLS
- $214,9003 bd2 ba1k sqft1240 Wiley Ave, Fairborn, OH 45324For SaleMLS ID #965401, Alex Arthur, Red 1 Realty. DABR MLS
- $115,0002 bd1 ba988 sqft268 Center St, Xenia, OH 45385For SaleMLS ID #963349, Jennifer Stewart, BHHS Professional Realty. DABR MLS
- $219,9003 bd2 ba1k sqft4570 Pennyston Ave, Dayton, OH 45424For SaleMLS ID #965910, Kim Crawford, Coldwell Banker Heritage. DABR MLS
- $124,9002 bd1 ba1k sqft637 E Main St, Xenia, OH 45385For SaleMLS ID #965603, Tommy Hoskins, Keller Williams Community Part. DABR MLS
- $205,0003 bd1 ba1k sqft59 Lee Ct, Fairborn, OH 45324For SaleMLS ID #960354, Joanna R Perretta, Coldwell Banker Heritage. DABR MLS
- $320,0003 bd2 ba1.3k sqft9595 Pence Jones Rd, Waynesville, OH 45068For SaleMLS ID #966672, Tayton Pepper, Bella Realty Group. DABR MLS
- $235,0004 bd1 ba1.1k sqft5621 Andover Ave, Dayton, OH 45449For SaleMLS ID #965627, Jonathan H Murray, Howard Hanna Real Estate Serv. DABR MLS
- $199,9003 bd2 ba1.4k sqft4089 Klepinger Rd, Dayton, OH 45416For SaleMLS ID #967079, Katie Meadows, Real of Ohio. DABR MLS
- $199,9003 bd1 ba960 sqft2806 Purdue Rd, Dayton, OH 45420For SaleMLS ID #963936, Katie Meadows, Real of Ohio. DABR MLS
- $189,9003 bd1 ba864 sqft1801 Willamet Rd, Dayton, OH 45429For SaleMLS ID #964025, Sebastian Henner, Trelora Realty, Inc.. DABR MLS
