Beautifully updated and move-in ready! This walkout home is sure to impress and sits on a large, level lot with a fenced backyard. The spacious and vaulted upper level features stunning wood-style flooring and stylish lighting. You'll love the remodeled kitchen with thoughtfully designed white cabinetry offering great storage features, sleek appliances, movable island, large window for natural light, and a breakfast bar opens to the living/dining room. The living/dining room is vaulted and walks out to the deck. Two upper-level bedrooms include a primary suite w/ walk-in closet & walk-through full bath. The lower level offers a family room with a walkout to an expansive stamped-concrete patio, two additional bedrooms, ¾ bath, laundry, and great storage space. Additional highlights include a 3-car garage, newer Andersen windows, storage shed and new carpet on stairs and lower level. Enjoy a desirable neighborhood with parks nearby!
Pending
$419,900
19068 Enchanted Way, Farmington, MN 55024
4beds
2,374sqft
Single Family
Built in 1995
0.37 Acres Lot
$419,400 Zestimate®
$177/sqft
$-- HOA
What's special
- 9 days
- 36
- 0
Likely to sell faster than
Zillow last checked:
Listing updated:
Listed by:
Bruce Hudoba 952-240-5381,
RE/MAX Preferred
Source: NorthstarMLS as distributed by MLS GRID,MLS#: 7136198
Facts & features
Interior
Bedrooms & bathrooms
- Bedrooms: 4
- Bathrooms: 2
- Full bathrooms: 1
- 3/4 bathrooms: 1
Bedroom
- Level: Upper
- Area: 169 Square Feet
- Dimensions: 13x13
Bedroom 2
- Level: Upper
- Area: 120 Square Feet
- Dimensions: 10x12
Bedroom 3
- Level: Lower
- Area: 196 Square Feet
- Dimensions: 14x14
Bedroom 4
- Level: Lower
- Area: 168 Square Feet
- Dimensions: 14x12
Dining room
- Level: Upper
- Area: 150 Square Feet
- Dimensions: 15x10
Family room
- Level: Lower
- Area: 330 Square Feet
- Dimensions: 15x22
Foyer
- Level: Main
- Area: 78 Square Feet
- Dimensions: 6.5x12
Kitchen
- Level: Upper
- Area: 195 Square Feet
- Dimensions: 15x13
Living room
- Level: Upper
- Area: 180 Square Feet
- Dimensions: 15x12
Heating
- Forced Air
Cooling
- Central Air
Appliances
- Included: Dishwasher, Disposal, Dryer, Gas Water Heater, Microwave, Range, Refrigerator, Washer
- Laundry: Lower Level, Laundry Room
Features
- Basement: Block,Daylight,Drain Tiled,Finished,Walk-Out Access
- Has fireplace: No
Interior area
- Total structure area: 2,504
- Total interior livable area: 2,374 sqft
- Finished area above ground: 1,252
- Finished area below ground: 1,122
Property
Parking
- Total spaces: 3
- Parking features: Attached
- Attached garage spaces: 3
- Details: Garage Dimensions (30x24)
Accessibility
- Accessibility features: None
Features
- Levels: Multi/Split
- Patio & porch: Deck, Patio
- Fencing: Chain Link
Lot
- Size: 0.37 Acres
- Dimensions: 88 x 203 x 17 x 76 x 167
- Features: Tree Coverage - Light
Details
- Foundation area: 1252
- Parcel number: 141115202210
- Zoning description: Residential-Single Family
Construction
Type & style
- Home type: SingleFamily
- Property subtype: Single Family
Materials
- Roof: Age Over 8 Years,Asphalt
Condition
- New construction: No
- Year built: 1995
Utilities & green energy
- Gas: Natural Gas
- Sewer: City Sewer/Connected
- Water: City Water/Connected
Community & HOA
Community
- Subdivision: Akin Park 3rd Add
HOA
- Has HOA: No
Location
- Region: Farmington
Financial & listing details
- Price per square foot: $177/sqft
- Tax assessed value: $403,900
- Annual tax amount: $5,548
- Date on market: 9/29/2026
- Cumulative days on market: 15 days
Estimated market value
$419,400
$398,000 - $440,000
$2,686/mo
Price history
| Date | Event | Price |
|---|---|---|
| 9/29/2026 | Pending sale | $419,900$177/sqft |
Source:  NorthstarMLS as distributed by MLS GRID #7136198 Report a problem NorthstarMLS as distributed by MLS GRID #7136198 Report a problem | ||
| 9/20/2026 | Listing removed | $419,900$177/sqft |
Source: NorthstarMLS as distributed by MLS GRID #7136198 Report a problem | ||
| 9/18/2026 | Price change | $419,900-3.5%$177/sqft |
Source: NorthstarMLS as distributed by MLS GRID #7136198 Report a problem | ||
| 9/11/2026 | Listed for sale | $435,000+9.8%$183/sqft |
Source: NorthstarMLS as distributed by MLS GRID #7136198 Report a problem | ||
| 7/22/2021 | Sold | $396,000+7.3%$167/sqft |
Source: NorthstarMLS as distributed by MLS GRID #5769185 Report a problem | ||
| 6/20/2021 | Pending sale | $369,000$155/sqft |
Source: NorthstarMLS as distributed by MLS GRID #5769185 Report a problem | ||
| 6/18/2021 | Listed for sale | $369,000+63.3%$155/sqft |
Source: NorthstarMLS as distributed by MLS GRID #5769185 Report a problem | ||
| 3/20/2015 | Sold | $225,900-3.8%$95/sqft |
Source:  Lake Superior Area Realtors as distributed by MLS GRID #2278071 Report a problem Lake Superior Area Realtors as distributed by MLS GRID #2278071 Report a problem | ||
| 2/22/2015 | Pending sale | $234,900$99/sqft |
Source: Edina Realty, Inc., a Berkshire Hathaway affiliate #4564553 Report a problem | ||
| 2/21/2015 | Listed for sale | $234,900+25.6%$99/sqft |
Source: Edina Realty, Inc., a Berkshire Hathaway affiliate #4564553 Report a problem | ||
| 1/7/2010 | Sold | $187,000-5.3%$79/sqft |
Source: Public Record Report a problem | ||
| 10/9/2009 | Price change | $197,500-5.9%$83/sqft |
Source: ERA-Gillespie Real Estate, Inc. #4015097 Report a problem | ||
| 9/6/2009 | Listed for sale | $209,900-5.9%$88/sqft |
Source: ERA-Gillespie Real Estate, Inc. #4015097 Report a problem | ||
| 8/20/2001 | Sold | $223,000+67.7%$94/sqft |
Source: Public Record Report a problem | ||
| 12/14/1998 | Sold | $133,000$56/sqft |
Source: Public Record Report a problem | ||
Public tax history
| Year | Property taxes | Tax assessment |
|---|---|---|
| 2025 | $5,548 +11% | $403,900 -0.9% |
| 2024 | $4,996 +1.8% | $407,400 +1% |
| 2023 | $4,906 +2.6% | $403,300 +2.2% |
| 2022 | $4,782 +2.9% | $394,800 +18.9% |
| 2021 | $4,648 +5.7% | $332,100 +9.2% |
| 2020 | $4,396 -0.7% | $304,257 +0.2% |
| 2019 | $4,426 | $303,800 +6.2% |
| 2018 | $4,426 +4.7% | $286,100 +8.1% |
| 2017 | $4,226 +5.6% | $264,600 +6.8% |
| 2016 | $4,000 +4.5% | $247,700 +11.4% |
| 2015 | $3,827 +1.5% | $222,289 +7.4% |
| 2014 | $3,770 +13.3% | $207,029 +8% |
| 2013 | $3,328 -6.9% | $191,660 |
| 2012 | $3,573 +9.9% | -- |
| 2011 | $3,253 -9.4% | -- |
| 2010 | $3,589 -13.1% | -- |
| 2009 | $4,131 +11.9% | -- |
| 2008 | $3,692 +9.5% | -- |
| 2007 | $3,373 +7.7% | -- |
| 2006 | $3,131 +55.2% | -- |
| 2004 | $2,017 +2.4% | -- |
| 2003 | $1,969 +17% | -- |
| 2002 | $1,682 -17.8% | -- |
| 2001 | $2,046 | -- |
Find assessor info on the county website
Monthly payment
Est. payment
Payment breakdown
Explore the cost of this home by adjusting the details. Changes won't be saved.Climate risks
Neighborhood: 55024
- $384,3004 bd2 ba1.2k sqft19048 Enchanted Way, Farmington, MN 55024Off Market
- $462,5004 bd2 ba1.9k sqft19051 Enchanted Ct, Farmington, MN 55024Off Market
- $505,0004 bd4 ba2.6k sqft19028 Enchanted Way, Farmington, MN 55024Off Market
- $454,4004 bd4 ba3.4k sqft19057 Enchanted Ct, Farmington, MN 55024Off Market

Similar homes
- $465,0004 bd2 ba2k sqft20192 Akin Rd, Farmington, MN 55024For Sale

 MLS ID #7136137, Par Y. Herrity, eXp Realty. NorthstarMLS as distributed by MLS GRID
 - $470,0005 bd3 ba2.5k sqft19824 Embers Ave, Farmington, MN 55024For Sale
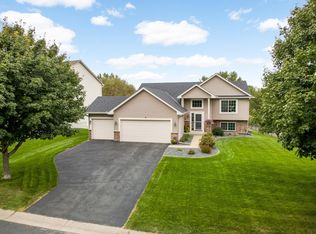 MLS ID #7140006, Kasey C. Lehmann, Keller Williams Select Realty. NorthstarMLS as distributed by MLS GRID
 - $463,0004 bd2 ba2.3k sqft17550 Foxboro Ln, Farmington, MN 55024For Sale
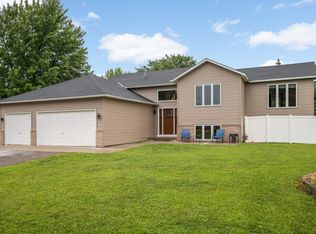 MLS ID #7082573, Katie Litke, Keller Williams Select Realty. NorthstarMLS as distributed by MLS GRID
 - $525,0004 bd2 ba2.4k sqft22155 Beaumont Way, Farmington, MN 55024For Sale
 MLS ID #7152673, Patrick M. Hogan, Edina Realty, Inc.. NorthstarMLS as distributed by MLS GRID
 - $389,9004 bd3 ba2.1k sqft16468 Fishing Ave W, Rosemount, MN 55068For SaleMLS ID #7144397, Cristy Elizabeth Oldman, HOMESTEAD ROAD. NorthstarMLS as distributed by MLS GRID
- $399,9004 bd2 ba2.5k sqft16025 Grove Trl, Lakeville, MN 55044For SaleMLS ID #7143387, Ryan Wooner, National Realty Guild. NorthstarMLS as distributed by MLS GRID
- $399,9004 bd2 ba2k sqft4990 148th Path W, Apple Valley, MN 55124For SaleMLS ID #7116143, Syed S. Husain, Fish MLS Realty. NorthstarMLS as distributed by MLS GRID
- $469,9004 bd3 ba2.2k sqft18741 Highview Ave, Lakeville, MN 55044For SaleMLS ID #7141999, Andrew Voyen, Edina Realty, Inc.. NorthstarMLS as distributed by MLS GRID
- $450,0003 bd2 ba1.7k sqft2857 213th St W, Farmington, MN 55024For SaleMLS ID #7106116, Blake Wallace, Counselor Realty. NorthstarMLS as distributed by MLS GRID
- $474,9004 bd3 ba2.1k sqft18135 Gladstone Trl, Lakeville, MN 55044For SaleMLS ID #7153971, Sandra Warfield, RE/MAX Advantage Plus. NorthstarMLS as distributed by MLS GRID
- $400,0003 bd2 ba1.9k sqft15485 Darjeeling Path, Rosemount, MN 55068For SaleMLS ID #7117691, Joanne Thomas, RE/MAX Advantage Plus. NorthstarMLS as distributed by MLS GRID
- $339,0004 bd2 ba1.8k sqft617 13th St, Farmington, MN 55024For SaleMLS ID #7105916, Jason S. Voerster, Bridge Realty, LLC. NorthstarMLS as distributed by MLS GRID
- $384,9005 bd3 ba2.1k sqft20615 207th Ct W, Lakeville, MN 55044For SaleMLS ID #7145739, Jake Dasilveira, National Realty Guild. NorthstarMLS as distributed by MLS GRID
- $465,0004 bd4 ba2.6k sqft15105 Dupont Path, Apple Valley, MN 55124For SaleMLS ID #7146083, Rachel Langsjoen, Coldwell Banker Realty. NorthstarMLS as distributed by MLS GRID
- $429,0003 bd2 ba1.7k sqft17753 Everest Ave, Lakeville, MN 55044For SaleMLS ID #7150000, Scott Carmody, RE/MAX Results. NorthstarMLS as distributed by MLS GRID
- $379,9004 bd2 ba2k sqft14862 Delft Ave W, Rosemount, MN 55068For SaleMLS ID #7117645, Bruce A Nelson, Bridge Realty, LLC. NorthstarMLS as distributed by MLS GRID
- $409,9004 bd3 ba2k sqft11901 River Hills Cir, Burnsville, MN 55337For SaleMLS ID #7139336, Tony Fontaine, RE/MAX Results. NorthstarMLS as distributed by MLS GRID
- $485,0005 bd3 ba2.5k sqft1740 Spruce St, Farmington, MN 55024For SaleMLS ID #7117228, Rochelle M Johnson-Brown, Edina Realty, Inc.. NorthstarMLS as distributed by MLS GRID
- $385,0004 bd2 ba1.9k sqft16781 Jonquil Trl, Lakeville, MN 55044For SaleMLS ID #7131250, Mackenzie Soderbeck, Edina Realty, Inc.. NorthstarMLS as distributed by MLS GRID
- $599,9004 bd3 ba3k sqft18838 Iden Ave, Lakeville, MN 55044For SaleMLS ID #7156844, Kylie Erickson, Homes Buy MK LLC. NorthstarMLS as distributed by MLS GRID
