Welcome home to this beautifully updated townhome in the heart of Mauldin! The natural light is astounding as this has always impressed the seller during ownership. This move-in-ready 2-bedroom, 1-bath home features a newly installed HVAC system, updated flooring (*note - updated flooring is waterproof - great plus for buyer), a new tub/shower, new toilets, and numerous additional improvements throughout. The bright kitchen offers stainless steel appliances, including a spacious refrigerator that is ice-maker ready if desired by the new owner. Parking is assigned 2 spaces at unit. Paved parking area. Seller will look at all offers! She is ready!!! Buyers are welcome to bring their wonder offers the Seller's way! Step outside to your private patio, the perfect place to relax, entertain, or enjoy your morning coffee. You can enjoy the wonderful sounds of the birds singing on this heartwarming patio while relaxing too. An attached exterior storage room provides plenty of space for tools, seasonal décor, and outdoor essentials. Enjoy the neighborhood pool, perfect for cooling off on warm South Carolina days and spending time with family and friends. Conveniently located near shopping, dining, medical facilities, parks, and easy interstate access, this home offers both comfort and convenience. They say location is a must, and this condo gives some of the best location vibes ever. Equally, it is 1 mile to Bridgeway Station and the wonderful Mauldin Cultural Center offering free outdoor events, live music, a farmer's market and wonderful performances at the theatre. The entertainment and dining experiences are endless and very close to this condo. Nothing to miss out on here! Whether you’re a first-time homebuyer, looking to downsize, or seeking a great investment opportunity, this well-maintained home is ready for its new owner. Don’t miss your chance to own this updated townhome in a desirable Mauldin location—schedule your showing today! Seller will look at all offers! She is ready!!! Buyers are welcome to bring their wonder offers the Seller's way! Open House this coming Sunday (8.23.26)!! Come, See and Behold!!!
For sale
Price cut: $600 (8/23)
$173,300
1907 Spring Wood Dr, Mauldin, SC 29662
2beds
968sqft
Condominium, Residential
Built in ----
-- sqft lot
$171,100 Zestimate®
$179/sqft
$-- HOA
What's special
Beautifully updated townhomeWell-maintained homeUpdated flooringBright kitchenNewly installed hvac systemNew toiletsStainless steel appliances
- 56 days
- 301
- 17
Zillow last checked:
Listing updated:
Listed by:
Regina Simmons 864-414-2179,
Solomon & Assoc. Real Estate
Source: Greater Greenville AOR,MLS#: 1599716
Facts & features
Interior
Bedrooms & bathrooms
- Bedrooms: 2
- Bathrooms: 2
- Full bathrooms: 1
- 1/2 bathrooms: 1
Primary bedroom
- Area: 140
- Dimensions: 14 x 10
Bedroom 2
- Area: 143
- Dimensions: 13 x 11
Primary bathroom
- Level: Second
Dining room
- Width: 13
Kitchen
- Width: 8
Living room
- Length: 15
Heating
- Electric, Forced Air
Cooling
- Central Air, Electric
Appliances
- Included: Dishwasher, Disposal, Refrigerator, Free-Standing Electric Range, Electric Water Heater
- Laundry: 1st Floor, Walk-in
Features
- Open Floorplan, Laminate Counters
- Flooring: Carpet, Luxury Vinyl
- Windows: Window Treatments
- Basement: None
- Attic: Pull Down Stairs,Storage
- Number of fireplaces: 1
- Fireplace features: Gas Log
Interior area
- Total interior livable area: 968 sqft
Property
Parking
- Parking features: See Remarks, None, Asphalt
- Has uncovered spaces: Yes
Features
- Levels: Two
- Stories: 2
- Patio & porch: Patio
Lot
- Topography: Level
Details
- Parcel number: M004060101500
Construction
Type & style
- Home type: Condo
- Architectural style: Traditional
- Property subtype: Condominium, Residential
Materials
- Brick Veneer, Vinyl Siding
- Foundation: Slab
- Roof: Architectural
Utilities & green energy
- Sewer: Public Sewer
- Water: Public
- Utilities for property: Cable Available, Underground Utilities
Community & HOA
Community
- Features: Common Areas, Pool, Lawn Maintenance
- Subdivision: Summerwoods
HOA
- Has HOA: Yes
- Services included: Electricity, Maintenance Structure, Maintenance Grounds, Pool, Street Lights, Termite Contract
Location
- Region: Mauldin
Financial & listing details
- Price per square foot: $179/sqft
- Tax assessed value: $132,980
- Annual tax amount: $647
- Date on market: 8/4/2026
Estimated market value
$171,100
$163,000 - $180,000
$1,371/mo
Price history
| Date | Event | Price |
|---|---|---|
| 8/23/2026 | Price change | $173,300-0.3%$179/sqft |
Source:  Greater Greenville AOR #1599716 Report a problem Greater Greenville AOR #1599716 Report a problem | ||
| 8/13/2026 | Price change | $173,900-0.3%$180/sqft |
Source: Greater Greenville AOR #1599716 Report a problem | ||
| 8/4/2026 | Listed for sale | $174,500+145.8%$180/sqft |
Source: Greater Greenville AOR #1599716 Report a problem | ||
| 5/4/2011 | Sold | $71,000-1.4%$73/sqft |
Source: Public Record Report a problem | ||
| 4/29/2011 | Pending sale | $72,000$74/sqft |
Source: McCutcheon Company, Inc. #1216044 Report a problem | ||
| 1/8/2011 | Listed for sale | $72,000$74/sqft |
Source: McCutcheon Company, Inc. #1216044 Report a problem | ||
Public tax history
| Year | Property taxes | Tax assessment |
|---|---|---|
| 2025 | $647 +4.5% | $95,850 +15% |
| 2024 | $619 +2% | $83,360 |
| 2023 | $607 +4% | $83,360 |
| 2022 | $584 -0.1% | $83,360 |
| 2021 | $584 +6.5% | $83,360 +15% |
| 2020 | $548 -0.1% | $72,490 |
| 2019 | $549 +0.2% | $72,490 |
| 2018 | $548 | $72,490 +2399.7% |
| 2017 | $548 | $2,900 -96% |
| 2016 | $548 +5.4% | $72,490 |
| 2015 | $519 | $72,490 +2.3% |
| 2014 | $519 +2.7% | $70,890 |
| 2013 | $506 +5.7% | $70,890 |
| 2012 | $478 +136.2% | -- |
| 2011 | $203 +28.6% | -- |
| 2010 | $158 | -- |
| 2009 | -- | -- |
| 2008 | -- | -- |
| 2007 | -- | -- |
| 2006 | -- | -- |
| 2005 | -- | -- |
| 2004 | -- | -- |
| 2003 | -- | -- |
| 2002 | -- | -- |
| 2001 | -- | -- |
| 2000 | -- | -- |
Find assessor info on the county website
Monthly payment
Est. payment
Payment breakdown
Explore the cost of this home by adjusting the details. Changes won't be saved.Climate risks
Neighborhood: 29662
Nearby schools
Schools provided by the listing agent
- Elementary: Bethel
- Middle: Mauldin
- High: Mauldin
Source: Greater Greenville AOR. This data may not be complete. We recommend contacting the local school district to confirm school assignments for this home.
Similar homes
- $175,0002 bd2 ba1.1k sqft123 Trailside Ln, Greenville, SC 29607For Sale
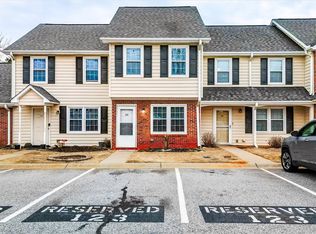 MLS ID #20299473, Aubree Lewis, Keller Williams DRIVE. WUMLS
 - $150,0002 bd3 ba1.3k sqft3106 Bethel Rd Unit 35, Simpsonville, SC 29681For Sale
 MLS ID #1601357, Lindsie Sink, BHHS C Dan Joyner - Augusta Rd. Greater Greenville AOR
 - $169,9002 bd3 ba1k sqft34 Birchview St, Taylors, SC 29687For Sale
 MLS ID #1602676, Regina Simmons, Solomon & Assoc. Real Estate. Greater Greenville AOR
 - $187,0002 bd3 ba1.2k sqft615 Graythorn Ln, Greenville, SC 29607For Sale
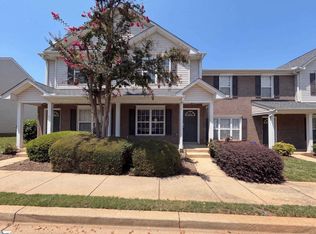 MLS ID #1600437, Thomas Shoupe, Opendoor Brokerage. Greater Greenville AOR
