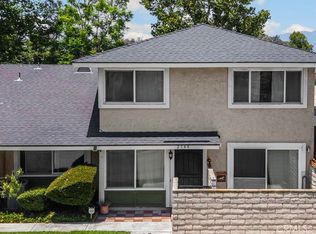
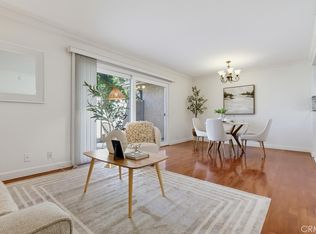
Stunningly Renovated Retreat in Summerplace Village. Welcome home to this beautifully updated 3-bedroom, 2-bathroom townhouse, offering 1,190 square feet of stylish and comfortable living space. Located in the serene, park-like community of Summerplace Village, this unit has been meticulously transformed to provide a fresh, modern aesthetic. Every detail has been thoughtfully addressed. The home features a completely redone kitchen and bathrooms, all-new flooring, and crisp, freshly painted interiors. With smooth, scraped ceilings throughout, this residence feels bright, airy, and move-in ready. Enjoy a lifestyle of convenience and relaxation with exceptional HOA amenities, including a swimming pool, tennis and basketball courts, and a playground. With a low HOA fee of $450/month—which includes earthquake insurance—this property offers both peace of mind and incredible value. Don't miss the opportunity to live in this turnkey, fully upgraded home in one of West Covina's most sought-after complexes. Schedule your private showing today!
Pending
Listed by: Keller Williams Realty World Media Center • Grace Miranda • Contact: 818-570-1255
$539,000
1908 Anton Ct, West Covina, CA 91792
3beds
1,190sqft
:
Get pre-qualified$4,041/mo
Townhouse
Built in 1975
5.18 Acres Lot
$-- Zestimate®
$453/sqft
$450/mo HOA
What's special
- 38 days |
- 769 |
- 31 |
Likely to sell faster than
Zillow last checked:
Listing updated:
Listed by:
Grace Miranda DRE #01275725 818-570-1255,
Keller Williams Realty World Media Center,
Ty Harman DRE #02160943 818-570-1255,
Keller Williams Realty World Media Center
Source: CRMLS,MLS#: BB26142411 Originating MLS: California Regional MLS
Originating MLS: California Regional MLSFacts & features
Interior
Bedrooms & bathrooms
- Bedrooms: 3
- Bathrooms: 2
- Full bathrooms: 2
- Main level bathrooms: 2
- Main level bedrooms: 3
Rooms
- Room types: Kitchen, Living Room, Primary Bathroom, Primary Bedroom
Bathroom
- Features: Bathroom Exhaust Fan, Bathtub, Low Flow Plumbing Fixtures, Quartz Counters, Remodeled, Tub Shower, Walk-In Shower
Kitchen
- Features: Quartz Counters, Remodeled, Updated Kitchen
Heating
- Central
Cooling
- Central Air
Appliances
- Included: Dishwasher, Free-Standing Range, Disposal, Gas Oven, Gas Range, Gas Water Heater, Refrigerator, Range Hood, Self Cleaning Oven, Water Heater
- Laundry: Washer Hookup, Gas Dryer Hookup, In Garage
Features
- Open Floorplan, Storage
- Doors: Mirrored Closet Door(s), Sliding Doors
- Has fireplace: No
- Fireplace features: None
- Common walls with other units/homes: 1 Common Wall
Interior area
- Total interior livable area: 1,190 sqft
Video & virtual tour
Property
Parking
- Total spaces: 2
- Parking features: Door-Single, Garage, Side By Side
- Attached garage spaces: 2
Accessibility
- Accessibility features: None
Features
- Levels: One
- Stories: 1
- Entry location: ground level, front door faces North
- Patio & porch: Concrete, Enclosed, Open, Patio
- Pool features: In Ground, Association
- Fencing: Privacy,Wood
- Has view: Yes
- View description: None
Lot
- Size: 5.18 Acres
Details
- Parcel number: 8743003096
- Special conditions: Trust
Construction
Type & style
- Home type: Townhouse
- Architectural style: Contemporary
- Property subtype: Townhouse
- Attached to another structure: Yes
Materials
- Stucco
Condition
- Turnkey
- New construction: No
- Year built: 1975
Utilities & green energy
- Electric: 220 Volts in Garage
- Sewer: Public Sewer
- Water: Public
Community & HOA
Community
- Features: Curbs, Gutter(s), Storm Drain(s), Street Lights, Suburban, Sidewalks
HOA
- Has HOA: Yes
- Amenities included: Sport Court, Maintenance Grounds, Playground, Pool, Pets Allowed, Tennis Court(s)
- HOA fee: $450 monthly
- HOA name: Summer Place Village HOA
- HOA phone: 626-967-7921
Location
- Region: West Covina
Financial & listing details
- Price per square foot: $453/sqft
- Tax assessed value: $291,861
- Annual tax amount: $3,863
- Date on market: 7/2/2026
- Cumulative days on market: 38 days
- Listing terms: Cash,Cash to New Loan,Conventional,Contract
- Inclusions: stove, dishwasher, refrigerator
- Road surface type: Paved
Estimated market value
Not available
Estimated sales range
Not available
Not available
Price history
| Date | Event | Price |
|---|---|---|
| 7/14/2026 | Pending sale | $539,000$453/sqft |
Source:  CRMLS #BB26142411 Report a problem CRMLS #BB26142411 Report a problem | ||
| 7/2/2026 | Listed for sale | $539,000+299.3%$453/sqft |
Source: CRMLS #BB26142411 Report a problem | ||
| 6/15/2012 | Listing removed | $1,545$1/sqft |
Source: One Stop Property Management Report a problem | ||
| 5/31/2012 | Price change | $1,545+6.6%$1/sqft |
Source: One Stop Property Management Report a problem | ||
| 5/29/2012 | Listed for rent | $1,450$1/sqft |
Source: One Stop Property Management Report a problem | ||
| 2/1/2001 | Sold | $135,000+20.5%$113/sqft |
Source: Public Record Report a problem | ||
| 6/13/1995 | Sold | $112,000$94/sqft |
Source: Public Record Report a problem | ||
Public tax history
| Year | Property taxes | Tax assessment |
|---|---|---|
| 2025 | $3,863 +3.4% | $291,861 +2% |
| 2024 | $3,736 +2.6% | $286,139 +2% |
| 2023 | $3,642 +3% | $280,530 +2% |
| 2022 | $3,538 +1.9% | $275,030 +2% |
| 2021 | $3,473 +1.4% | $269,638 +1% |
| 2020 | $3,425 | $266,874 +2% |
| 2019 | $3,425 +4.9% | $261,642 +2% |
| 2018 | $3,265 | $256,513 +2% |
| 2017 | $3,265 +2.1% | $251,484 +46.4% |
| 2016 | $3,197 +46.4% | $171,825 +1.5% |
| 2015 | $2,184 +2.8% | $169,245 +2% |
| 2014 | $2,125 | $165,931 +2.5% |
| 2012 | -- | $161,945 +2% |
| 2011 | -- | $158,771 +0.8% |
| 2010 | -- | $157,586 -0.2% |
| 2009 | -- | $157,961 +2% |
| 2008 | -- | $154,865 +2% |
| 2007 | -- | $151,829 +2% |
| 2006 | -- | $148,853 |
| 2005 | -- | $148,853 +4% |
| 2004 | -- | $143,074 +1.9% |
| 2003 | -- | $140,453 +2% |
| 2002 | -- | $137,700 +12.5% |
| 2000 | -- | $122,397 |
Find assessor info on the county website
Monthly payment
Est. payment
Payment breakdown
Explore the cost of this home by adjusting the details. Changes won't be saved.Climate risks
Neighborhood: 91792
Nearby schools
GreatSchools rating
- 5/10Valinda School Of AcademicsGrades: K-5Distance: 0.3 mi
- 6/10Grandview, College Preparatory AcademyGrades: 6-8Distance: 0.7 mi
- 4/10William Workman High SchoolGrades: 9-12Distance: 1 mi
- $485,5002 bd2 ba973 sqft1905 S Summerplace Dr, West Covina, CA 91792Off Market
- $522,3003 bd2 ba1.1k sqft1911 S Summerplace Dr, West Covina, CA 91792Off Market
- $614,2004 bd3 ba1.3k sqft1927 S Summerplace Dr, West Covina, CA 91792Off Market
- $484,3002 bd1 ba973 sqft1923 S Summerplace Dr, West Covina, CA 91792Off Market

- $588,6003 bd1 ba1.1k sqft1921 S Summerplace Dr, West Covina, CA 91792Off Market
- $545,8003 bd2 ba1.1k sqft1919 S Summerplace Dr, West Covina, CA 91792Off Market
- $584,9003 bd2 ba1.1k sqft1000 Harrington Way, West Covina, CA 91792Off Market
- $598,0004 bd3 ba1.3k sqft1014 Harrington Way, West Covina, CA 91792Off Market
A local agent can set up tours, give advice and negotiate with sellers.
Similar homes
- $520,0002 bd2 ba966 sqft2148 Eveningside Dr, West Covina, CA 91792For Sale
 MLS ID #PW26138692, Jason Stead, T.N.G. Real Estate Consultants. CRMLS
 - $575,0003 bd3 ba1.1k sqft1814 Seattle St, West Covina, CA 91790For Sale
 MLS ID #WS26162513, MAY CHEN, CALLAWAY REALTY, INC.. CRMLS
 - $507,0002 bd2 ba943 sqft951 Las Lomas Dr #6B, La Habra, CA 90631For Sale
 MLS ID #OC26154169, Kira Yoon, Keller Williams Realty Irvine. CRMLS
 - $495,0003 bd2 ba1.1k sqft1015 Kent Dr, San Dimas, CA 91773For Sale
 MLS ID #IG26134907, Jeff Brown, Rise Realty. CRMLS
 - $525,0002 bd2 ba934 sqft950 W Lambert Rd Unit 20, La Habra, CA 90631For SaleMLS ID #PW26168984, Veronica Bertrand, Red Diamond Realty. CRMLS
- $559,0003 bd2 ba1.3k sqft69 Brownfield Ln, Pomona, CA 91766For SaleMLS ID #OC26087273, Jeannette Sattler, Berkshire Hathaway H.S.C.P. CRMLS
- $535,0003 bd2 ba1k sqft212 S Kraemer Blvd Unit 411, Placentia, CA 92870For SaleMLS ID #OC26163231, Marc Raine, Redfin. CRMLS
- $748,0003 bd1 ba1k sqft15979 Harvest Moon St, La Puente, CA 91744For SaleMLS ID #WS26172649, BONNIE TSAI, Pinnacle Real Estate Group. CRMLS
- $549,0002 bd2 ba1k sqft278 N Wilshire Ave #B31, Anaheim, CA 92801For SaleMLS ID #OC26156982, Devin Haman, Realty One Group West. CRMLS
- $549,0002 bd2 ba1k sqft901 N Citrus Dr #16, La Habra, CA 90631For SaleMLS ID #PW26163240, Jacqueline Horowitz, T.N.G. Real Estate Consultants. CRMLS
- $579,8002 bd3 ba1.2k sqft450 Golden Springs Dr Unit D, Diamond Bar, CA 91765For SaleMLS ID #WS26123428, Janice Shin, Pinnacle Real Estate Group. CRMLS
- $534,9002 bd2 ba916 sqft2360 S Diamond Bar Blvd Unit J, Diamond Bar, CA 91765For SaleMLS ID #WS26138331, JENIFER CHOW, Doubletree Realtors. CRMLS
- $649,0003 bd3 ba1.3k sqft17040 Downey Ave APT A, Bellflower, CA 90706For SaleMLS ID #OC26169423, Bilei Lu, Blue Whale Realty. CRMLS
- $599,0002 bd3 ba1.2k sqft23721 Highland Valley Rd, Diamond Bar, CA 91765For SaleMLS ID #HD26111680, Cindy Mulvey, RE/MAX FREEDOM. CRMLS
- $559,0003 bd2 ba1k sqft5835 Gotham St APT D, Bell Gardens, CA 90201For SaleMLS ID #DW26151593, Sergio Paz, Excellence RE Real Estate. CRMLS
- $575,0002 bd2 ba900 sqft1047 Canyon Spring Ln, Diamond Bar, CA 91765For SaleMLS ID #TR26114630, Adrian Zang, Real Broker. CRMLS
- $598,0002 bd2 ba1.1k sqft5401 Twin Lakes Dr, Cypress, CA 90630For SaleMLS ID #PW26134299, Nancy Lee, First Team Real Estate. CRMLS
- $749,0003 bd2 ba1.2k sqft20745 E Crest Ln, Walnut, CA 91789For SaleMLS ID #PW26148975, Esther Lee, Coldwell Banker Best Realty. CRMLS
- $579,0002 bd3 ba1.5k sqft11 Wildflower Pl, Pomona, CA 91766For SaleMLS ID #AR26078439, David Lee, Real Brokerage Technologies, Inc. CRMLS
- $619,0003 bd3 ba1.6k sqft19 Wildflower Pl, Phillips Ranch, CA 91766For SaleMLS ID #WS26105827, RAYMOND TSAI, Pinnacle Real Estate Group. CRMLS
Local buyer's agents are ready to help
