***The seller is offering $5,000 as a move-in touch-up credit and would also consider providing a closing cost credit.*** This house features custom granite kitchen counters, gleaming hardwood floors throughout, and a spa-like master bath with separate soaking tub and shower. Master suite includes walk-in closet and is conveniently located on main level. Entertain guests on the custom-built deck or in the spacious family room with fireplace. Two-car garage, modern mechanical systems, and thoughtfully upgraded throughout. Great location near quality schools!
Pending
$243,000
1909 Portwest Way, Hampton, GA 30228
3beds
1,406sqft
Single Family Residence
Built in 1997
-- sqft lot
$238,700 Zestimate®
$173/sqft
$-- HOA
What's special
Two-car garageGleaming hardwood floors throughoutCustom-built deckCustom granite kitchen counters
- 46 days
- 73
- 6
Likely to sell faster than
Zillow last checked:
Listing updated:
Listed by:
Sherry Li 607-787-1143,
C-Star Realty GA
Source: GAMLS,MLS#: 10829052
Facts & features
Interior
Bedrooms & bathrooms
- Bedrooms: 3
- Bathrooms: 2
- Full bathrooms: 2
- Main level bathrooms: 2
- Main level bedrooms: 3
Rooms
- Room types: Family Room, Foyer
Heating
- Central, Forced Air, Natural Gas
Cooling
- Attic Fan, Ceiling Fan(s), Central Air, Electric
Appliances
- Included: Dishwasher, Gas Water Heater, Microwave, Oven/Range (Combo)
- Laundry: In Kitchen, Laundry Closet
Features
- High Ceilings, Master On Main Level, Roommate Plan, Separate Shower, Soaking Tub, Tile Bath, Tray Ceiling(s), Vaulted Ceiling(s), Walk-In Closet(s)
- Flooring: Hardwood
- Basement: None
- Number of fireplaces: 1
Interior area
- Total structure area: 1,406
- Total interior livable area: 1,406 sqft
- Finished area above ground: 1,406
- Finished area below ground: 0
Property
Parking
- Parking features: Attached, Garage, Garage Door Opener, Guest, Kitchen Level, Off Street
- Has attached garage: Yes
Features
- Levels: One
- Stories: 1
Lot
- Features: Level, Sloped
Details
- Parcel number: 06127B B018
Construction
Type & style
- Home type: SingleFamily
- Architectural style: Ranch
- Property subtype: Single Family Residence
Materials
- Aluminum Siding, Vinyl Siding
- Roof: Other
Condition
- Resale
- New construction: No
- Year built: 1997
Utilities & green energy
- Sewer: Private Sewer
- Water: Public
- Utilities for property: Cable Available, Sewer Connected, Underground Utilities
Community & HOA
Community
- Features: None
- Subdivision: Bridgeport
HOA
- Has HOA: No
- Services included: None
Location
- Region: Hampton
Financial & listing details
- Price per square foot: $173/sqft
- Tax assessed value: $232,000
- Annual tax amount: $3,554
- Date on market: 8/19/2026
- Cumulative days on market: 22 days
- Listing agreement: Exclusive Agency
Estimated market value
$238,700
$227,000 - $251,000
$1,839/mo
Price history
| Date | Event | Price |
|---|---|---|
| 9/8/2026 | Pending sale | $243,000$173/sqft |
Source:  GAMLS #10829052 Report a problem GAMLS #10829052 Report a problem | ||
| 8/19/2026 | Listed for sale | $243,000+47.7%$173/sqft |
Source: GAMLS #10829052 Report a problem | ||
| 4/3/2021 | Listing removed | -- |
Source: Zillow Rental Manager Report a problem | ||
| 3/29/2021 | Listed for rent | $1,495$1/sqft |
Source: Zillow Rental Manager Report a problem | ||
| 2/12/2021 | Sold | $164,500-0.3%$117/sqft |
Source:  GAMLS #8914490 Report a problem GAMLS #8914490 Report a problem | ||
| 1/21/2021 | Pending sale | $165,000$117/sqft |
Source: GAMLS #8914490 Report a problem | ||
| 1/19/2021 | Listed for sale | $165,000+32%$117/sqft |
Source: GAMLS #8914490 Report a problem | ||
| 11/30/2006 | Sold | $125,000+34.7%$89/sqft |
Source: Public Record Report a problem | ||
| 3/24/1998 | Sold | $92,800$66/sqft |
Source: Public Record Report a problem | ||
Public tax history
| Year | Property taxes | Tax assessment |
|---|---|---|
| 2025 | $3,056 -18.2% | $92,800 -2.2% |
| 2024 | $3,735 +16% | $94,840 +7.5% |
| 2023 | $3,220 +25% | $88,200 +36.2% |
| 2022 | $2,577 +188.6% | $64,760 +19.9% |
| 2021 | $893 +5.3% | $54,000 +6.6% |
| 2020 | $848 +19.1% | $50,649 -52.7% |
| 2019 | $712 +13.5% | $107,185 +176.6% |
| 2018 | $627 -34.1% | $38,752 +19.1% |
| 2017 | $952 -3.4% | $32,538 -2.5% |
| 2016 | $986 | $33,368 |
| 2015 | $986 +18.7% | -- |
| 2014 | $831 +36.7% | $24,575 |
| 2013 | $608 -12% | -- |
| 2012 | $691 -29.1% | -- |
| 2011 | $974 +7.6% | -- |
| 2010 | $905 -20.1% | -- |
| 2009 | $1,133 +30.7% | -- |
| 2008 | $867 -3.2% | -- |
| 2007 | $896 -5.7% | -- |
| 2006 | $950 +10.3% | -- |
| 2005 | $862 +14.2% | -- |
| 2003 | $755 +8.2% | -- |
| 2002 | $697 +1.5% | -- |
| 2001 | $687 +8.8% | -- |
| 2000 | $632 | -- |
Find assessor info on the county website
Monthly payment
Est. payment
Payment breakdown
Explore the cost of this home by adjusting the details. Changes won't be saved.Climate risks
Neighborhood: 30228
Nearby schools
Schools provided by the listing agent
- Elementary: Kemp
- Middle: Lovejoy
- High: Lovejoy
Source: GAMLS. This data may not be complete. We recommend contacting the local school district to confirm school assignments for this home.
Similar homes
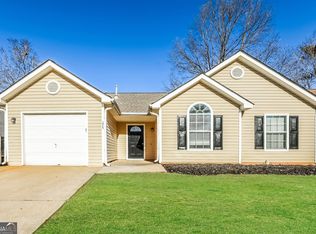
- $249,9003 bd2 ba1.4k sqft10952 Morning Dove Dr, Hampton, GA 30228Active Under Contract

 MLS ID #10837302, Angel Turner, Watch Realty Co Gwinnett. GAMLS
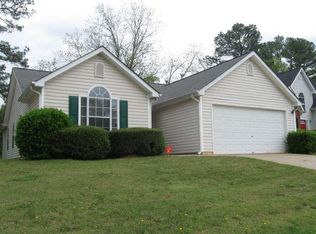
 - $289,0003 bd2 ba1.5k sqft316 Cobb Ct, Hampton, GA 30228Active
 MLS ID #10855275, Hope Shivers, Compass. GAMLS
 - $283,0003 bd3 ba1.6k sqft10953 Station Dr, Hampton, GA 30228Active
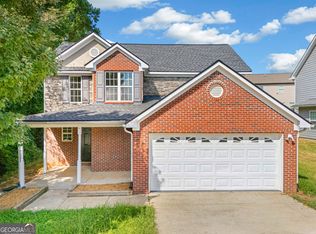 MLS ID #10846654, Sherry Li, C-Star Realty GA. GAMLS
 - $219,5003 bd2 ba1k sqft1209 N Hampton Dr, Hampton, GA 30228Active
 MLS ID #10793308, Kerri Worden, Real Broker, LLC. GAMLS
 - $220,0003 bd2 ba1.3k sqft1014 Maple Leaf Rdg, Jonesboro, GA 30238ActiveMLS ID #10782346, Tanya Pickens, Opendoor Brokerage. GAMLS
- $251,0003 bd2 ba1.3k sqft105 Nanci Ct, Stockbridge, GA 30281ActiveMLS ID #10848862, Tanya Pickens, Opendoor Brokerage. GAMLS
- $286,0003 bd2 ba1.9k sqft351 Waterford Dr, Jonesboro, GA 30238ActiveMLS ID #10845198, Christy Chandler, The Legacy Real Estate Group. GAMLS
- $244,0003 bd2 ba1.4k sqft247 Marsh Glen Dr, Jonesboro, GA 30238ActiveMLS ID #10842427, Sherry Li, C-Star Realty GA. GAMLS
- $225,0003 bd2 ba1.1k sqft261 Brandon Ridge Cir, Stockbridge, GA 30281ActiveMLS ID #10855543, Christy Barnard, Watkins Real Estate Associates. GAMLS
- $290,6003 bd2 ba1.6k sqft125 River View Ct, Hampton, GA 30228ActiveMLS ID #10840767, Arthur Chung, EveryState. GAMLS
- $229,0003 bd3 ba1.5k sqft9360 Linkside Trce, Riverdale, GA 30274ActiveMLS ID #10832135, Sherry Li, C-Star Realty GA. GAMLS
- $240,0003 bd2 ba1.2k sqft7106 Oakwood Cir, Rex, GA 30273ActiveMLS ID #10806595, Dakota Bradley, Keller Williams Greater Athens. GAMLS
- $249,9003 bd2 ba1.4k sqft3653 Chestnut Lake Ct, Jonesboro, GA 30236ActiveMLS ID #10780588, Michelle Asmond, Pinnacle One Realty LLC. GAMLS
- $269,9003 bd2 ba1.5k sqft255 Helen Ln, Stockbridge, GA 30281ActiveMLS ID #10794920, Rhonda Ross, RE/MAX SOUTHERN. GAMLS
- $249,9004 bd2 ba1.3k sqft627 Towngate Blvd, Jonesboro, GA 30238ActiveMLS ID #10755429, Robert E Salmons Jr., Entera Realty. GAMLS
- $199,9003 bd2 ba1k sqft10248 Briarbay Loop, Jonesboro, GA 30238ActiveMLS ID #10672209, Deandra Bryant, Trelora Realty, Inc.. GAMLS
- $269,9003 bd2 ba1.4k sqft320 Plantation Blvd, Stockbridge, GA 30281ActiveMLS ID #10803395, Brandy Tatum, REMAX Concierge. GAMLS
- $295,0003 bd2 ba1.8k sqft365 Cook Dr, Ellenwood, GA 30294ActiveMLS ID #10858231, James Harton, Kolt Christopher Homes Inc.. GAMLS
- $309,0003 bd2 ba1.3k sqft145 Cloverwood Dr, Fayetteville, GA 30215ActiveMLS ID #10857496, Todd Miranda, eXp Realty. GAMLS
- $239,0003 bd3 ba1.7k sqft8673 Plumtree Dr, Riverdale, GA 30274ActiveMLS ID #10781196, Judith Y Eason, All Points Team. GAMLS
