Pride of ownership shines throughout this custom Northern New Mexico ranch-style home on approximately 5 fully fenced acres with amazing Manzano Mountain views. Offering 2,232 sq. ft. of heated living area, including an independently heated sunroom, the home features split-log accents, a metal roof and a covered front patio with exposed beams and corbels. Inside are 9-foot ceilings, abundant natural light, extensive custom woodwork, decorative rosette window trim and a well-designed split-bedroom floor plan. The spacious kitchen offers custom cherry-stained solid-wood cabinetry, solid-surface counters, breakfast bar and large pantry. New bedroom carpeting and a primary suite with mountain views add comfort. Enjoy a large covered rear patio, garden area, finished two-car garage, carport and concrete RV pad with full hookups. Owned solar with Generac PWRcell battery backup adds utility resilience.
For sale
$399,700
191 Balsam Cir, Belen, NM 87002
3beds
2,232sqft
Single Family Residence
Built in 2008
5 Acres Lot
$-- Zestimate®
$179/sqft
$5/mo HOA
What's special
Amazing manzano mountain viewsGarden areaFinished two-car garageMetal roofNew bedroom carpetingSpacious kitchenLarge pantry
- 1 day
- 123
- 12
Zillow last checked:
Listing updated:
Listed by:
Randell C Campbell 505-991-3125,
Campbell & Campbell Real Estat 505-821-7666
Source: SWMLS,MLS#: 1113958
Facts & features
Interior
Bedrooms & bathrooms
- Bedrooms: 3
- Bathrooms: 2
- Full bathrooms: 2
Primary bedroom
- Level: Main
- Area: 238.56
- Dimensions: 16.8 x 14.2
Bedroom 2
- Level: Main
- Area: 123.32
- Dimensions: 11.1 x 11.11
Bedroom 3
- Level: Main
- Area: 135.42
- Dimensions: 11.1 x 12.2
Dining room
- Level: Main
- Area: 194.94
- Dimensions: 11.4 x 17.1
Kitchen
- Level: Main
- Area: 178.02
- Dimensions: 13.8 x 12.9
Living room
- Level: Main
- Area: 344.08
- Dimensions: 25.3 x 13.6
Heating
- Central, Forced Air, Propane
Cooling
- Refrigerated
Appliances
- Included: Dryer, Dishwasher, Free-Standing Electric Range, Disposal, Microwave, Refrigerator, Range Hood, Washer
- Laundry: Electric Dryer Hookup, Propane Dryer Hookup
Features
- Breakfast Bar, Breakfast Area, Bathtub, Ceiling Fan(s), Separate/Formal Dining Room, Dual Sinks, Great Room, High Ceilings, Country Kitchen, Main Level Primary, Pantry, Soaking Tub, Separate Shower, Water Closet(s), Walk-In Closet(s)
- Flooring: Carpet, Laminate, Tile
- Windows: Double Pane Windows, Insulated Windows, Vinyl
- Has basement: No
- Has fireplace: No
Interior area
- Total structure area: 2,232
- Total interior livable area: 2,232 sqft
Property
Parking
- Total spaces: 3
- Parking features: Attached, Finished Garage, Garage, Garage Door Opener, RV Access/Parking
- Attached garage spaces: 2
- Carport spaces: 1
- Covered spaces: 3
Features
- Levels: One
- Stories: 1
- Patio & porch: Covered, Patio
- Exterior features: Outdoor Grill, Private Yard, RV Hookup, Water Feature
- Fencing: Full,Front Yard
- Has view: Yes
Lot
- Size: 5 Acres
- Features: Garden, Lawn, Landscaped, Meadow, Many Trees, Views
Details
- Additional structures: RV/Boat Storage, Storage
- Parcel number: 1013021490450000020
- Zoning description: A-1
- Horses can be raised: Yes
Construction
Type & style
- Home type: SingleFamily
- Architectural style: Custom,Northern New Mexico
- Property subtype: Single Family Residence
Materials
- Frame, Log Siding, Stucco
- Foundation: Slab
- Roof: Metal,Pitched
Condition
- Resale
- New construction: No
- Year built: 2008
Utilities & green energy
- Sewer: Septic Tank
- Water: Private, Well
- Utilities for property: Electricity Connected, Propane, Sewer Connected, Water Connected
Green energy
- Energy generation: Solar
Community & HOA
Community
- Subdivision: Tierra Grande
HOA
- Has HOA: Yes
- Services included: None
- HOA fee: $55 annually
Location
- Region: Belen
Financial & listing details
- Price per square foot: $179/sqft
- Tax assessed value: $171,718
- Annual tax amount: $1,679
- Date on market: 11/13/2026
- Listing terms: Cash,Conventional,FHA,VA Loan
- Road surface type: Gravel
Estimated market value
Not available
Estimated sales range
Not available
Not available
Price history
| Date | Event | Price |
|---|---|---|
| 11/13/2026 | Listed for sale | $399,700-7%$179/sqft |
Source:  SWMLS #1113958 Report a problem | ||
| 10/7/2026 | Listing removed | $430,000$193/sqft |
Source: SWMLS #1110899 Report a problem | ||
| 9/12/2026 | Listed for sale | $430,000$193/sqft |
Source: SWMLS #1110899 Report a problem | ||
| 9/7/2026 | Listing removed | -- |
Source: Owner Report a problem | ||
| 9/3/2026 | Listed for sale | $430,000+138.9%$193/sqft |
Source: Owner Report a problem | ||
| 10/15/2015 | Sold | -- |
Source: Agent Provided Report a problem | ||
| 4/9/2015 | Listed for sale | $180,000$81/sqft |
Source: EXIT Altura Realty #820941 Report a problem | ||
Public tax history
| Year | Property taxes | Tax assessment |
|---|---|---|
| 2025 | $1,328 -1.7% | $57,239 |
| 2024 | $1,350 -1.2% | $57,239 |
| 2023 | $1,367 +0.7% | $57,239 |
| 2022 | $1,358 +2.9% | $57,239 -4.7% |
| 2021 | $1,320 +1.8% | $60,077 +3% |
| 2020 | $1,297 +0.3% | $58,346 |
| 2019 | $1,293 +4% | $58,346 +3% |
| 2018 | $1,243 -18.8% | $56,667 -21.1% |
| 2017 | $1,531 | $71,829 |
| 2016 | -- | $71,829 +9.2% |
| 2015 | -- | $65,758 +6% |
| 2013 | -- | $62,022 -65.7% |
| 2011 | -- | $180,705 +7131.1% |
| 2005 | -- | $2,499 |
Find assessor info on the county website
Monthly payment
Est. payment
Payment breakdown
Explore the cost of this home by adjusting the details. Changes won't be saved.Climate risks
Neighborhood: 87002
Nearby schools
Schools provided by the listing agent
- Middle: Belen
- High: Belen
Source: SWMLS. This data may not be complete. We recommend contacting the local school district to confirm school assignments for this home.


Similar homes
- $399,9003 bd3 ba3.2k sqft25 Jennifer St, Belen, NM 87002For Sale
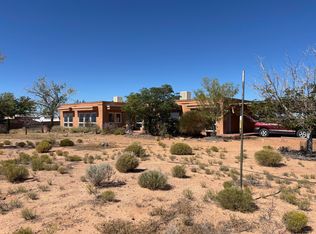 MLS ID #1111769, Clarissa Chavez-Rivera, Gerald Chavez Realty Inc. SWMLS
- $399,9003 bd3 ba2k sqft8 Palomas Rd, Los Lunas, NM 87031For Sale
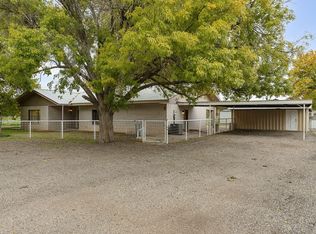 MLS ID #1113805, Juan I Caraveo, Berkshire Hathaway HS NM Prope. SWMLS
- $440,0004 bd2 ba2.1k sqft661 Jarales Rd #A, Belen, NM 87002For Sale
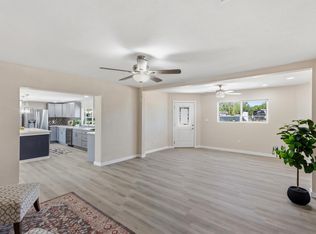 MLS ID #1102267, Jennifer L Eylicio, Realty One of New Mexico, LLC. SWMLS
- $450,0002 bd2 ba2.1k sqft82 Jensen Ln, Belen, NM 87002For Sale
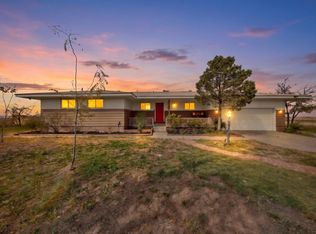 MLS ID #1113375, Loedesta S Silva, Realty One of New Mexico. SWMLS
