Welcome to this charming 3-bedroom ranch style home tucked away on a quiet cul-de-sac. Inside, you’ll find an open and inviting living area ready for it's next owner. The nicely sized fenced backyard offers endless possibilities. Also a storage shed for all your outdoor tools. The home also has an attached 1car garage for extra convenience. A new (50 yr.) metal roof was just put on in April. Located just around the corner from Riverview Farm Park, you’ll enjoy access to nearly 3 miles of multi-use trails, a large playground, covered picnic areas, and open green spaces — just waiting for outdoor adventures. This home also offers an easy commute to Fort Eustis, making it an easy commute for military personnel or anyone looking for quick access to major routes, local amenities, and nearby employers. A wonderful blend of comfort, privacy, and convenience — schedule your showing today!
Under contract
$285,000
191 Lori Cir, Newport News, VA 23602
3beds
1,078sqft
Single Family Residence
Built in 1985
0.4 Acres Lot
$286,400 Zestimate®
$264/sqft
$-- HOA
What's special
Nicely sized fenced backyardQuiet cul-de-sac
- 9 days |
- 340 |
- 11 |
Zillow last checked:
Listing updated:
Listed by:
Pamela Cross,
EXP Realty LLC 866-825-7169,
Marion Sparks,
EXP Realty LLC
Source: REIN Inc.,MLS#: 10648119
Facts & features
Interior
Bedrooms & bathrooms
- Bedrooms: 3
- Bathrooms: 1
- Full bathrooms: 1
Rooms
- Room types: 1st Floor BR, 1st Floor Primary BR, Attic
Primary bedroom
- Level: First
Heating
- Electric, Heat Pump W/A
Cooling
- Central Air, Heat Pump W/A
Appliances
- Included: Dishwasher, Disposal, Dryer, Microwave, Electric Range, Refrigerator, Washer, Electric Water Heater
- Laundry: Dryer Hookup, Washer Hookup
Features
- Walk-In Closet(s), Ceiling Fan(s)
- Flooring: Laminate/LVP, Wood
- Basement: Crawl Space
- Attic: Pull Down Stairs,Scuttle
- Has fireplace: No
Interior area
- Total interior livable area: 1,078 sqft
Property
Parking
- Total spaces: 1
- Parking features: Garage Att 1 Car, Driveway, On Street, Garage Door Opener
- Attached garage spaces: 1
- Has uncovered spaces: Yes
Features
- Stories: 1
- Patio & porch: Deck
- Pool features: None
- Fencing: Back Yard,Chain Link,Fenced
- Has view: Yes
- View description: City
- Waterfront features: Not Waterfront
Lot
- Size: 0.4 Acres
- Features: Cul-De-Sac
Details
- Parcel number: 168000364
- Zoning: R3
Construction
Type & style
- Home type: SingleFamily
- Architectural style: Ranch
- Property subtype: Single Family Residence
Materials
- Aluminum Siding, Vinyl Siding
- Roof: Composition,Metal
Condition
- New construction: No
- Year built: 1985
Utilities & green energy
- Sewer: City/County
- Water: City/County
- Utilities for property: Cable Hookup
Community & HOA
Community
- Subdivision: Menchville
HOA
- Has HOA: No
Location
- Region: Newport News
Financial & listing details
- Price per square foot: $264/sqft
- Tax assessed value: $260,000
- Annual tax amount: $3,215
- Date on market: 8/8/2026
Estimated market value
$286,400
$272,000 - $301,000
$1,739/mo
Price history
Price history is unavailable.
Public tax history
| Year | Property taxes | Tax assessment |
|---|---|---|
| 2026 | $3,215 +9.6% | $260,000 +4.5% |
| 2025 | $2,935 +16.5% | $248,700 +16.5% |
| 2024 | $2,519 +8.3% | $213,500 +12.1% |
| 2022 | $2,327 +7.2% | $190,400 +6.5% |
| 2021 | $2,171 +7.2% | $178,700 +7.5% |
| 2020 | $2,026 +2.5% | $166,300 +10.4% |
| 2018 | $1,977 | $150,600 |
| 2017 | $1,977 +0.2% | $150,600 |
| 2016 | $1,972 +0.3% | $150,600 |
| 2015 | $1,966 | $150,600 |
| 2014 | $1,966 +11.3% | $150,600 -3.2% |
| 2013 | $1,767 | $155,600 -3.1% |
| 2012 | $1,767 -6.2% | $160,600 -6.2% |
| 2011 | $1,884 -3.1% | $171,300 -3.1% |
| 2010 | $1,944 -3% | $176,700 -3% |
| 2009 | $2,003 +2.8% | $182,100 +2.8% |
| 2008 | $1,948 +7.6% | $177,100 +7.6% |
| 2007 | $1,811 +1.9% | $164,600 +11.1% |
| 2006 | $1,777 +29% | $148,100 +33.3% |
| 2005 | $1,378 +10.9% | $111,100 +13.6% |
| 2004 | $1,242 +8.3% | $97,800 +8.3% |
| 2003 | $1,147 +5% | $90,300 +5% |
| 2002 | $1,092 +7.7% | $86,000 +5.1% |
| 2001 | $1,014 +4.1% | $81,800 +4.1% |
| 2000 | $975 | $78,600 |
Find assessor info on the county website
Monthly payment
Est. payment
Payment breakdown
Explore the cost of this home by adjusting the details. Changes won't be saved.Climate risks
Neighborhood: 23602
Nearby schools
GreatSchools rating
- 4/10B.C. Charles Elementary SchoolGrades: PK-5Distance: 0.5 mi
- 4/10Ethel M. Gildersleeve Middle SchoolGrades: 6-8Distance: 2.1 mi
- 5/10Menchville High SchoolGrades: 9-12Distance: 0.4 mi
Schools provided by the listing agent
- Elementary: B.C. Charles Elementary
- Middle: Ethel M. Gildersleeve Middle
- High: Menchville
Source: REIN Inc.. This data may not be complete. We recommend contacting the local school district to confirm school assignments for this home.
- $318,7004 bd2 ba1.4k sqft189 Lori Cir, Newport News, VA 23602Off Market
- $280,0003 bd1 ba1k sqft193 Lori Cir, Newport News, VA 23602For Sale

- $298,9003 bd1 ba1.3k sqft187 Lori Cir, Newport News, VA 23602Off Market
- $296,0003 bd2 ba1.2k sqft195 Lori Cir, Newport News, VA 23602Off Market
- $320,4004 bd2 ba1.4k sqft188 Lori Cir, Newport News, VA 23602Off Market
- $291,4003 bd2 ba1k sqft192 Lori Cir, Newport News, VA 23602Off Market
- $347,5003 bd2 ba1.8k sqft292 Adrienne Pl, Newport News, VA 23602Off Market
- $314,7003 bd2 ba1.2k sqft294 Adrienne Pl, Newport News, VA 23602Off Market
A local agent can set up tours, give advice and negotiate with sellers.
Similar homes
- $280,0003 bd1 ba1k sqft193 Lori Cir, Newport News, VA 23602For SaleMLS ID #10648699, Rebecca Sheriff. REIN Inc.
- $294,0003 bd2 ba1.1k sqft56 Bonita Dr, Newport News, VA 23602For Sale
 MLS ID #10646709, Patricia Saunders. REIN Inc.
 - $289,9003 bd1 ba953 sqft120 Schooner Dr, Newport News, VA 23602For Sale
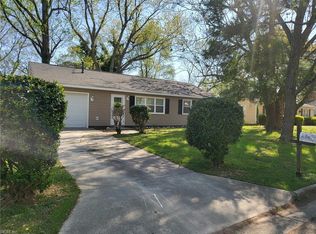 MLS ID #10628281, Kyle Hause. REIN Inc.
 - $289,0003 bd2 ba1.2k sqft265 Benns Rd, Newport News, VA 23601For Sale By Owner
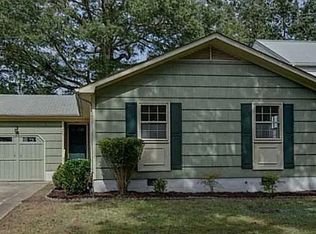
- $330,0003 bd2 ba1.5k sqft134 Tuckahoe Dr, Newport News, VA 23606For SaleMLS ID #10648181, Steffanie Battles. REIN Inc.
- $310,0003 bd2 ba1.2k sqft502 Jean Ct, Newport News, VA 23608For SaleMLS ID #10646514, Judy Reed. REIN Inc.
- $265,0003 bd1 ba1k sqft208 Collins Dr, Newport News, VA 23601For SaleMLS ID #10645541, Rebecca McKee. REIN Inc.
- $285,0003 bd1 ba1.2k sqft303 Dover Rd, Hampton, VA 23666For SaleMLS ID #10649648, Brian Wurst. REIN Inc.
- $309,9003 bd2 ba1.3k sqft17 Gay Dr, Newport News, VA 23606For SaleMLS ID #10635244, Kyle Hause. REIN Inc.
- $269,9003 bd2 ba1.1k sqft103 Woodhaven Rd, Newport News, VA 23608For SaleMLS ID #10636069, Kristina Price. REIN Inc.
- $315,0003 bd2 ba1.2k sqft91 Stanley Dr, Newport News, VA 23608For SaleMLS ID #10646991, Kelly Liedtke. REIN Inc.
- $299,9993 bd2 ba1.4k sqft218 Collins Dr, Newport News, VA 23601For SaleMLS ID #10636599, Laura McGuire. REIN Inc.
- $350,0004 bd3 ba1.4k sqft601 Musket Ct, Newport News, VA 23602For SaleMLS ID #10640387, Steffanie Battles. REIN Inc.
- $270,0003 bd2 ba1.3k sqft630 Sterling St, Newport News, VA 23605For SaleMLS ID #10645153, Raquel Elliott. REIN Inc.
- $275,0003 bd1 ba1.2k sqft308 North Ave, Newport News, VA 23601For SaleMLS ID #10646941, Luke Queen. REIN Inc.
- $250,0003 bd2 ba1k sqft123 Ash Ave, Newport News, VA 23607For SaleMLS ID #10648985, Kim Elliot. REIN Inc.
- $340,0004 bd2 ba1.5k sqft203 Robinson Dr, Newport News, VA 23601For SaleMLS ID #10647559, Raul Mendez. REIN Inc.
- $349,9004 bd2 ba1.4k sqft6 Montclare Pl, Newport News, VA 23606For SaleMLS ID #10636510, Michele Slowey. REIN Inc.
- $254,9003 bd2 ba903 sqft7306 Orcutt Ave, Newport News, VA 23605For SaleMLS ID #10644505, Heath Spencer. REIN Inc.
- $255,0003 bd2 ba1.1k sqft904 N Mallory St, Hampton, VA 23663For SaleMLS ID #10649076, Nina Nguyen. REIN Inc.
