Welcome to 191 Winding River Drive! This beautiful end-unit townhome offers serene marsh views and abundant natural light throughout. Built in 2021, this well-maintained property still feels new and features 3 bedrooms and a thoughtful, modern layout. The end-unit positioning provides extra windows and enhanced privacy, creating a bright and inviting living space. The main level is open concept with a large kitchen island, ideal for both everyday living and entertaining. Upstairs, the bedrooms are well-appointed, offering comfortable retreats with peaceful surroundings. Enjoy tranquil marsh views that bring nature right to your doorstep every day!The ground level features a spacious garage with ample room for parking and storage. Garage concrete pad has been extended to the back of the garage to maximize storage! The front driveway has also been extended for more comfortable parking for 2 vehicles. Residents enjoy access to community pool amenities, and lawn maintenance is included, providing a low-maintenance lifestyle. Located in a desirable and convenient community, this home offers an excellent value in today's market. Schedule your tour today!
Active contingent
$425,000
191 Winding River Dr, Johns Island, SC 29455
3beds
1,809sqft
:
Get pre-qualified$2,489/mo
Townhouse
Built in 2021
3,484 Square Feet Lot
$419,600 Zestimate®
$235/sqft
$-- HOA
What's special
Peaceful surroundingsBeautiful end-unit townhomeSerene marsh viewsThoughtful modern layoutLarge kitchen islandAbundant natural light throughout
- 8 days |
- 833 |
- 42 |
Likely to sell faster than
Zillow last checked:
Listing updated:
Listed by:
Carolina One Real Estate 843-779-8660
Source: CTMLS,MLS#: 26020425
Facts & features
Interior
Bedrooms & bathrooms
- Bedrooms: 3
- Bathrooms: 3
- Full bathrooms: 2
- 1/2 bathrooms: 1
Rooms
- Room types: Family Room, Eat-In-Kitchen, Family, Laundry, Pantry
Heating
- Central
Cooling
- Central Air
Appliances
- Laundry: Electric Dryer Hookup, Washer Hookup, Laundry Room
Features
- Ceiling - Smooth, High Ceilings, Kitchen Island, Walk-In Closet(s), Eat-in Kitchen, Pantry
- Flooring: Carpet, Ceramic Tile, Luxury Vinyl
- Windows: Window Treatments
- Has fireplace: No
Interior area
- Total structure area: 1,809
- Total interior livable area: 1,809 sqft
Property
Parking
- Total spaces: 2
- Parking features: Garage, Attached
- Attached garage spaces: 2
Features
- Levels: Two,Three Or More
- Stories: 3
- Patio & porch: Deck, Patio
- On waterfront: Yes
- Waterfront features: Marshfront, River Front, Waterfront
Lot
- Size: 3,484 Square Feet
- Features: 0 - .5 Acre
Details
- Parcel number: 2850700098
Construction
Type & style
- Home type: Townhouse
- Property subtype: Townhouse
- Attached to another structure: Yes
Materials
- Vinyl Siding
- Foundation: Raised
- Roof: Architectural
Condition
- New construction: No
- Year built: 2021
Utilities & green energy
- Sewer: Public Sewer
- Water: Public
- Utilities for property: Berkeley Elect Co-Op, Charleston Water Service
Community & HOA
Community
- Features: Lawn Maint Incl, Pool, Trash, Walk/Jog Trails
- Subdivision: Marshview Commons
Location
- Region: Johns Island
Financial & listing details
- Price per square foot: $235/sqft
- Tax assessed value: $400,300
- Annual tax amount: $2,115
- Date on market: 7/17/2026
- Listing terms: Cash,Conventional,FHA,VA Loan
Estimated market value
$419,600
$399,000 - $441,000
$2,599/mo
Price history
| Date | Event | Price |
|---|---|---|
| 7/17/2026 | Listed for sale | $425,000+22%$235/sqft |
Source:  CTMLS #26020425 Report a problem CTMLS #26020425 Report a problem | ||
| 9/28/2021 | Sold | $348,280$193/sqft |
Source: Agent Provided Report a problem | ||
Public tax history
| Year | Property taxes | Tax assessment |
|---|---|---|
| 2025 | $2,115 +13.3% | $16,000 +14.9% |
| 2024 | $1,868 +3.7% | $13,920 |
| 2023 | $1,802 +4.2% | $13,920 |
| 2022 | $1,730 +130.3% | $13,920 +383.3% |
| 2021 | $751 +0.7% | $2,880 |
| 2020 | $745 | $2,880 +92% |
| 2019 | $745 | $1,500 |
Find assessor info on the county website
Monthly payment
Est. payment
Payment breakdown
Explore the cost of this home by adjusting the details. Changes won't be saved.Climate risks
Neighborhood: 29455
Nearby schools
GreatSchools rating
- 8/10Oakland Elementary SchoolGrades: PK-5Distance: 4.4 mi
- 4/10C. E. Williams Middle School For Creative & ScientGrades: 6-8Distance: 2.3 mi
- 7/10West Ashley High SchoolGrades: 9-12Distance: 2.6 mi
Schools provided by the listing agent
- Elementary: Oakland
- Middle: C E Williams
- High: West Ashley
Source: CTMLS. This data may not be complete. We recommend contacting the local school district to confirm school assignments for this home.
- $410,7003 bd2 ba2.1k sqft193 Winding River Dr, Johns Island, SC 29455Off Market
- $456,3003 bd2 ba1.7k sqft187 Winding River Dr, Johns Island, SC 29455Off Market
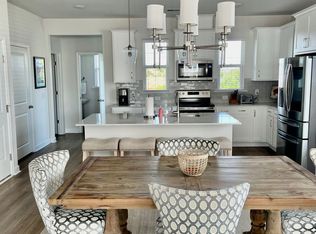
- $400,5003 bd2 ba1.8k sqft195 Winding River Dr, Johns Island, SC 29455Off Market
- $392,3003 bd2 ba1.8k sqft183 Winding River Dr, Johns Island, SC 29455Off Market
- $392,9003 bd2 ba1.8k sqft186 Winding River Dr, Johns Island, SC 29455Off Market
- $434,6003 bd3 ba1.7k sqft181 Winding River Dr, Johns Island, SC 29455Off Market
- $386,7003 bd2 ba1.8k sqft201 Winding River Dr, Johns Island, SC 29455Off Market
- $373,6003 bd2 ba1.8k sqft182 Winding River Dr, Johns Island, SC 29455Off Market
A local agent can set up tours, give advice and negotiate with sellers.
A local lender can help you make sure your offer is ready when you are.
Similar homes
- $399,0003 bd3 ba1.9k sqft582 McLernon Trce, Johns Island, SC 29455For Sale
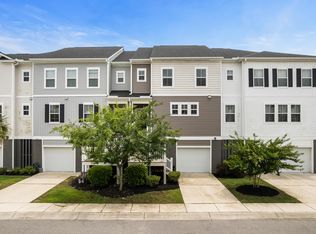
 MLS ID #26020431, Rob Sanderson. CTMLS
 - $450,0003 bd3 ba2k sqft631 McLernon Trce, Johns Island, SC 29455For Sale
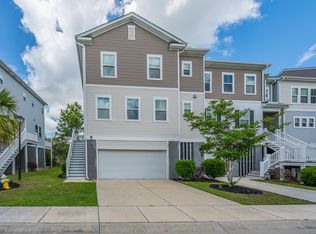 MLS ID #26015619, Christine Gaines Ulmer. CTMLS
 - $425,0002 bd4 ba1.9k sqft1581 Bluewater Way, Charleston, SC 29414For Sale
 MLS ID #26021135, Sarah Wacaster. CTMLS
 - $434,9903 bd3 ba1.8k sqft4118 Rigsby Ln, Charleston, SC 29414For Sale
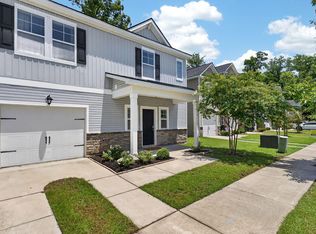 MLS ID #26020641, Crystal Gonzalez. CTMLS
 - $449,9993 bd2 ba1.6k sqft3810 Marshfield Rd, Johns Island, SC 29455For SaleMLS ID #26012181, Liza Gandis. CTMLS
- $417,0002 bd4 ba1.5k sqft1574 Bluewater Way, Charleston, SC 29414For SaleMLS ID #26020326, Dawn Wilson. CTMLS
- $385,0003 bd3 ba1.7k sqft3220 Bonanza Rd, Charleston, SC 29414For SaleMLS ID #26020980, Lisa Horan. CTMLS
- $437,9003 bd3 ba1.7k sqft1433 Nautical Chart Dr, Charleston, SC 29414For SaleMLS ID #26013080, Brian Peacher. CTMLS
- $--3 bd2 ba1.4k sqft2964 Bolton Rd, Charleston, SC 29414AuctionAuction.com 2
- $450,0003 bd3 ba2.5k sqft3020 Candela Grove Dr, Charleston, SC 29414For SaleMLS ID #26019134, Karen Rapchick. CTMLS
- $400,0003 bd3 ba1.7k sqft3318 Conservancy Ln, Charleston, SC 29414For SaleMLS ID #26018169, Allycia Dreyer. CTMLS
- from $452,9903 bd3 ba1.6k sqftByrnes 2 Story Plan, Long Savanna, Charleston, SC 29414New ConstructionPulte
- $445,0003 bd4 ba1.7k sqft1013 Ashley Garden Blvd, Charleston, SC 29414For SaleMLS ID #26018290, Thomas Shoupe. CTMLS
- $515,0004 bd2 ba1k sqft3646 Hilton Dr, Johns Island, SC 29455For SaleMLS ID #26013529, Dennis Fassuliotis. CTMLS
- $290,0003 bd1 ba950 sqft3616 Marshfield Rd, Johns Island, SC 29455For SaleMLS ID #26017222, Heather Ulmer. CTMLS
- $450,0004 bd4 ba1.9k sqft4114 Rigsby Ln, Charleston, SC 29414For SaleMLS ID #26016435, Stephen Vaughn. CTMLS
- $395,0003 bd2 ba1.2k sqft667 Ponderosa Dr, Charleston, SC 29414For SaleMLS ID #26019996, Chris Cunniffe. CTMLS
- $389,5003 bd3 ba1.6k sqft1805 Heldsberg Dr, Charleston, SC 29414For SaleMLS ID #26009792, Aprile Hiott. CTMLS
- from $386,9902 bd3 ba1.4k sqftLily Plan, Long Savanna, Charleston, SC 29414New ConstructionPulte
- $479,0003 bd3 ba1.6k sqft328 Grouse Park, Charleston, SC 29414For SaleMLS ID #26018374, Amber Byars. CTMLS
