Better than new in desirable Staley Hills! This beautifully maintained Ernst Brothers two-story offers more than 2,800 square feet, a three-car garage and many improvements often missing from new construction. The fencing, window coverings, garage door openers, landscaping and outdoor living spaces are already complete.
The attractive exterior features stone accents, carriage-style garage doors and a covered front porch. The fenced backyard includes a large screened porch with a ceiling fan and café lighting, plus an adjoining patio with room for grilling and a firepit.
Inside, hardwood floors lead to a bright, open kitchen, dining area and family room. The family room features a stone fireplace and large windows overlooking the backyard. The kitchen includes white cabinetry, quartz countertops, stainless-steel appliances, a gas range with vent hood, subway-tile backsplash, under-cabinet lighting, a large island and an oversized walk-in pantry. A built-in drop zone provides convenient everyday organization.
Upstairs are four generously sized bedrooms, each with direct bathroom access. The spacious primary suite includes a walk-in closet connected to the laundry room. The private bathroom features a double vanity with granite countertops, a freestanding soaking tub, remote-controlled window shade and tiled walk-in shower.
The unfinished basement has an egress window and offers excellent storage or future living space. Conveniently located near schools, neighborhood amenities, highways and Kansas City International Airport, this home offers newer construction without the delays and added expenses of building.
Show for backups
$550,000
1910 NE 113th Ter, Kansas City, MO 64155
4beds
2,875sqft
:
Get pre-qualified$3,600/mo
Single Family Residence
Built in 2021
10,140 Square Feet Lot
$-- Zestimate®
$191/sqft
$52/mo HOA
What's special
- 18 days |
- 362 |
- 25 |
Zillow last checked:
Listing updated:
Listed by:
Ron Henderson 816-651-9001,
Keller Williams KC North
Source: Heartland MLS as distributed by MLS GRID,MLS#: 2631428
Facts & features
Interior
Bedrooms & bathrooms
- Bedrooms: 4
- Bathrooms: 4
- Full bathrooms: 3
- 1/2 bathrooms: 1
Primary bedroom
- Features: All Carpet, Ceiling Fan(s)
- Level: Second
Bedroom 2
- Features: All Carpet
- Level: Second
Bedroom 3
- Features: All Carpet
- Level: Second
Bedroom 4
- Features: All Carpet
- Level: Second
Primary bathroom
- Features: Ceramic Tiles, Double Vanity, Walk-In Closet(s)
- Level: Second
Bathroom 2
- Level: Second
Bathroom 3
- Level: Second
Great room
- Features: Ceiling Fan(s), Fireplace, Wood Floor
- Level: Main
Half bath
- Level: Main
Kitchen
- Features: Kitchen Island, Pantry, Quartz Counter
- Level: Main
Laundry
- Level: Second
Heating
- Heatpump/Gas
Cooling
- Electric, Heat Pump
Appliances
- Included: Dishwasher, Disposal, Microwave, Stainless Steel Appliance(s)
- Laundry: Bedroom Level, Upper Level
Features
- Ceiling Fan(s), Custom Cabinets, Kitchen Island, Pantry
- Flooring: Carpet, Tile, Wood
- Basement: Concrete,Full,Sump Pump
- Number of fireplaces: 1
- Fireplace features: Gas, Great Room
Interior area
- Total structure area: 2,875
- Total interior livable area: 2,875 sqft
- Finished area above ground: 2,875
- Finished area below ground: 0
Video & virtual tour
Property
Parking
- Total spaces: 3
- Parking features: Attached, Garage Faces Front
- Attached garage spaces: 3
Features
- Patio & porch: Patio, Screened
- Fencing: Metal
Lot
- Size: 10,140 Square Feet
- Features: City Limits, City Lot
Details
- Parcel number: 096200004017.00
Construction
Type & style
- Home type: SingleFamily
- Architectural style: Traditional
- Property subtype: Single Family Residence
Materials
- Stone Veneer, Stucco
- Roof: Composition
Condition
- Year built: 2021
Details
- Builder model: Dakota
- Builder name: Ernst Brothers
Utilities & green energy
- Sewer: Public Sewer
- Water: Public
Community & HOA
Community
- Subdivision: Staley Hills
HOA
- Has HOA: Yes
- Amenities included: Play Area, Pool, Trail(s)
- HOA fee: $625 annually
- HOA name: First Service Residential
Location
- Region: Kansas City
Financial & listing details
- Price per square foot: $191/sqft
- Tax assessed value: $103,610
- Annual tax amount: $8,165
- Date on market: 7/15/2026
- Listing terms: Cash,Conventional,FHA,VA Loan
- Ownership: Private
- Road surface type: Paved
Estimated market value
Not available
Estimated sales range
Not available
Not available
Price history
| Date | Event | Price |
|---|---|---|
| 7/15/2026 | Contingent | $550,000$191/sqft |
Source:  Heartland MLS as distributed by MLS GRID #2631428 Report a problem Heartland MLS as distributed by MLS GRID #2631428 Report a problem | ||
| 7/15/2026 | Listed for sale | $550,000+4.4%$191/sqft |
Source: Heartland MLS as distributed by MLS GRID #2631428 Report a problem | ||
| 5/18/2023 | Sold | -- |
Source: Heartland MLS as distributed by MLS GRID #2424015 Report a problem | ||
| 3/23/2023 | Pending sale | $527,000$183/sqft |
Source: Heartland MLS as distributed by MLS GRID #2424015 Report a problem | ||
| 3/17/2023 | Listed for sale | $527,000+11.2%$183/sqft |
Source: Heartland MLS as distributed by MLS GRID #2424015 Report a problem | ||
| 2/14/2022 | Sold | -- |
Source: Heartland MLS as distributed by MLS GRID #2342188 Report a problem | ||
| 1/16/2022 | Pending sale | $474,000$165/sqft |
Source: Heartland MLS as distributed by MLS GRID #2342188 Report a problem | ||
| 9/14/2021 | Price change | $474,000+1.1%$165/sqft |
Source: Heartland MLS as distributed by MLS GRID #2342188 Report a problem | ||
| 8/26/2021 | Listed for sale | $469,000$163/sqft |
Source: Heartland MLS as distributed by MLS GRID #2342188 Report a problem | ||
| 8/12/2021 | Listing removed | -- |
Source: Hunt Midwest Report a problem | ||
| 2/11/2021 | Listed for sale | -- |
Source: Hunt Midwest Report a problem | ||
Public tax history
| Year | Property taxes | Tax assessment |
|---|---|---|
| 2025 | $8,165 +8.4% | $103,610 +10.8% |
| 2024 | $7,532 +0.9% | $93,500 |
| 2023 | $7,466 +29.5% | $93,500 +35.5% |
| 2022 | $5,766 +468.7% | $69,010 +469.4% |
| 2021 | $1,014 +136% | $12,120 +155.2% |
| 2020 | $430 | $4,750 |
Find assessor info on the county website
Monthly payment
Est. payment
Payment breakdown
Explore the cost of this home by adjusting the details. Changes won't be saved.Climate risks
Neighborhood: Shoal Creek
Nearby schools
GreatSchools rating
- 8/10Bell Prairie Elementary SchoolGrades: PK-5Distance: 1.2 mi
- 6/10New Mark Middle SchoolGrades: 7-8Distance: 1.4 mi
- 9/10Staley High SchoolGrades: 9-12Distance: 1 mi
Schools provided by the listing agent
- Elementary: Bell Prairie
- Middle: New Mark
- High: Staley High School
Source: Heartland MLS as distributed by MLS GRID. This data may not be complete. We recommend contacting the local school district to confirm school assignments for this home.
- $843,5005 bd2 ba3.6k sqft1906 NE 113th Ter, Kansas City, MO 64155Off Market

- $--4 bd4 ba2.5k sqft1911 NE 114th St, Kansas City, MO 64155Sold

- $661,0004 bd4 ba3k sqft11304 N Michigan Ave, Kansas City, MO 64155Off Market
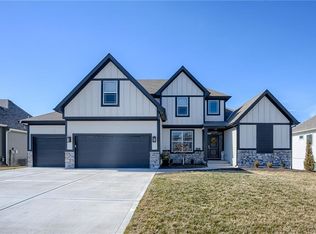
- $--3 bd3 ba1.8k sqft11408 N Michigan Ave, Kansas City, MO 64155Sold

- $596,5005 bd4 ba2.9k sqft1903 NE 114th St, Kansas City, MO 64155Off Market
- $791,7004 bd3 ba2.3k sqft1907 NE 113th Ter, Kansas City, MO 64155Off Market
- $569,9004 bd3 ba2.8k sqft11316 N Michigan Ave, Kansas City, MO 64155Off Market
- $579,1005 bd2 ba3.1k sqft2002 NE 113th Ter, Kansas City, MO 64155Off Market
A local agent can set up tours, give advice and negotiate with sellers.
Similar homes
- $551,9504 bd3 ba2.5k sqft10511 N Highland Pl, Kansas City, MO 64155New Construction
 Heartland MLS as distributed by MLS GRID
 - $554,9504 bd4 ba2.5k sqft10507 N Highland Pl, Kansas City, MO 64155New Construction
 Heartland MLS as distributed by MLS GRID
 - from $580,0004 bd4 ba2.6k sqftWillow- Staley Heights Plan, Staley Heights, Kansas City, MO 64155New Construction
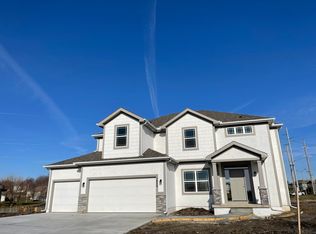 Baldwin Properties
 - $532,2825 bd3 ba2.5k sqft10523 N Jarboe St, Kansas City, MO 64155New Construction
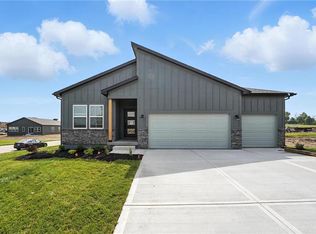 Heartland MLS as distributed by MLS GRID
 - $450,0004 bd3 ba2.7k sqft9119 N Garfield Ave, Kansas City, MO 64155For SaleMLS ID #2631100, Joseph Lalk, Cynda Sells Realty Group L L C. Heartland MLS as distributed by MLS GRID
- $580,0004 bd3 ba3k sqft9425 N Spruce Ct, Kansas City, MO 64156For SaleMLS ID #2608745, Michelle Cole, EXP Realty LLC. Heartland MLS as distributed by MLS GRID
- $665,0004 bd4 ba4k sqft10306 N Brooklyn Ave, Kansas City, MO 64155For SaleMLS ID #2627837, Angela Linville, Randolph Realty Group. Heartland MLS as distributed by MLS GRID
- $450,0004 bd4 ba3.3k sqft9317 N Charlotte Ct, Kansas City, MO 64155For SaleMLS ID #2632865, Steven Soby, Platinum Realty LLC. Heartland MLS as distributed by MLS GRID
- $409,0003 bd3 ba2.2k sqft905 NW 112th Ter, Kansas City, MO 64155For SaleMLS ID #2634696, Brian Midden, Real Broker, LLC. Heartland MLS as distributed by MLS GRID
- $649,9005 bd5 ba3.3k sqft10512 N Euclid Ave, Kansas City, MO 64155For SaleMLS ID #2616339, Kristy Wendt, United Real Estate Kansas City. Heartland MLS as distributed by MLS GRID
- $369,0003 bd2 ba1.5k sqft705 NW 111th Ter, Kansas City, MO 64155For SaleMLS ID #2633862, Breeze Team, EXP Realty LLC. Heartland MLS as distributed by MLS GRID
- from $555,0004 bd4 ba2.5k sqftHawthorne-Staley Heights Plan, Staley Heights, Kansas City, MO 64155New ConstructionBaldwin Properties
- $489,9004 bd4 ba3.4k sqft1014 NE 92nd Ct, Kansas City, MO 64155For SaleMLS ID #2615748, Jessica Arbuckle, Keller Williams KC North. Heartland MLS as distributed by MLS GRID
- from $545,0004 bd3 ba2.5k sqftOakwood-Staley Heights Plan, Staley Heights, Kansas City, MO 64155New ConstructionBaldwin Properties
- $335,0004 bd3 ba2.6k sqft11010 N Holmes St, Kansas City, MO 64155For SaleMLS ID #2632429, Tonisha High, Berkshire Hathaway HomeServices All-Pro Real Estate. Heartland MLS as distributed by MLS GRID
- $436,9694 bd3 ba2.2k sqft10521 N Holly St, Kansas City, MO 64155New ConstructionHeartland MLS as distributed by MLS GRID
- $725,0004 bd3 ba3.5k sqft1819 NE 102nd Ter, Kansas City, MO 64155For SaleMLS ID #2602014, Jenny Burkhead, Keller Williams KC North. Heartland MLS as distributed by MLS GRID
- $345,0004 bd3 ba2.7k sqft10126 N Highland Ter, Kansas City, MO 64155For SaleMLS ID #2632537, Fidelity RE Group, Keller Williams KC North. Heartland MLS as distributed by MLS GRID
- $507,8514 bd4 ba2.3k sqft10620 N Jefferson St, Kansas City, MO 64155New ConstructionHeartland MLS as distributed by MLS GRID
- $605,0004 bd5 ba3.6k sqft4412 NE 94th Ct, Kansas City, MO 64156For SaleMLS ID #2632751, Curtis Stock, RE/MAX Innovations. Heartland MLS as distributed by MLS GRID
