Under contract-accepting backup offers. Experience breathtaking sunsets from every level of this extraordinary bayfront estate, where refined coastal living meets everyday tranquility. Nestled on one of Lemon Bay’s most coveted point lots, this tropical sanctuary spans approximately 2.77 acres of pristine land and shimmering water, offering an unparalleled combination of privacy, elegance, and effortless entertaining. Fully renovated in 2020 to the highest standards, the home features PGT impact windows and doors, a state-of-the-art smart home system, and meticulously curated updates throughout. Step into the dramatic two-story foyer on the main level, where sweeping 180-degree bay views unfold from nearly every room, setting the tone for luxurious, waterfront living. Experience effortless flow between levels with a stunning newly installed staircase, thoughtfully designed to complement the home’s sophisticated interior. The gourmet kitchen is a chef’s dream, appointed with a striking quartzite island, beverage cooler, gas range with pot filler, and abundant cabinetry—perfect for both intimate gatherings and grand entertaining. Four luxurious ensuite bedrooms provide serene retreats with captivating water views. The expansive lower-level space provides versatile options, previously enjoyed as an exercise studio and pool cabana. Outside, the lanai overlooks a sparkling saltwater pool and spa with new pump and pool heater, creating an idyllic setting for alfresco dining or tranquil sunset moments. With direct access to the Gulf via nearby Stump Pass, this home is a boater’s paradise. Multiple exterior decks and a dramatic exterior spiral staircase enhance both the aesthetic appeal and functionality of this waterfront masterpiece. A recently installed paver driveway elevates the home’s already impressive curb appeal. This exceptional estate represents a rare opportunity to own a truly iconic bayfront property. Schedule your private showing to experience the unrivaled lifestyle, sweeping vistas, and limitless potential this home has to offer.
Under contract
Price cut: $45K (5/28)
$2,350,000
1910 Oregon Trl, Englewood, FL 34224
4beds
3,050sqft
:
Get pre-qualified$14,821/mo
Single Family Residence
Built in 2001
2.77 Acres Lot
$-- Zestimate®
$770/sqft
$-- HOA
What's special
Sophisticated interiorMeticulously curated updates throughoutDramatic exterior spiral staircaseExpansive lower-level spaceStriking quartzite islandStunning newly installed staircaseImpressive curb appeal
- 180 days |
- 149 |
- 4 |
Zillow last checked:
Listing updated:
Listed by:
Denise Mattmuller 941-232-8055,
PREMIER SOTHEBY'S INTERNATIONAL REALTY 941-364-4000
Source: Stellar MLS,MLS#: A4679850 Originating MLS: Sarasota - Manatee
Originating MLS: Sarasota - Manatee
Facts & features
Interior
Bedrooms & bathrooms
- Bedrooms: 4
- Bathrooms: 4
- Full bathrooms: 3
- 1/2 bathrooms: 1
Rooms
- Room types: Bonus Room, Utility Room
Primary bedroom
- Features: Built-in Closet
- Level: Second
- Area: 224 Square Feet
- Dimensions: 14x16
Bedroom 2
- Features: Built-in Closet
- Level: Second
- Area: 165 Square Feet
- Dimensions: 11x15
Bedroom 3
- Features: Built-in Closet
- Level: Third
- Area: 168 Square Feet
- Dimensions: 12x14
Bedroom 4
- Features: Built-in Closet
- Level: Third
- Area: 253 Square Feet
- Dimensions: 11x23
Balcony porch lanai
- Level: First
- Area: 589 Square Feet
- Dimensions: 19x31
Balcony porch lanai
- Level: Second
- Area: 105 Square Feet
- Dimensions: 5x21
Bonus room
- Features: No Closet
- Level: First
- Area: 750 Square Feet
- Dimensions: 25x30
Dining room
- Level: Second
- Area: 150 Square Feet
- Dimensions: 10x15
Kitchen
- Level: Second
- Area: 247 Square Feet
- Dimensions: 13x19
Living room
- Level: Second
- Area: 204 Square Feet
- Dimensions: 17x12
Heating
- Central, Electric
Cooling
- Central Air
Appliances
- Included: Bar Fridge, Dishwasher, Disposal, Dryer, Electric Water Heater, Microwave, Range, Refrigerator, Washer, Water Filtration System
- Laundry: Inside, Laundry Room
Features
- Built-in Features, Ceiling Fan(s), Eating Space In Kitchen, High Ceilings, Living Room/Dining Room Combo, Open Floorplan, Primary Bedroom Main Floor, Solid Wood Cabinets, Split Bedroom, Stone Counters, Thermostat, Vaulted Ceiling(s), Walk-In Closet(s)
- Flooring: Tile, Travertine, Hardwood
- Doors: Sliding Doors
- Windows: Blinds, Window Treatments, Hurricane Shutters/Windows
- Has fireplace: No
Interior area
- Total structure area: 5,430
- Total interior livable area: 3,050 sqft
Video & virtual tour
Property
Parking
- Total spaces: 2
- Parking features: Circular Driveway, Driveway, Garage Door Opener, Ground Level, Oversized, Tandem
- Attached garage spaces: 2
- Has uncovered spaces: Yes
- Details: Garage Dimensions: 17x36
Features
- Levels: Three Or More
- Stories: 3
- Patio & porch: Covered, Deck, Patio, Screened, Side Porch
- Exterior features: Balcony, Rain Gutters
- Has private pool: Yes
- Pool features: Gunite, Heated, In Ground, Salt Water, Screen Enclosure
- Has spa: Yes
- Spa features: Heated, In Ground
- Has view: Yes
- View description: Water, Bay/Harbor - Full, Gulf/Ocean - Partial, Intracoastal Waterway
- Has water view: Yes
- Water view: Water,Bay/Harbor - Full,Gulf/Ocean - Partial,Intracoastal Waterway
- Waterfront features: Bay/Harbor, Bay/Harbor Access, Creek Access, Gulf/Ocean Access, Gulf/Ocean to Bay Access, Intracoastal Waterway Access, Bridges - No Fixed Bridges, Lift
- Body of water: LEMON BAY
Lot
- Size: 2.77 Acres
- Features: Flood Insurance Required, FloodZone, In County, Irregular Lot, Landscaped, Near Marina, Oversized Lot, Street Dead-End, Tip Lot
- Residential vegetation: Mature Landscaping
Details
- Parcel number: 412008351001
- Zoning: RSF3.5
- Special conditions: None
Construction
Type & style
- Home type: SingleFamily
- Architectural style: Key West
- Property subtype: Single Family Residence
Materials
- Block, Stucco, Wood Frame
- Foundation: Slab
- Roof: Metal
Condition
- New construction: No
- Year built: 2001
Details
- Builder name: Fiddlers Green Construction
Utilities & green energy
- Sewer: Public Sewer
- Water: Public
- Utilities for property: Cable Available, Electricity Available, Electricity Connected, Propane, Sewer Connected, Underground Utilities, Water Connected
Community & HOA
Community
- Security: Closed Circuit Camera(s), Fire Sprinkler System, Security System, Smoke Detector(s)
- Pet fee: $0 monthly
- Subdivision: LANDINGS ON LEMON BAY
HOA
- Has HOA: No
Location
- Region: Englewood
Financial & listing details
- Price per square foot: $770/sqft
- Tax assessed value: $1,497,952
- Annual tax amount: $22,805
- Date on market: 1/27/2026
- Cumulative days on market: 160 days
- Listing terms: Cash,Conventional
- Ownership: Fee Simple
- Total actual rent: 0
- Electric utility on property: Yes
- Road surface type: Paved
Estimated market value
Not available
Estimated sales range
Not available
Not available
Price history
| Date | Event | Price |
|---|---|---|
| 7/8/2026 | Contingent | $2,350,000$770/sqft |
Source:  Stellar MLS #A4679850 Report a problem Stellar MLS #A4679850 Report a problem | ||
| 6/18/2026 | Pending sale | $2,350,000$770/sqft |
Source: Stellar MLS #A4679850 Report a problem | ||
| 5/28/2026 | Price change | $2,350,000-1.9%$770/sqft |
Source: Stellar MLS #A4679850 Report a problem | ||
| 1/28/2026 | Listed for sale | $2,395,000+8.9%$785/sqft |
Source: Stellar MLS #A4679850 Report a problem | ||
| 8/9/2025 | Listing removed | $2,199,000$721/sqft |
Source: Stellar MLS #A4594156 Report a problem | ||
| 11/26/2024 | Listed for sale | $2,199,000-24%$721/sqft |
Source: Stellar MLS #A4594156 Report a problem | ||
| 9/27/2024 | Listing removed | $2,895,000$949/sqft |
Source: Stellar MLS #A4594156 Report a problem | ||
| 7/9/2024 | Price change | $2,895,000-1.8%$949/sqft |
Source: Stellar MLS #A4594156 Report a problem | ||
| 5/10/2024 | Price change | $2,949,000-1.7%$967/sqft |
Source: Stellar MLS #A4594156 Report a problem | ||
| 4/26/2024 | Listed for sale | $2,999,000$983/sqft |
Source: Stellar MLS #A4594156 Report a problem | ||
| 4/17/2024 | Pending sale | $2,999,000$983/sqft |
Source: Stellar MLS #A4594156 Report a problem | ||
| 1/17/2024 | Price change | $2,999,000-7.7%$983/sqft |
Source: Stellar MLS #A4594156 Report a problem | ||
| 1/3/2024 | Listed for sale | $3,250,000+25%$1,066/sqft |
Source: Stellar MLS #A4594156 Report a problem | ||
| 9/1/2022 | Sold | $2,600,000-1.9%$852/sqft |
Source: Public Record Report a problem | ||
| 7/29/2022 | Pending sale | $2,650,000$869/sqft |
Source: Stellar MLS #A4541181 Report a problem | ||
| 7/15/2022 | Listed for sale | $2,650,000+208.5%$869/sqft |
Source: Stellar MLS #A4541181 Report a problem | ||
| 3/17/2017 | Sold | $859,000-4.4%$282/sqft |
Source: Stellar MLS #D5914081 Report a problem | ||
| 1/7/2017 | Price change | $898,888-6.9%$295/sqft |
Source: TALL PINES REALTY #D5914081 Report a problem | ||
| 9/29/2016 | Listed for sale | $965,000+1.6%$316/sqft |
Source: TALL PINES REALTY #D5914081 Report a problem | ||
| 6/30/2016 | Listing removed | $949,500$311/sqft |
Source: TALL PINES REALTY #D5905722 Report a problem | ||
| 6/2/2016 | Price change | $949,500-3.6%$311/sqft |
Source: TALL PINES REALTY #D5905722 Report a problem | ||
| 2/1/2016 | Price change | $985,000-1.5%$323/sqft |
Source: TALL PINES REALTY #D5905722 Report a problem | ||
| 12/19/2015 | Listed for sale | $999,800$328/sqft |
Source: TALL PINES REALTY #D5905722 Report a problem | ||
| 11/19/2015 | Listing removed | $999,800$328/sqft |
Source: TALL PINES REALTY #D5905722 Report a problem | ||
| 8/7/2015 | Price change | $999,800-4.8%$328/sqft |
Source: TALL PINES REALTY #D5905722 Report a problem | ||
| 7/2/2015 | Listed for sale | $1,049,900+8299.2%$344/sqft |
Source: TALL PINES REALTY #D5905722 Report a problem | ||
| 12/30/1998 | Sold | $12,500$4/sqft |
Source: Public Record Report a problem | ||
Public tax history
| Year | Property taxes | Tax assessment |
|---|---|---|
| 2025 | $23,756 +2.7% | $1,497,952 +0.7% |
| 2024 | $23,129 -0.7% | $1,488,231 +3% |
| 2023 | $23,284 +74.2% | $1,444,884 +75.5% |
| 2022 | $13,369 -0.6% | $823,358 +3% |
| 2021 | $13,454 +10.4% | $799,377 +9.5% |
| 2020 | $12,186 +1.7% | $730,285 +2.3% |
| 2019 | $11,982 +1% | $713,866 +1.6% |
| 2018 | $11,869 | $702,824 +35.8% |
| 2017 | $11,869 +42.7% | $517,459 +2.1% |
| 2016 | $8,317 +0.2% | $506,816 +0.7% |
| 2015 | $8,302 -0.6% | $503,293 +0.8% |
| 2014 | $8,356 +5.3% | $499,299 +2.4% |
| 2013 | $7,934 +2.9% | $487,722 +3% |
| 2012 | $7,711 +4.2% | $473,526 |
| 2011 | $7,401 -4.4% | $473,526 -2.5% |
| 2010 | $7,740 +4.2% | $485,542 -2.6% |
| 2009 | $7,425 | $498,640 -8.4% |
| 2007 | -- | $544,282 |
| 2006 | -- | $544,282 +6.1% |
| 2005 | -- | $513,038 +1.9% |
| 2004 | -- | $503,472 |
| 2003 | -- | $503,472 -0.4% |
| 2002 | $8,638 | $505,696 |
Find assessor info on the county website
Monthly payment
Est. payment
Payment breakdown
Explore the cost of this home by adjusting the details. Changes won't be saved.Climate risks
Neighborhood: 34224
Nearby schools
GreatSchools rating
- 8/10Vineland Elementary SchoolGrades: PK-5Distance: 3.1 mi
- 7/10L. A. Ainger Middle SchoolGrades: 6-8Distance: 2.9 mi
- 5/10Lemon Bay High SchoolGrades: 9-12Distance: 0.5 mi
Schools provided by the listing agent
- Elementary: Vineland Elementary
- Middle: L.A. Ainger Middle
- High: Lemon Bay High
Source: Stellar MLS. This data may not be complete. We recommend contacting the local school district to confirm school assignments for this home.
- $960,6002 bd2 ba1.2k sqft1905 Oregon Trl, Englewood, FL 34224Off Market
- $677,1002 bd2 ba1.1k sqft1915 Oregon Trl, Englewood, FL 34224Off Market

- $--0.286 Acres7150 Brittany Cir, Englewood, FL 34224Off Market
- $2,384,7004 bd5 ba4.5k sqft7160 Brittany Cir, Englewood, FL 34224Off Market

- $875,0003 bd2 ba1.8k sqft1925 Oregon Trl, Englewood, FL 34224For Sale
- $695,0003 bd2 ba1.4k sqft1933 Oregon Trl, Englewood, FL 34224For Sale
- $1,293,2003 bd2 ba1.8k sqft1904 Illinois Ave, Englewood, FL 34224Off Market
- $1,364,6003 bd3 ba3.2k sqft7170 Brittany Cir, Englewood, FL 34224Off Market
A local agent can set up tours, give advice and negotiate with sellers.
A local lender can help you make sure your offer is ready when you are.
Similar homes
- $2,300,0003 bd3 ba2.1k sqft6065 Manasota Key Rd, Englewood, FL 34223For Sale
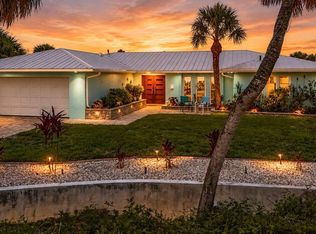
 MLS ID #D6147744, Karen Rand, PARADISE EXCLUSIVE REAL ESTATE. Stellar MLS
 - $1,825,0004 bd4 ba2.6k sqft668 Palomino Trl, Englewood, FL 34223For Sale
 MLS ID #D6147973, Carla Stiver, PA, RE/MAX ALLIANCE GROUP. Stellar MLS
 - $2,300,0004 bd3 ba3.2k sqft1089 Bayshore Dr, Englewood, FL 34223For Sale
 MLS ID #N6141853, Justyna Obiedzinski, PREFERRED PROPERTIES OF VENICE INC. Stellar MLS
 - $2,499,9995 bd4 ba4.4k sqft770 Buckskin Ct, Englewood, FL 34223For Sale
 MLS ID #A4687845, Patrice Davis, EXIT KING REALTY. Stellar MLS
 - $2,400,0003 bd3 ba2.3k sqft6950 Palm Island Dr, Placida, FL 33946For SaleMLS ID #D6147088, Courtney DeFilippis, PARADISE EXCLUSIVE REAL ESTATE. Stellar MLS
- $2,599,9994 bd4 ba3.2k sqft7795 Manasota Key Rd, Englewood, FL 34223For SaleMLS ID #A4698932, Brandy Loebker, KELLER WILLIAMS ISLAND LIFE REAL ESTATE. Stellar MLS
- $2,170,0004 bd5 ba2.7k sqft230 N Gulf Blvd, Placida, FL 33946For SaleMLS ID #D6146491, Robin Madden, ISLANDER PROPERTIES INC. Stellar MLS
- $1,800,0003 bd3 ba2.3k sqft9941 Eagle Preserve Dr, Englewood, FL 34224For SaleMLS ID #D6146071, Michelle Finley, PARSLEY BALDWIN REAL ESTATE. Stellar MLS
- $2,299,0003 bd3 ba2.5k sqft7370 Palm Island Dr #Ss3, Placida, FL 33946For SaleMLS ID #D6144983, Lisa Halpin, PALM ISLAND PROPERTIES INC. Stellar MLS
- $2,799,0003 bd4 ba4.4k sqft10161 Eagle Preserve Dr, Englewood, FL 34224For SaleMLS ID #C7510153, Christopher Grant, GRANT TEAM REAL ESTATE, LLC. Stellar MLS
- $1,695,0003 bd4 ba3.6k sqft9240 Pine Cove Dr, Englewood, FL 34224For SaleMLS ID #C7526295, Ryan Steck, ERA ADVANTAGE REALTY, INC.. Stellar MLS
- $2,295,0004 bd3 ba1.7k sqft161 S Gulf Blvd, Placida, FL 33946For SaleMLS ID #D6143265, Courtney DeFilippis, PARADISE EXCLUSIVE REAL ESTATE. Stellar MLS
- $1,550,0003 bd3 ba2.5k sqft10460 Marion St, Englewood, FL 34224For SaleMLS ID #N6144490, Cole Murray, KELLER WILLIAMS ISLAND LIFE REAL ESTATE. Stellar MLS
- $1,545,0003 bd3 ba2.3k sqft10030 Eagle Preserve Dr, Englewood, FL 34224For SaleMLS ID #D6144978, Cheryl Hayek, LLC, COLDWELL BANKER SUNSTAR REALTY. Stellar MLS
- $2,799,9004 bd3 ba2.2k sqft7570 Manasota Key Rd, Englewood, FL 34223For SaleMLS ID #A4675916, Jeanine Wood, ALLISON JAMES ESTATES & HOMES. Stellar MLS
- $2,700,0004 bd5 ba3.1k sqft4179 Spire St, Pt Charlotte, FL 33981For SaleMLS ID #D6147317, Imelda Langley, KELLER WILLIAMS ISLAND LIFE REAL ESTATE. Stellar MLS
- $2,995,0003 bd3 ba3.2k sqft6890 Palm Island Dr, Placida, FL 33946For SaleMLS ID #D6142123, Courtney DeFilippis, PARADISE EXCLUSIVE REAL ESTATE. Stellar MLS
- $1,899,0003 bd3 ba2.2k sqft7515 Manasota Key Rd, Englewood, FL 34223For Sale By Owner
- $3,100,0004 bd4 ba4.2k sqft1930 Bayshore Dr, Englewood, FL 34223For SaleMLS ID #A4666723, Amr Karar, REAL BROKER, LLC. Stellar MLS
- $1,975,0003 bd5 ba3.4k sqft81 N Gulf Blvd, Placida, FL 33946For SaleMLS ID #D6147387, Courtney DeFilippis, PARADISE EXCLUSIVE REAL ESTATE. Stellar MLS
