1911 Amberhill Ln is a one-story Charlotte home with a practical layout designed for everyday comfort and function. The kitchen features stainless steel appliances that support daily meal preparation and cleanup. A fireplace anchors the living area, adding warmth and ambiance to the main space. A backyard patio extends the living area outdoors, creating room for seating, dining, or container gardening. The two-car garage provides parking and additional storage utility. With useful indoor features and a defined outdoor area, this residence completes a well-presented home with practical amenities throughout.. Included 100-Day Home Warranty with buyer activation
Under contract-no show
$392,000
1911 Amberhill Ln, Charlotte, NC 28216
3beds
1,923sqft
:
Get pre-qualified$2,332/mo
Single Family Residence
Built in 1961
0.47 Acres Lot
$-- Zestimate®
$204/sqft
$-- HOA
What's special
Stainless steel appliancesDefined outdoor area
- 36 days |
- 191 |
- 2 |
Likely to sell faster than
Zillow last checked:
Listing updated:
Listed by:
Lisa McGill lmcgill@opendoor.com,
Opendoor Brokerage LLC
Source: Canopy MLS as distributed by MLS GRID,MLS#: 4397071
Facts & features
Interior
Bedrooms & bathrooms
- Bedrooms: 3
- Bathrooms: 2
- Full bathrooms: 2
- Main level bedrooms: 3
Bedroom s
- Level: Main
Bedroom s
- Level: Main
Bedroom s
- Level: Main
Bathroom full
- Level: Main
Bathroom full
- Level: Main
Dining area
- Level: Main
Family room
- Level: Main
Kitchen
- Level: Main
Laundry
- Level: Main
Living room
- Level: Main
Heating
- Central, Electric
Cooling
- Central Air
Appliances
- Included: Dishwasher, Electric Range, Microwave
- Laundry: Main Level
Features
- Flooring: Carpet, Tile, Wood
- Has basement: No
- Fireplace features: Wood Burning
Interior area
- Total structure area: 1,923
- Total interior livable area: 1,923 sqft
- Finished area above ground: 1,923
- Finished area below ground: 0
Property
Parking
- Total spaces: 8
- Parking features: Driveway, Parking Space(s), Garage on Main Level
- Garage spaces: 2
- Uncovered spaces: 6
Features
- Levels: One
- Stories: 1
Lot
- Size: 0.47 Acres
Details
- Parcel number: 03514112
- Zoning: N1-A
- Special conditions: Standard
Construction
Type & style
- Home type: SingleFamily
- Property subtype: Single Family Residence
Materials
- Brick Partial
- Foundation: Crawl Space
- Roof: Composition
Condition
- New construction: No
- Year built: 1961
Utilities & green energy
- Sewer: Public Sewer
- Water: Public
Community & HOA
Community
- Subdivision: Coulwood Hills
Location
- Region: Charlotte
Financial & listing details
- Price per square foot: $204/sqft
- Tax assessed value: $306,700
- Annual tax amount: $2,527
- Date on market: 6/24/2026
- Cumulative days on market: 36 days
- Listing terms: Cash,Conventional,VA Loan
- Road surface type: Concrete, Paved
Estimated market value
Not available
Estimated sales range
Not available
Not available
Price history
| Date | Event | Price |
|---|---|---|
| 7/2/2026 | Pending sale | $392,000$204/sqft |
Source:  Canopy MLS as distributed by MLS GRID #4397071 Report a problem Canopy MLS as distributed by MLS GRID #4397071 Report a problem | ||
| 6/24/2026 | Listed for sale | $392,000+2.1%$204/sqft |
Source: Canopy MLS as distributed by MLS GRID #4397071 Report a problem | ||
| 5/14/2026 | Sold | $384,000$200/sqft |
Source: Public Record Report a problem | ||
Public tax history
| Year | Property taxes | Tax assessment |
|---|---|---|
| 2025 | $2,527 +2% | $306,700 |
| 2024 | $2,476 +3.6% | $306,700 |
| 2023 | $2,389 +24.8% | $306,700 +65.5% |
| 2022 | $1,914 +0.6% | $185,300 |
| 2021 | $1,903 +0.4% | $185,300 |
| 2020 | $1,895 +0.8% | $185,300 |
| 2019 | $1,880 -9.5% | $185,300 +21.3% |
| 2018 | $2,077 +2.3% | $152,700 |
| 2017 | $2,030 | $152,700 |
| 2016 | $2,030 | $152,700 |
| 2015 | $2,030 +0.3% | $152,700 |
| 2014 | $2,023 | $152,700 |
| 2013 | -- | $152,700 -0.1% |
| 2012 | -- | $152,900 |
| 2011 | -- | $152,900 +16.7% |
| 2010 | -- | $131,000 |
| 2009 | -- | $131,000 |
| 2008 | -- | $131,000 |
| 2007 | -- | $131,000 |
| 2006 | -- | $131,000 |
| 2005 | -- | $131,000 |
| 2004 | -- | $131,000 |
| 2003 | -- | $131,000 +31% |
| 2002 | -- | $100,020 |
| 2001 | -- | $100,020 |
| 2000 | -- | $100,020 |
Find assessor info on the county website
Monthly payment
Est. payment
Payment breakdown
Explore the cost of this home by adjusting the details. Changes won't be saved.Climate risks
Neighborhood: Oakdale
Nearby schools
GreatSchools rating
- 3/10Mountain Island Lake AcademyGrades: PK-8Distance: 0.4 mi
- 2/10West Mecklenburg HighGrades: 9-12Distance: 4 mi
Schools provided by the listing agent
- Elementary: Mountain Island Lake Academy
- Middle: Mountain Island Lake Academy
- High: West Mecklenburg
Source: Canopy MLS as distributed by MLS GRID. This data may not be complete. We recommend contacting the local school district to confirm school assignments for this home.
- $430,0003 bd2 ba1.8k sqft1901 Amberhill Ln, Charlotte, NC 28216Sold

- $412,2003 bd2 ba1.8k sqft1921 Amberhill Ln, Charlotte, NC 28216Off Market
- $450,0004 bd2 ba2.6k sqft1728 Oakridge Dr, Charlotte, NC 28216Off Market
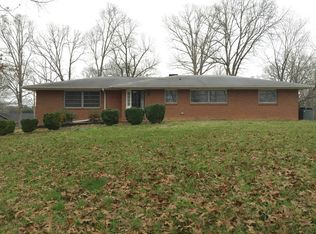
- $349,0003 bd2 ba1.6k sqft1912 Amberhill Ln, Charlotte, NC 28216Off Market
- $445,0004 bd3 ba2.9k sqft1720 Oakridge Dr, Charlotte, NC 28216Off Market
- $350,1003 bd2 ba1.7k sqft1823 Amberhill Ln, Charlotte, NC 28216Off Market
- $334,2003 bd2 ba1.3k sqft1900 Amberhill Ln, Charlotte, NC 28216Off Market
- $433,7003 bd2 ba1.6k sqft1922 Amberhill Ln, Charlotte, NC 28216Off Market
A local agent can set up tours, give advice and negotiate with sellers.
Similar homes
- $392,0004 bd3 ba2.7k sqft4024 Fifendrum Ln, Charlotte, NC 28216For Sale

 MLS ID #4392269, Lisa McGill, Opendoor Brokerage LLC. Canopy MLS as distributed by MLS GRID
 - $345,0003 bd2 ba1.9k sqft3800 Arvin Dr, Charlotte, NC 28269For Sale
 MLS ID #4401835, Matt Stone, Stone Realty Group. Canopy MLS as distributed by MLS GRID
 - $300,0003 bd3 ba1.3k sqft1131 Jordans Pond Ln, Charlotte, NC 28214For Sale
 MLS ID #4388666, Lisa McGill, Opendoor Brokerage LLC. Canopy MLS as distributed by MLS GRID
 - $330,0003 bd2 ba1.6k sqft225 Dogwood Dr, Mount Holly, NC 28120For Sale
 MLS ID #4391636, Terran Farris, Coldwell Banker Carver-Pressley, Realtors. Canopy MLS as distributed by MLS GRID
 - $332,0003 bd3 ba1.5k sqft7508 Free Ct, Charlotte, NC 28216For SaleMLS ID #4349140, Whitney Hunt-Sailors, Opendoor Brokerage LLC. Canopy MLS as distributed by MLS GRID
- $375,0003 bd3 ba1.9k sqft2007 Turtle Point Rd, Charlotte, NC 28262For SaleMLS ID #4397661, Lisa Belk, Mark Spain Real Estate. Canopy MLS as distributed by MLS GRID
- $415,0003 bd2 ba1.9k sqft4418 N Sharon Amity Rd, Charlotte, NC 28205For SaleMLS ID #4385812, Mush Kakar, RE/MAX Results. Canopy MLS as distributed by MLS GRID
- $405,0003 bd3 ba1.8k sqft4224 Old Forge Dr, Gastonia, NC 28056For SaleMLS ID #4401415, Whitney Hunt-Sailors, Opendoor Brokerage LLC. Canopy MLS as distributed by MLS GRID
- $399,9903 bd2 ba1.5k sqft409 Redding St, Gastonia, NC 28054For SaleMLS ID #4400455, Angela Burgess, NorthGroup Real Estate LLC. Canopy MLS as distributed by MLS GRID
- $333,0003 bd1 ba1.5k sqft10648 Secret Garden Ln, Charlotte, NC 28214For SaleMLS ID #4389944, Whitney Hunt-Sailors, Opendoor Brokerage LLC. Canopy MLS as distributed by MLS GRID
- $360,0003 bd3 ba2.2k sqft4661 Easthaven Dr, Charlotte, NC 28212For SaleMLS ID #4336161, Lisa Belk, Mark Spain Real Estate. Canopy MLS as distributed by MLS GRID
- $401,0005 bd3 ba2.2k sqft11528 Erwin Ridge Ave, Charlotte, NC 28213For SaleMLS ID #4396730, Whitney Hunt-Sailors, Opendoor Brokerage LLC. Canopy MLS as distributed by MLS GRID
- $295,0003 bd2 ba1.2k sqft5830 Stone Bluff Ct, Charlotte, NC 28214For SaleMLS ID #4352514, Gregory Evangelist, E Realty. Canopy MLS as distributed by MLS GRID
- $329,0003 bd2 ba1.5k sqft6931 Robinson Church Rd, Charlotte, NC 28215For SaleMLS ID #4397016, Grant Holsinger, EXP Realty LLC Ballantyne. Canopy MLS as distributed by MLS GRID
- $395,0003 bd3 ba1.7k sqft7401 Park Vista Cir, Charlotte, NC 28226For SaleMLS ID #4397962, Cassady Caven, EXP Realty LLC Ballantyne. Canopy MLS as distributed by MLS GRID
- $329,9003 bd2 ba2.2k sqft2318 Shaw Ave, Gastonia, NC 28054For SaleMLS ID #4403730, Caroline Perrine Jackson, Jackson Perrine Realty LLC. Canopy MLS as distributed by MLS GRID
- $455,0003 bd2 ba1.1k sqft542 Stegall St, Charlotte, NC 28217For SaleMLS ID #4398380, Stephen Lucas, Optima Property Advisors, LLC. Canopy MLS as distributed by MLS GRID
- $280,0004 bd2 ba1.2k sqft1120 Claremont Rd, Charlotte, NC 28214For SaleMLS ID #4375146, Monica Boswell, MB Homez LLC. Canopy MLS as distributed by MLS GRID
- $420,0003 bd3 ba2.1k sqft4270 Mountain Creek Rd, Iron Station, NC 28080For SaleMLS ID #4402734, Regina Toner, Opendoor Brokerage LLC. Canopy MLS as distributed by MLS GRID
- $344,0003 bd3 ba1.5k sqft6032 Briggs Dr, Charlotte, NC 28269For SaleMLS ID #4368915, Regina Toner, Opendoor Brokerage LLC. Canopy MLS as distributed by MLS GRID
