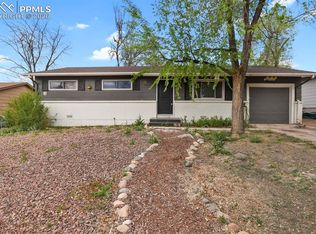
Step into this fully updated ranch home featuring a remodeled bathroom, refinished hardwood flooring, and fresh interior paint throughout. The bright living room flows effortlessly into the dining area, creating a warm and inviting space perfect for everyday living. The updated kitchen stands out with granite countertops, stainless -steel appliances(refrigerator, range, and microwave), and abundant cabinet storage ideal for cooking, hosting and staying organized. This functional floorplan includes three spacious bedrooms and one modernized bathroom, offering comfort and flexibility for families, guests, or a home office. Outside , a large backyard with a welcoming covered patio awaits your personal touch. It's the perfect spot to unwind and enjoy those cool Colorado summer nights. Located in a fantastic, centralized Colorado Springs neighborhood, this home provides quick and easy access to anywhere in the city. Comes see it today!
Under contract
Price cut: $10K (6/9)
$264,999
1911 Del Mar Dr, Colorado Springs, CO 80910
3beds
912sqft
:
Get pre-qualified$1,641/mo
Single Family Residence
Built in 1966
8,049 Square Feet Lot
$-- Zestimate®
$291/sqft
$-- HOA
What's special
Stainless-steel appliancesGranite countertopsAbundant cabinet storageThree spacious bedroomsWelcoming covered patioUpdated kitchenModernized bathroom
- 197 days |
- 58 |
- 1 |
Zillow last checked:
Listing updated:
Listed by:
Mike Bast 719-229-1481,
Pikes Peak Dream Homes Realty
Source: elevateMLS,MLS#: 6171510
Facts & features
Interior
Bedrooms & bathrooms
- Bedrooms: 3
- Bathrooms: 1
- Full bathrooms: 1
Other
- Level: Main
- Area: 110 Square Feet
- Dimensions: 11 x 10
Heating
- Forced Air, Natural Gas
Cooling
- None
Appliances
- Included: Dishwasher, Disposal, Gas in Kitchen, Range, Refrigerator, Washer
- Laundry: Main Level
Features
- Flooring: Wood Laminate
- Has basement: No
- Has fireplace: No
- Fireplace features: None
Interior area
- Total structure area: 912
- Total interior livable area: 912 sqft
- Finished area above ground: 912
- Finished area below ground: 0
Property
Parking
- Total spaces: 1
- Parking features: Attached, Concrete Driveway
- Attached garage spaces: 1
Features
- Patio & porch: Covered
- Fencing: Back Yard
Lot
- Size: 8,049 Square Feet
- Features: See Remarks, Near Public Transit, Near Schools, Near Shopping Center
Details
- Parcel number: 6427220006
- Special conditions: Short Sale
Construction
Type & style
- Home type: SingleFamily
- Architectural style: Ranch
- Property subtype: Single Family Residence
Materials
- See Prop Desc Remarks, Frame
- Foundation: Crawl Space
- Roof: Composite Shingle
Condition
- Existing Home
- New construction: No
- Year built: 1966
Utilities & green energy
- Water: Municipal
- Utilities for property: Cable Connected, Electricity Connected, Natural Gas Connected
Community & HOA
Location
- Region: Colorado Springs
Financial & listing details
- Price per square foot: $291/sqft
- Tax assessed value: $323,665
- Annual tax amount: $1,035
- Date on market: 1/22/2026
- Listing terms: Cash,Conventional,FHA,VA Loan
- Electric utility on property: Yes
Estimated market value
Not available
Estimated sales range
Not available
Not available
Price history
| Date | Event | Price |
|---|---|---|
| 6/15/2026 | Contingent | $264,999$291/sqft |
Source:  elevateMLS #6171510 Report a problem elevateMLS #6171510 Report a problem | ||
| 6/9/2026 | Price change | $264,999-3.6%$291/sqft |
Source: elevateMLS #6171510 Report a problem | ||
| 5/21/2026 | Price change | $275,000-5.2%$302/sqft |
Source: elevateMLS #6171510 Report a problem | ||
| 3/25/2026 | Price change | $290,000-7.9%$318/sqft |
Source: elevateMLS #6171510 Report a problem | ||
| 2/23/2026 | Price change | $315,000-3.1%$345/sqft |
Source: elevateMLS #6171510 Report a problem | ||
| 1/22/2026 | Listed for sale | $325,000-7.1%$356/sqft |
Source: elevateMLS #6171510 Report a problem | ||
| 5/10/2022 | Sold | $350,000+0%$384/sqft |
Source: Public Record Report a problem | ||
| 4/4/2022 | Listed for sale | $349,900+15.1%$384/sqft |
Source: elevateMLS #7875940 Report a problem | ||
| 3/24/2022 | Sold | $304,000+68.9%$333/sqft |
Source: Public Record Report a problem | ||
| 5/29/2018 | Sold | $180,000$197/sqft |
Source: Public Record Report a problem | ||
| 4/12/2018 | Listed for sale | $180,000+83.7%$197/sqft |
Source: Muldoon Associates Inc #2847811 Report a problem | ||
| 6/1/2010 | Sold | $98,000-3.9%$107/sqft |
Source: Public Record Report a problem | ||
| 4/15/2010 | Listed for sale | $102,000$112/sqft |
Source: C21 HOLT REALTY #687630 Report a problem | ||
Public tax history
| Year | Property taxes | Tax assessment |
|---|---|---|
| 2024 | $790 +2% | $21,680 |
| 2023 | $775 -6.4% | $21,680 +51% |
| 2022 | $827 | $14,360 -2.8% |
| 2021 | -- | $14,780 +26.2% |
| 2020 | $763 +3.1% | $11,710 |
| 2019 | $740 +79.2% | $11,710 +42.1% |
| 2018 | $413 -23.6% | $8,240 |
| 2017 | $541 +31% | $8,240 +0.7% |
| 2016 | $413 -5.4% | $8,180 |
| 2015 | $437 +4.2% | $8,180 +5.4% |
| 2014 | $419 | $7,760 |
| 2013 | -- | -- |
| 2012 | -- | $7,760 |
| 2011 | $475 | $7,760 -6.8% |
| 2010 | -- | $8,330 |
| 2009 | -- | $8,330 -2% |
| 2008 | -- | $8,500 |
| 2006 | -- | $8,500 +28.6% |
| 2004 | -- | $6,610 |
| 2003 | $418 +8.3% | $6,610 -12% |
| 2002 | $386 -0.7% | $7,510 |
| 2001 | $388 | $7,510 |
Find assessor info on the county website
Monthly payment
Est. payment
Payment breakdown
Explore the cost of this home by adjusting the details. Changes won't be saved.Climate risks
Neighborhood: Southeast Colorado Springs
Nearby schools
GreatSchools rating
- 6/10Monterey Elementary SchoolGrades: PK-5Distance: 0.4 mi
- 3/10Carmel Middle SchoolGrades: K-8Distance: 0.4 mi
- 2/10Harrison High SchoolGrades: 9-12Distance: 1.4 mi
Schools provided by the listing agent
- Elementary: Monterey
- Middle: Carmel
- High: Harrison
- District: Harrison-2
Source: elevateMLS. This data may not be complete. We recommend contacting the local school district to confirm school assignments for this home.
- $203,2633 bd1 ba1k sqft1907 Del Mar Dr, Colorado Springs, CO 80910Off Market
- $252,3002 bd1 ba912 sqft1915 Del Mar Dr, Colorado Springs, CO 80910Off Market
- $391,4004 bd2 ba1.9k sqft1910 Olympic Dr, Colorado Springs, CO 80910Off Market
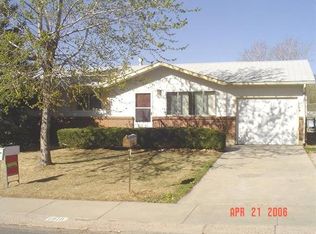
- $324,8004 bd2 ba1.8k sqft1906 Olympic Dr, Colorado Springs, CO 80910Off Market

- $273,8002 bd1 ba912 sqft1903 Del Mar Dr, Colorado Springs, CO 80910Off Market
- $386,6004 bd2 ba1.6k sqft1914 Olympic Dr, Colorado Springs, CO 80910Off Market
- $320,7004 bd2 ba1.8k sqft1919 Del Mar Dr, Colorado Springs, CO 80910Off Market
- $273,0002 bd1 ba905 sqft1902 Olympic Dr, Colorado Springs, CO 80910Off Market
A local agent can set up tours, give advice and negotiate with sellers.
Similar homes
- $288,0003 bd1 ba966 sqft702 Erie Rd, Colorado Springs, CO 80910For Sale
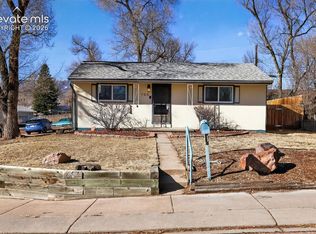
 MLS ID #9306192, Haley Levick, Venterra Real Estate LLC. elevateMLS
 - $320,0003 bd2 ba1k sqft1235 Quivira Dr, Colorado Springs, CO 80910For Sale
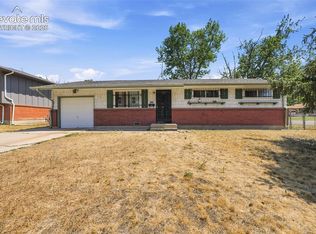 MLS ID #5971149, Brandon Lecocq ABR MRP SFR , Epique Realty. elevateMLS
 - $323,0003 bd1 ba957 sqft2149 Whitewood Dr, Colorado Springs, CO 80910For Sale
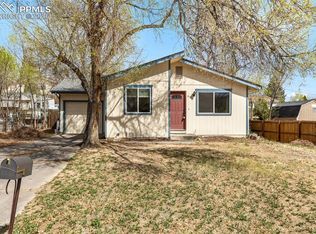 MLS ID #6994229, Chelsea Huntz, Keller Williams Partners. elevateMLS
 - $335,0003 bd2 ba1k sqft1540 Saratoga Dr, Colorado Springs, CO 80910For Sale
 MLS ID #3132839, Aaron Brewster GRI , Highest Point Inc. elevateMLS
 - $314,5003 bd1 ba1.1k sqft2122 Doniphan Dr, Colorado Springs, CO 80910For SaleMLS ID #6589248, Daniel Armstrong, Armstrong Real Estate Company. elevateMLS
- $300,0003 bd1 ba936 sqft2590 Faulkner Dr, Colorado Springs, CO 80916For SaleMLS ID #7884828, Tammi Stuart, Keller Williams Premier Realty. elevateMLS
- $360,0003 bd2 ba1.3k sqft2297 Whitewood Dr, Colorado Springs, CO 80910For SaleMLS ID #5783670, Troy Macdonald MRP , Exp Realty LLC. elevateMLS
- $300,0003 bd1 ba1.1k sqft4546 Lancaster Dr, Colorado Springs, CO 80916For SaleMLS ID #5016339, Mercede Ragghianti ABR GRI SRES , Redfin Corporation. elevateMLS
- $239,9322 bd2 ba1.1k sqft2146 Creekridge Point, Colorado Springs, CO 80910For SaleMLS ID #9549530, Ron Searle, Ponderosa Ridge Real Estate. elevateMLS
- $325,0002 bd2 ba1k sqft413 S Chelton Rd, Colorado Springs, CO 80910For SaleMLS ID #4071870, Talitha Powers, Exp Realty LLC. elevateMLS
- $365,0003 bd2 ba1.1k sqft5002 Nolte Dr N, Colorado Springs, CO 80916For SaleMLS ID #9359821, Danelle Vanderwaal, You 1st Realty. elevateMLS
- $283,9993 bd1 ba894 sqft1110 Florence Ave, Colorado Springs, CO 80905For SaleMLS ID #7892121, Geddy Marple, Exp Realty LLC. elevateMLS
- $325,0003 bd1 ba894 sqft2436 Launcelot Ct, Colorado Springs, CO 80904For SaleMLS ID #1048678, Elizabeth Villegas, Elizabeth Villegas. elevateMLS
- $214,0002 bd2 ba992 sqft40 Murray Heights Dr, Colorado Springs, CO 80916For SaleMLS ID #9355655, Jermaine Butler, Coldwell Banker Realty. elevateMLS
- $308,0003 bd1 ba894 sqft1917 S Prospect Ave, Colorado Springs, CO 80905For SaleMLS ID #6409943, Laura Gallant ABR C2EX MRP RENE SFR SRES , The Platinum Group. elevateMLS
- $335,0003 bd2 ba1.2k sqft218 Kilmer Ct, Colorado Springs, CO 80916For SaleMLS ID #9220845, Jeffrey Johnson, Keller Williams Premier Realty. elevateMLS
- $279,9003 bd1 ba960 sqft110 Easy St, Colorado Springs, CO 80911For SaleMLS ID #1840841, Lindsey Tysland, Colorado Home Resource. elevateMLS
- $279,0003 bd1 ba1.1k sqft4291 Deerfield Hills Rd, Colorado Springs, CO 80916For SaleMLS ID #8201355, Tyler Hoerner, The Innovative Group, LLC. elevateMLS
- $350,0003 bd2 ba1.1k sqft1100 Rosemont Dr, Colorado Springs, CO 80911For SaleMLS ID #3349490, Belinda Briggs AHWD , Berkshire Hathaway HomeServices Synergy Realty Group. elevateMLS
- $319,9003 bd1 ba1k sqft112 N Roosevelt St, Colorado Springs, CO 80909For SaleMLS ID #1638081, John Harding MRP , RE/MAX Real Estate Group LLC. elevateMLS
