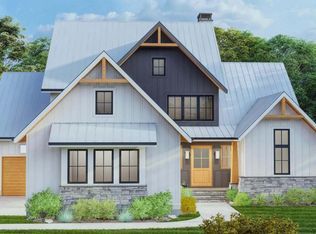
TO BE BUILT HOME! Design it to your liking, only structural options have been chosen at this time! 5 BR/4.5 BA, 2 story home with a 3-Car side entry garage in Hillsborough, NC. This stunning Chanley floor plan blends timeless design with modern comfort. A welcoming 2-story foyer is surrounded by a private home office and a spacious eye-catching formal dining room with a tray ceiling. Welcome in guests with a first floor en suite with a large walk-in closet and full bathroom with a walk-in shower. The heart of the home features an open-concept family room, kitchen and breakfast/dining area designed for everyday living and entertaining. The family room showcases large open space with a cozy fireplace, while the kitchen offers a grand center island, endless amount of countertop and cabinet space and expansive pantry. Enjoy year-round outdoor living on the screened porch complete with a gorgeous stone fireplace and triple slider door opening up from the family room. The luxurious primary suite with a beautiful tray ceiling detail is tucked away on the second level including a spa-inspired bath with a soaking tub, walk-in shower and a huge walk-in closet. Upstairs you will also find a large game room and 3 full secondary bedrooms- one bedroom with a full en suite bath. Come tour this best selling floor plan today and don't miss out on this small, quiet, and conveniently located pocket neighborhood with spacious acre lots.
New construction
$1,080,000
1911 Lawrence Rd, Hillsborough, NC 27278
5beds
3,876sqft
Single Family Residence
Built in 2027
0.92 Acres Lot
$1,067,800 Zestimate®
$279/sqft
$125/mo HOA
What's special
Private home officeExpansive pantry
- 13 days
- 166
- 10
Zillow last checked:
Listing updated:
Listed by:
Rebecca Crooks 585-590-2850,
Drees Homes
Source: Doorify MLS,MLS#: 10201856
Facts & features
Interior
Bedrooms & bathrooms
- Bedrooms: 5
- Bathrooms: 5
- Full bathrooms: 4
- 1/2 bathrooms: 1
- Main level bathrooms: 2
- Main level bedrooms: 1
Primary bedroom
- Level: Second
- Area: 254.94 Square Feet
- Dimensions: 17.11 x 14.9
Bedroom 2
- Description: en suite (1st floor)
- Level: Main
- Area: 180.55 Square Feet
- Dimensions: 11.5 x 15.7
Bedroom 3
- Level: Second
- Area: 147.62 Square Feet
- Dimensions: 12.2 x 12.1
Bedroom 4
- Level: Second
- Area: 141.6 Square Feet
- Dimensions: 11.8 x 12.0
Bedroom 5
- Level: Second
- Area: 164.4 Square Feet
- Dimensions: 13.7 x 12.0
Breakfast room
- Level: Main
- Area: 120 Square Feet
- Dimensions: 8.0 x 15.0
Dining room
- Level: Main
- Area: 153.7 Square Feet
- Dimensions: 10.6 x 14.5
Family room
- Level: Main
- Area: 336.2 Square Feet
- Dimensions: 20.5 x 16.4
Game room
- Level: Second
- Area: 342.72 Square Feet
- Dimensions: 16.8 x 20.4
Kitchen
- Level: Main
- Area: 306 Square Feet
- Dimensions: 20.4 x 15.0
Laundry
- Level: Second
- Area: 63.24 Square Feet
- Dimensions: 6.2 x 10.2
Office
- Level: Main
- Area: 159.9 Square Feet
- Dimensions: 13.0 x 12.3
Heating
- Propane, Zoned
Cooling
- Zoned
Appliances
- Included: Built-In Gas Oven, Dishwasher, Microwave, Propane Cooktop, Stainless Steel Appliance(s), Tankless Water Heater, Vented Exhaust Fan
- Laundry: Upper Level
Features
- Crown Molding, Double Vanity, Entrance Foyer, Eat-in Kitchen, High Ceilings, Kitchen Island, Pantry, Smart Home, Smart Thermostat, Soaking Tub, Tray Ceiling(s), Walk-In Closet(s), Wired for Data, Kitchen/Dining Room Combination, Separate Shower, Bathtub/Shower Combination, Walk-In Shower, Water Closet, Quartz Counters, Smooth Ceilings
- Flooring: Carpet, Hardwood, Luxury Vinyl, Tile
- Number of fireplaces: 2
- Fireplace features: Family Room, Outside, Propane
- Common walls with other units/homes: No Common Walls
Interior area
- Total structure area: 3,876
- Total interior livable area: 3,876 sqft
- Finished area above ground: 3,876
- Finished area below ground: 0
Property
Parking
- Total spaces: 3
- Parking features: Garage
- Garage spaces: 3
Features
- Levels: Two
- Stories: 2
- Patio & porch: Covered, Front Porch, Rear Porch, Screened
- Exterior features: Rain Gutters, Smart Light(s), Smart Lock(s)
Lot
- Size: 0.92 Acres
- Features: Cul-De-Sac, Landscaped, Partially Cleared
Details
- Parcel number: 9884006250
- Zoning: R1
- Special conditions: Seller Licensed Real Estate Professional
Construction
Type & style
- Home type: SingleFamily
- Architectural style: Craftsman
- Property subtype: Single Family Residence
Materials
- Batts Insulation, HardiPlank Type, Radiant Barrier, Shake Siding, Stone Veneer, Low VOC Paint/Sealant/Varnish
- Foundation: Crawlspace
- Roof: Shingle
Condition
- New Construction,To Be Built
- New construction: Yes
- Year built: 2027
- Major remodel year: 2027
Details
- Builder model: Chanley A
- Builder name: Drees Homes
Utilities & green energy
- Sewer: Septic Tank
- Water: Well
- Utilities for property: Cable Available, Electricity Connected, Propane, Septic Connected
Community & HOA
Community
- Features: Street Lights
- Subdivision: To Be Added
HOA
- Has HOA: Yes
- Services included: Road Maintenance, Storm Water Maintenance
- HOA fee: $1,500 annually
- HOA name: Williams Glen Homeowners Association, Inc.
- HOA phone: 919-732-3883
Location
- Region: Hillsborough
Financial & listing details
- Price per square foot: $279/sqft
- Annual tax amount: $1,278
- Date on market: 11/5/2026
- Listing agreement: Exclusive Right To Sell
- Listing terms: Cash,Conventional,VA Loan
Estimated market value
$1,067,800
$1.01M - $1.12M
Not available
Price history
| Date | Event | Price |
|---|---|---|
| 11/5/2026 | Listed for sale | $1,080,000$279/sqft |
Source:  Doorify MLS #10201856 Report a problem | ||
Public tax history
Tax history is unavailable.
Monthly payment
Est. payment
Payment breakdown
Explore the cost of this home by adjusting the details. Changes won't be saved.Climate risks
Neighborhood: 27278
Nearby schools
Schools provided by the listing agent
- Elementary: Orange - River Park Elementary
- Middle: Orange - A L Stanback Middle
- High: Orange - Cedar Ridge High
Source: Doorify MLS. This data may not be complete. We recommend contacting the local school district to confirm school assignments for this home.
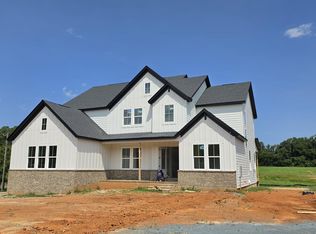
- $958,0605 bd5 ba4.6k sqft2021 Kelsey Ct, Hillsborough, NC 27278Sold
- $1,000,0005 bd5 ba3.6k sqft2022 Kelsey Ct, Hillsborough, NC 27278Sold

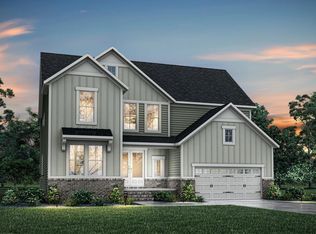
- from $841,5005 bd5 ba3.4k sqftKAYLEEN Plan, Preserve at Lawrence, Hillsborough, NC 27278New Construction
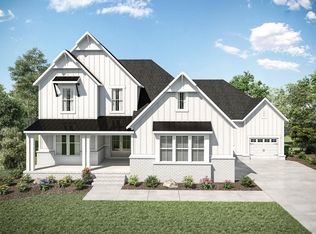
- from $988,5004 bd5 ba3.9k sqftBALLENTINE Plan, Preserve at Lawrence, Hillsborough, NC 27278New Construction
Similar homes
- $1,015,0004 bd5 ba3.7k sqft1912 Lawrence Rd #Bxw6dg, Hillsborough, NC 27278New Construction

 MLS ID #10198651, Rebecca Crooks. Doorify MLS
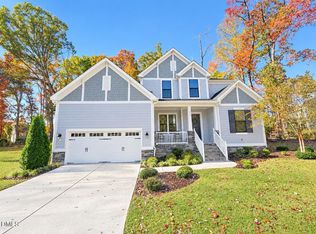
- $825,0004 bd4 ba3.1k sqft1605 Eno Ridge Dr, Hillsborough, NC 27278For Sale
 MLS ID #10201148, Tammy Smith. Doorify MLS
- $975,0004 bd4 ba3k sqftRemaley Construction, Hillsborough, NC 27278New Construction
 MLS ID #10169983, Armand Lenchek. Doorify MLS
- $1,250,0003 bd5 ba3.2k sqftLOT 12 Magpie Ln, Hillsborough, NC 27278New Construction
 MLS ID #10148205, Lisa Skumpija. Doorify MLS
- $1,250,0004 bd4 ba2.9k sqft3516 State Highway 57 Lot 4, Hillsborough, NC 27278New ConstructionMLS ID #10134426, Uriah Dortch. Doorify MLS
- $1,375,0004 bd5 ba3k sqft3516 State Highway 57 Lot 7, Hillsborough, NC 27278New ConstructionMLS ID #10134430, Uriah Dortch. Doorify MLS
- $814,9006 bd4 ba2.6k sqft4201 Sunny Ct, Durham, NC 27705For SaleMLS ID #10202243, Nicholas Huscroft. Doorify MLS
- $1,188,0005 bd4 ba3.6k sqft6 Tallulah Loop, Cedar Grove, NC 27231New ConstructionMLS ID #10088309, Paul Kempa. Doorify MLS
- $1,074,9994 bd4 ba3.1k sqft144 Black Bear Ct, Chapel Hill, NC 27516New ConstructionMLS ID #10186253, Anna Powell. Doorify MLS
- $930,5005 bd4 ba3.2k sqft4 Tallulah Loop, Cedar Grove, NC 27231New ConstructionMLS ID #10160329, Paul Kempa. Doorify MLS
- $819,0004 bd4 ba3.5k sqft3006 Trevor Ct, Efland, NC 27243For SaleMLS ID #10199128, Rebekah Douglas. Doorify MLS
- $--4 bd4 ba2.5k sqft3410 Saint Barts Pl, Mebane, NC 27302New Construction
 MLS ID #1191121, Katherine Burkholder. Triad MLS
- $1,140,0004 bd4 ba2.9k sqftcustom build, Pittsboro, NC 27312New ConstructionMLS ID #10201662, Lara Alexis Travars. Doorify MLS
- $1,050,0005 bd5 ba3.8k sqft113 Black Bear Ct, Chapel Hill, NC 27516New ConstructionMLS ID #10178852, Anna Powell. Doorify MLS
- $--4 bd4 ba2.8k sqft2830 Creek Point Rd, Graham, NC 27253New ConstructionMLS ID #1186445, Melinda Pope. Triad MLS
- $964,9005 bd5 ba3.5k sqft3932 Old Chapel Hill Rd, Durham, NC 27707New ConstructionMLS ID #10199520, Magan Inscoe. Doorify MLS
