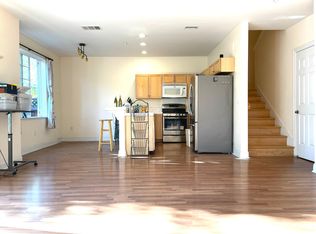
Beautifully updated two-story residence in a highly desirable Mountain View location, served by Los Altos High School. This bright and inviting 3-bedroom, 2.5-bath home features an open-concept floor plan with wood-tone flooring, fresh interior paint, updated lighting, and abundant natural light. The remodeled kitchen showcases soft white cabinetry, brushed champagne hardware, quartz countertops, under-cabinet lighting, and new stainless steel appliances, with a spacious peninsula ideal for cooking and entertaining. The dining and living areas flow seamlessly to a private backyard through glass doors. Upstairs, the primary suite offers a private en-suite bathroom, while a guest bedroom features a vaulted ceiling and private balcony. A double-vanity bathroom, dedicated laundry area, ample storage, and spacious two-car garage complete the home. Conveniently located near Downtown Mountain View, Castro Street, Google headquarters, San Antonio Center, Whole Foods, Shoreline Park, and major commute routes.
Under contract
$1,598,950
1911 Vida Ct, Mountain View, CA 94043
3beds
1,484sqft
Townhouse, Residential
Built in 2005
-- sqft lot
$-- Zestimate®
$1,077/sqft
$436/mo HOA
What's special
- 24 days
- 1,060
- 94
Zillow last checked:
Listing updated:
Listed by:
Yvonne Yang 01371905 650-530-3162,
Compass 650-941-1111
Source: MLSListings Inc,MLS#: ML82062170
Facts & features
Interior
Bedrooms & bathrooms
- Bedrooms: 3
- Bathrooms: 3
- Full bathrooms: 2
- 1/2 bathrooms: 1
Bedroom
- Features: PrimarySuiteRetreat, WalkinCloset
Bathroom
- Features: ShowerandTub, StallShower, HalfonGroundFloor
Dining room
- Features: DiningArea
Family room
- Features: KitchenFamilyRoomCombo
Kitchen
- Features: Countertop_Stone
Heating
- Central Forced Air
Cooling
- Central Air
Appliances
- Included: Dishwasher, Freezer, Oven/Range, Refrigerator, Washer/Dryer
- Laundry: In Utility Room
Features
- Vaulted Ceiling(s)
- Flooring: Other, Tile
Interior area
- Total structure area: 1,484
- Total interior livable area: 1,484 sqft
Video & virtual tour
Property
Parking
- Total spaces: 2
- Parking features: Attached, Common
- Attached garage spaces: 2
Features
- Stories: 2
- Exterior features: Fenced
Details
- Parcel number: 15052020
- Zoning: R3
- Special conditions: Standard
Construction
Type & style
- Home type: Townhouse
- Property subtype: Townhouse, Residential
Materials
- Foundation: Concrete Perimeter and Slab
- Roof: Composition
Condition
- New construction: No
- Year built: 2005
Utilities & green energy
- Gas: PublicUtilities
- Sewer: Public Sewer
- Water: Public
- Utilities for property: Public Utilities, Water Public
Community & HOA
HOA
- Has HOA: Yes
- HOA fee: $436 monthly
Location
- Region: Mountain View
Financial & listing details
- Price per square foot: $1,077/sqft
- Tax assessed value: $895,304
- Date on market: 9/22/2026
- Listing agreement: ExclusiveRightToSell
- Listing terms: CashorConventionalLoan
Estimated market value
Not available
Estimated sales range
Not available
Not available
Price history
| Date | Event | Price |
|---|---|---|
| 9/26/2026 | Contingent | $1,598,950$1,077/sqft |
Source:  MLSListings Inc #ML82062170 Report a problem MLSListings Inc #ML82062170 Report a problem | ||
| 9/22/2026 | Listed for sale | $1,598,950+109%$1,077/sqft |
Source: MLSListings Inc #ML82062170 Report a problem | ||
| 3/10/2021 | Listing removed | -- |
Source: Owner Report a problem | ||
| 8/15/2015 | Listing removed | $4,150$3/sqft |
Source: Owner Report a problem | ||
| 8/1/2015 | Listed for rent | $4,150$3/sqft |
Source: Owner Report a problem | ||
| 1/27/2006 | Sold | $765,000$515/sqft |
Source: Public Record Report a problem | ||
Public tax history
| Year | Property taxes | Tax assessment |
|---|---|---|
| 2026 | -- | $895,304 +2% |
| 2025 | $10,492 -0.3% | $877,750 +2% |
| 2024 | $10,519 +1.3% | $860,540 +2% |
| 2023 | $10,383 +0.3% | $843,668 +2% |
| 2022 | $10,354 +2.4% | $827,126 +2% |
| 2021 | $10,113 +0.6% | $810,908 +1% |
| 2020 | $10,054 | $802,594 +2% |
| 2019 | $10,054 +5.5% | $786,858 +2% |
| 2018 | $9,531 | $771,430 +2% |
| 2017 | $9,531 +4.7% | $756,304 +2% |
| 2016 | $9,101 +5.7% | $741,476 +1.5% |
| 2015 | $8,612 +1.2% | $730,340 +2% |
| 2014 | $8,509 | $716,034 +0.5% |
| 2013 | -- | $712,798 +5.6% |
| 2012 | -- | $675,000 +1% |
| 2011 | -- | $668,000 -17.5% |
| 2010 | -- | $809,898 -0.2% |
| 2009 | -- | $811,824 +2% |
| 2008 | -- | $795,906 +7.4% |
| 2007 | -- | $741,200 +113.2% |
| 2006 | -- | $347,663 |
Find assessor info on the county website
Monthly payment
Est. payment
Payment breakdown
Explore the cost of this home by adjusting the details. Changes won't be saved.Climate risks
Neighborhood: 94043
Nearby schools
Schools provided by the listing agent
- District: MountainViewWhisman
Source: MLSListings Inc. This data may not be complete. We recommend contacting the local school district to confirm school assignments for this home.


Similar homes
- $1,500,0003 bd2 ba1.3k sqft290 N Rengstorff Ave, Mountain View, CA 94043For Sale
 MLS ID #ML82064560, Rick Barrelier. MLSListings Inc
 - $1,498,0003 bd3 ba1.4k sqft1373 W Middlefield Rd, Mountain View, CA 94043For Sale
 MLS ID #ML82061285, Sally Williams. MLSListings Inc
 - $1,498,0003 bd3 ba1.6k sqft392 N Whisman Rd, Mountain View, CA 94043For Sale
 MLS ID #ML82064686, Naoko Amaya. MLSListings Inc
 - $1,399,0003 bd3 ba1.8k sqft1963 Rock St APT 28, Mountain View, CA 94043For Sale
 MLS ID #ML82055632, Fay Farzinpour. MLSListings Inc
Local buyer's agents are ready to help
