Basking in natural light with a sought-after north-facing orientation, this serene townhouse offers rare privacy in an exclusive 10-unit enclave complete with an attached 2-car garage, and seamless guest parking.
The main level showcases a contemporary, open-concept floor plan accented by soaring ceilings, stylish new flooring, custom recessed lighting, and a fresh modern palette. Designed for real life and entertaining, the fully updated kitchen features premium stone countertops, crisp cabinetry, and sleek energy-efficient appliances. Year-round comfort meets eco conscious living with a newly installed high efficiency heat pump system.
Step through the sliding glass doors into your private, sun-drenched backyard retreat surrounded by drought friendly, mature landscaping ideal for morning coffee, alfresco dining, or dynamic indoor-outdoor living.
Upstairs, discover two generous bedrooms, suitable for queen beds alongside a spacious primary suite, complete with a custom closet and a newly refurbished private bath .
Unbeatable location just minutes from vibrant Downtown Mountain View, top tech campuses, Caltrain, and Highway 101 for effortless Silicon Valley living..
Pending
Price increase: $25K (9/24)
$1,525,000
1913 Vida Ct, Mountain View, CA 94043
3beds
1,475sqft
Townhouse, Residential
Built in 2005
-- sqft lot
$1,503,800 Zestimate®
$1,034/sqft
$436/mo HOA
What's special
- 31 days
- 962
- 73
Zillow last checked:
Listing updated:
Listed by:
Shantih Moriarty 01987608 415-328-4001,
Redfin 877-973-3346
Source: MLSListings Inc,MLS#: ML82060192
Facts & features
Interior
Bedrooms & bathrooms
- Bedrooms: 3
- Bathrooms: 3
- Full bathrooms: 2
- 1/2 bathrooms: 1
Bedroom
- Features: PrimarySuiteRetreat
Bathroom
- Features: PrimaryStallShowers, ShoweroverTub1, HalfonGroundFloor
Dining room
- Features: BreakfastBar, DiningAreainLivingRoom, NoFormalDiningRoom
Family room
- Features: NoFamilyRoom
Kitchen
- Features: Countertop_Stone, ExhaustFan, Pantry
Heating
- Central Forced Air
Cooling
- Central Air
Appliances
- Included: Dishwasher, Exhaust Fan, Disposal, Microwave, Oven/Range, Refrigerator
- Laundry: In Garage
Features
- High Ceilings
- Flooring: Carpet, Laminate, Tile
Interior area
- Total structure area: 1,475
- Total interior livable area: 1,475 sqft
Property
Parking
- Total spaces: 2
- Parking features: Attached, Guest
- Attached garage spaces: 2
Features
- Stories: 2
- Patio & porch: Balcony/Patio, Enclosed
- Exterior features: Fenced
- Fencing: Back Yard,Wood
Lot
- Features: Level
Details
- Additional structures: None
- Parcel number: 15052019
- Zoning: R3
- Special conditions: Standard
Construction
Type & style
- Home type: Townhouse
- Property subtype: Townhouse, Residential
Materials
- Foundation: Slab
- Roof: Composition
Condition
- New construction: No
- Year built: 2005
Utilities & green energy
- Gas: PublicUtilities
- Sewer: Public Sewer
- Water: Public
- Utilities for property: Public Utilities, Water Public
Community & HOA
HOA
- Has HOA: Yes
- HOA fee: $436 monthly
Location
- Region: Mountain View
Financial & listing details
- Price per square foot: $1,034/sqft
- Tax assessed value: $1,530,000
- Date on market: 9/15/2026
- Listing agreement: ExclusiveRightToSell
Estimated market value
$1,503,800
$1.43M - $1.58M
$5,301/mo
Price history
| Date | Event | Price |
|---|---|---|
| 9/30/2026 | Pending sale | $1,525,000$1,034/sqft |
Source:  MLSListings Inc #ML82060192 Report a problem MLSListings Inc #ML82060192 Report a problem | ||
| 9/24/2026 | Price change | $1,525,000+1.7%$1,034/sqft |
Source: MLSListings Inc #ML82060192 Report a problem | ||
| 9/15/2026 | Listed for sale | $1,500,000-0.3%$1,017/sqft |
Source: MLSListings Inc #ML82060192 Report a problem | ||
| 4/2/2020 | Sold | $1,505,000+3.9%$1,020/sqft |
Source:  MLSListings Inc #ML81784184 Report a problem MLSListings Inc #ML81784184 Report a problem | ||
| 2/26/2020 | Listed for sale | $1,448,500+89.3%$982/sqft |
Source: Fireside Realty #ML81784184 Report a problem | ||
| 6/9/2006 | Sold | $765,000$519/sqft |
Source: Public Record Report a problem | ||
Public tax history
| Year | Property taxes | Tax assessment |
|---|---|---|
| 2026 | -- | $1,530,000 +6.3% |
| 2025 | $16,931 -10% | $1,440,000 -8% |
| 2024 | $18,819 +14.2% | $1,565,000 +15.1% |
| 2023 | $16,484 -13.6% | $1,360,000 -12.3% |
| 2022 | $19,089 +2.4% | $1,551,000 +2% |
| 2021 | $18,639 +56.3% | $1,520,590 +59.1% |
| 2020 | $11,922 | $955,908 +2% |
| 2019 | $11,922 +5.5% | $937,166 +2% |
| 2018 | $11,297 | $918,792 +2% |
| 2017 | $11,297 +4.7% | $900,778 +2% |
| 2016 | $10,786 +5.6% | $883,116 +1.5% |
| 2015 | $10,217 +1.2% | $869,852 +2% |
| 2014 | $10,094 | $852,814 +0.5% |
| 2013 | -- | $848,960 +14.6% |
| 2012 | -- | $741,000 +11.1% |
| 2011 | -- | $667,000 +5.2% |
| 2010 | -- | $634,000 -21.9% |
| 2009 | -- | $811,824 +2% |
| 2008 | -- | $795,906 +7.4% |
| 2007 | -- | $741,200 +129.3% |
| 2006 | -- | $323,275 |
Find assessor info on the county website
Monthly payment
Est. payment
Payment breakdown
Explore the cost of this home by adjusting the details. Changes won't be saved.Climate risks
Neighborhood: 94043
Nearby schools
Schools provided by the listing agent
- Middle: CrittendenMiddle_2
- High: LosAltosHigh_1
- District: MountainViewWhisman
Source: MLSListings Inc. This data may not be complete. We recommend contacting the local school district to confirm school assignments for this home.


Similar homes
- $1,898,0003 bd3 ba1.7k sqft104 Evandale Ave, Mountain View, CA 94043For Sale
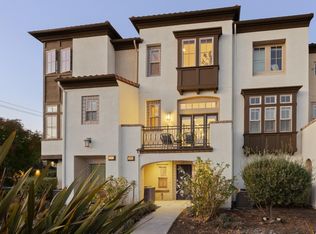 MLS ID #ML82061255, John Chung. MLSListings Inc
 - $1,440,0004 bd4 ba1.7k sqftNot Listed, Sunnyvale, CA 94089For Sale
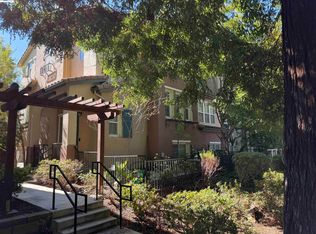 MLS ID #41144991, Donovan Koo. Bay East AOR
 - $1,638,0003 bd3 ba1.6k sqft2131 Avy Ave, Menlo Park, CA 94025For Sale
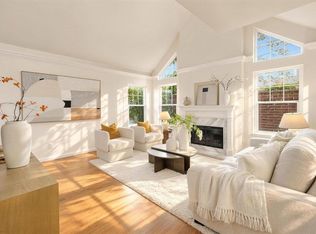 MLS ID #ML82060667, Steven Chen. MLSListings Inc
 - $1,190,0003 bd3 ba1.5k sqft305 Santa Diana Ter, Sunnyvale, CA 94085For Sale
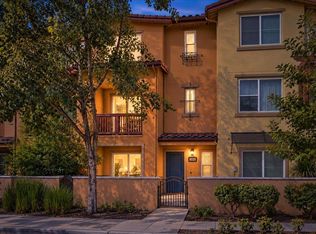 MLS ID #ML82061071, Xiaozhu Kang. MLSListings Inc
Local buyer's agents are ready to help
