EXCEPTIONAL EXECUTIVE HOME WHERE ELEGANCE MEETS QUALITY CRAFTSMANSHIP! From the moment you step inside, this stunning 3+2 bedroom residence makes a lasting impression! Impeccably maintained and thoughtfully designed, this architecturally distinctive home offers an exceptional blend of sophistication, comfort and efficiency. The impressive living and dining area features soaring cathedral ceilings and a cozy propane fireplace, creating a beautiful space for entertaining. The remodelled kitchen is equally impressive, boasting quartz countertops, abundant cabinetry and a spacious eating area. A main-floor office offers flexibility as an additional bedroom, while the inviting four-season sunroom is the perfect retreat for morning coffee, reading or simply relaxing. The spacious main-floor primary suite features a walk-in closet and private 4-piece ensuite. Convenient main-floor laundry and a powder room complete this level. Upstairs, you'll find two generously sized bedrooms and a full 4-piece bathroom. The partially finished lower level offers a large recreation room, two additional make shift bedrooms that can be finished off very easily and a full bathroom, providing wonderful space for family or guests. Built with exceptional attention to quality and energy efficiency, this home features spray-foamed basement walls, R-60 attic insulation, a high-efficiency furnace, heat pump, updated windows and shingles, plus a Generac generator for added peace of mind. Outside, a large paved driveway leads to the impressive three-car garage. Beautiful landscaping, mature trees and two lovely patio areas create a picturesque setting for outdoor living. Enjoy the serenity of a peaceful country location with easy access to Highway 401. A truly remarkable home where timeless elegance, thoughtful design and quality construction come together beautifully!
For sale
C$999,900
19114 Paragon Rd, South Glengarry, ON K6H 5R5
5beds
4baths
Single Family Residence
Built in ----
1.04 Acres Lot
$-- Zestimate®
C$--/sqft
C$-- HOA
What's special
- 9 days
- 6
- 0
Zillow last checked:
Listing updated:
Listed by:
RE/MAX AFFILIATES MARQUIS LTD.
Source: TRREB,MLS®#: X14115512 Originating MLS®#: Cornwall and District Real Estate Board
Facts & features
Interior
Bedrooms & bathrooms
- Bedrooms: 5
- Bathrooms: 4
Heating
- Forced Air, Propane
Cooling
- Central Air
Features
- Primary Bedroom - Main Floor
- Basement: Partially Finished
- Has fireplace: Yes
Interior area
- Living area range: 2000-2500 null
Property
Parking
- Total spaces: 11
- Parking features: Garage
- Has garage: Yes
Features
- Stories: 2
- Pool features: None
Lot
- Size: 1.04 Acres
Details
- Parcel number: 671300156
- Other equipment: Generator - Full
Construction
Type & style
- Home type: SingleFamily
- Property subtype: Single Family Residence
Materials
- Brick
- Foundation: Concrete
- Roof: Asphalt Shingle
Utilities & green energy
- Sewer: Septic
Community & HOA
Location
- Region: South Glengarry
Financial & listing details
- Annual tax amount: C$6,399
- Date on market: 10/26/2026
Price history
Price history is unavailable.
Public tax history
Tax history is unavailable.
Climate risks
Neighborhood: K6H
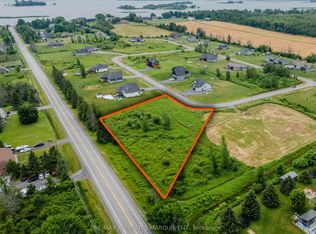


Similar homes
- C$950,0004 bd3 ba-- sqft18450 Tyotown Rd, South Glengarry, ON K6H 7S5For Sale
 MLS ID #X14105280, RE/MAX AFFILIATES MARQUIS LTD.. TRREB
- C$734,9003 bd3 ba-- sqft18233 County Road 2 Rd, South Glengarry, ON K6H 5R5For Sale
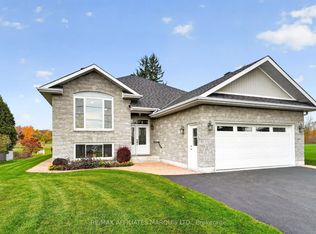 MLS ID #X14129454, RE/MAX AFFILIATES MARQUIS LTD.. TRREB
- C$1,200,0003 bd2 ba-- sqft18749 Paragon Rd, South Glengarry, ON K6H 5R5For Sale
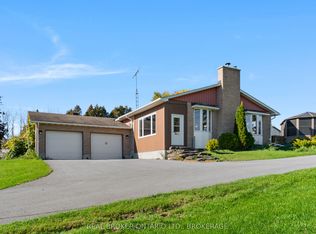 MLS ID #X14109428, REAL BROKER ONTARIO LTD., BROKERAGE. TRREB
- C$799,9003 bd3 ba-- sqft18537 Stonehouse Point Rd, South Glengarry, ON K6H 5R5For Sale
 MLS ID #X13050634, RE/MAX AFFILIATES MARQUIS LTD.. TRREB
