Sherman Creek Landing's only home with a full basement! Price to include landscaping, sod grass, river rock and irrigation. This brand-new home features an owner's suite with a large walk-in closet and step in shower, open floor plan, stainless steel appliances, quartz kitchen countertops, custom cabinetry and high-end commercial grade flooring. 2 bedrooms and 2 full bathrooms on the main floor, both bedrooms have a great view of the develpment's pond, and an additional 1-2 bedrooms on the lower level, a large family room and a full bathroom. Pictures are from previous builds with similar finishes. Estimated completion date January 8, 2027.
New construction
$369,900
1912 Dorret Road, Eau Claire, WI 54703
4beds
2,400sqft
Multi Family, Single Family Residence
Built in 2027
5,662 Square Feet Lot
$-- Zestimate®
$154/sqft
$-- HOA
What's special
Open floor planCustom cabinetryStainless steel appliancesQuartz kitchen countertopsHigh-end commercial grade flooring
- 5 days
- 271
- 10
Zillow last checked:
Listing updated:
Listed by:
Nicole Mickelson 715-832-2222,
C21 Affiliated
Source: NWWMLS,MLS#: 1606464 Originating MLS: Realtors of Northwestern Wisconsin
Facts & features
Interior
Bedrooms & bathrooms
- Bedrooms: 4
- Bathrooms: 3
- Full bathrooms: 3
Bedroom
- Description: Bedroom,Flooring: Simulated Wood,Plank
- Level: Main
- Dimensions: 12.00 x 13.00
Bedroom
- Description: Bedroom,Flooring: Simulated Wood,Plank
- Level: Main
- Dimensions: 11.00 x 12.00
Bedroom
- Description: Bedroom,Flooring: Carpet
- Level: Lower
- Dimensions: 11.00 x 12.00
Bedroom
- Description: Bedroom,Flooring: Carpet
- Level: Lower
- Dimensions: 11.00 x 12.00
Bathroom
- Description: Bathroom,Flooring: Simulated Wood,Plank
- Level: Main
- Dimensions: 5.90 x 9.00
Bathroom
- Description: Bathroom,Flooring: Simulated Wood,Plank
- Level: Main
- Dimensions: 8.50 x 12.50
Bathroom
- Description: Bathroom,Flooring: Simulated Wood,Plank
- Level: Lower
- Dimensions: 4.00 x 12.00
Entry foyer
- Description: Entry/Foyer,Flooring: Simulated Wood,Plank
- Level: Main
- Dimensions: 9.20 x 6.60
Family room
- Description: Family Room,Flooring: Carpet
- Level: Lower
- Dimensions: 15.00 x 14.00
Kitchen
- Description: Kitchen,Flooring: Simulated Wood,Plank
- Level: Main
- Dimensions: 13.00 x 18.00
Laundry
- Description: Laundry Room,Flooring: Simulated Wood,Plank
- Level: Main
- Dimensions: 7.00 x 6.00
Living room
- Description: Living Room,Flooring: Simulated Wood,Plank
- Level: Main
- Dimensions: 13.00 x 19.00
Heating
- Forced Air
Cooling
- Central Air
Appliances
- Included: Dishwasher, Electric Water Heater, Microwave, Oven, Range, Refrigerator
Features
- Ceiling Fan(s)
- Basement: Daylight,Full,Finished
Interior area
- Total structure area: 2,800
- Total interior livable area: 2,400 sqft
- Finished area above ground: 1,400
- Finished area below ground: 1,000
Property
Parking
- Total spaces: 2
- Parking features: Attached, Concrete, Driveway, Garage
- Attached garage spaces: 2
- Has uncovered spaces: Yes
Features
- Patio & porch: Deck, Open, Porch
- Fencing: None
Lot
- Size: 5,662 Square Feet
Details
- Parcel number: 1822122710133202021
Construction
Type & style
- Home type: SingleFamily
- Architectural style: Twin Home
- Property subtype: Multi Family, Single Family Residence
- Attached to another structure: Yes
Materials
- Vinyl Siding
- Foundation: Poured
Condition
- New construction: Yes
- Year built: 2027
Utilities & green energy
- Electric: Circuit Breakers
- Sewer: Public Sewer
- Water: Public
Community & HOA
Community
- Subdivision: Sherman Creek Landing
HOA
- Has HOA: No
Location
- Region: Eau Claire
Financial & listing details
- Price per square foot: $154/sqft
- Date on market: 11/4/2026
- Listing agreement: Exclusive Right To Sell
Estimated market value
Not available
Estimated sales range
Not available
Not available
Price history
| Date | Event | Price |
|---|---|---|
| 11/4/2026 | Listed for sale | $369,900$154/sqft |
Source:  NWWMLS #1606464 Report a problem | ||
Public tax history
Tax history is unavailable.
Monthly payment
Est. payment
Payment breakdown
Explore the cost of this home by adjusting the details. Changes won't be saved.Climate risks
Neighborhood: 54703
Nearby schools
Schools provided by the listing agent
- District: Eau Claire Area
Source: NWWMLS. This data may not be complete. We recommend contacting the local school district to confirm school assignments for this home.
Similar homes
- $364,9003 bd2 ba1.8k sqft122 Eagle Ridge Court, Eau Claire, WI 54703For Sale

 MLS ID #1603835, Brady Cronk. NWWMLS
- $409,9003 bd3 ba2.4k sqft3003 Green View Drive, Eau Claire, WI 54703For Sale
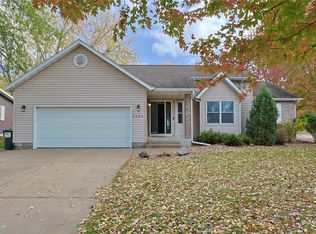 MLS ID #1605951, Matthew Biller. NWWMLS
- $335,0003 bd3 ba2k sqft534 Hagman Street #21, Eau Claire, WI 54703For Sale
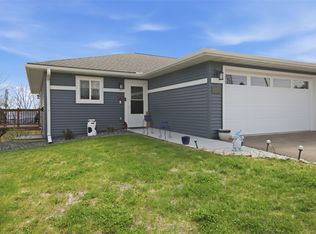 MLS ID #1601019, Shelley Finnessy. NWWMLS
- $299,9992 bd2 ba1.2k sqft1848 Dorret Road, Eau Claire, WI 54703New Construction
 MLS ID #1604798, Nicole Mickelson. NWWMLS
- $336,4003 bd3 ba2k sqft560 Hagman Street Lot 18, Eau Claire, WI 54703New ConstructionMLS ID #1599349, C&M Developments Team. NWWMLS
- $337,0133 bd3 ba2k sqft604 Hagman Street Lot 11, Eau Claire, WI 54703New ConstructionMLS ID #1598046, C&M Developments Team. NWWMLS
- $264,9003 bd2 ba2k sqft1514 Cameron Street, Eau Claire, WI 54703For SaleMLS ID #1605678, Jack Wahl. NWWMLS
- $304,9003 bd2 ba2.1k sqft5592 Green Park Drive, Eau Claire, WI 54703For SaleMLS ID #1604741, Jessa Peterson. NWWMLS
- $400,0005 bd3 ba2.5k sqft3717 Claymore Lane, Eau Claire, WI 54701For SaleMLS ID #1605544, Matt Martineau. NWWMLS
- $269,9004 bd2 ba1.4k sqft3025 Glenhaven Place, Eau Claire, WI 54703For SaleMLS ID #1604593, Kim Haas. NWWMLS
- $530,0005 bd3 ba2.8k sqft6364 Aspen Ridge Drive, Eau Claire, WI 54703For SaleMLS ID #1603186, Jack Beedle. NWWMLS
- $499,9003 bd2 ba1.6k sqft9851 Olson Drive, Eau Claire, WI 54703For SaleMLS ID #1606472, Jessica Sedlacek. NWWMLS
- $424,9005 bd3 ba2.6k sqft332 W Hamilton Avenue, Eau Claire, WI 54701For SaleMLS ID #1606137, Rod Elkin. NWWMLS
- $399,0003 bd2 ba1.9k sqftS7990 S State Road 93, Eau Claire, WI 54701For SaleMLS ID #1606052, Chris Becker. NWWMLS
- $394,9004 bd3 ba2.3k sqft11683 44th Avenue, Chippewa Falls, WI 54729For SaleMLS ID #1606344, Deborah Hanson. NWWMLS
- $274,9003 bd2 ba1.5k sqft1504 Folsom Street, Eau Claire, WI 54703For SaleMLS ID #1605663, Kevin Feather. NWWMLS
- $290,0003 bd2 ba1.6k sqft809 Kimberly Drive, Eau Claire, WI 54703For SaleMLS ID #1603552, Jason Huebner. NWWMLS
- $414,9004 bd2 ba2.3k sqft1305 Whistling Straits Court, Altoona, WI 54720For SaleMLS ID #1601021, Deborah Hanson. NWWMLS
- $519,9003 bd3 ba2.3k sqft1173 Craven Court, Eau Claire, WI 54703New ConstructionMLS ID #1602812, David Donnellan. NWWMLS
- $455,0004 bd2 ba2k sqftE1997 Cedar Road, Eau Claire, WI 54701For SaleMLS ID #1606172, Scott & Gretchen Cunningham. NWWMLS
