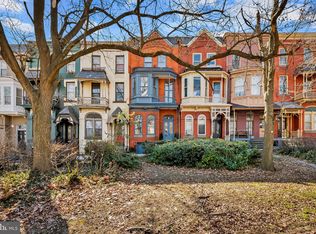
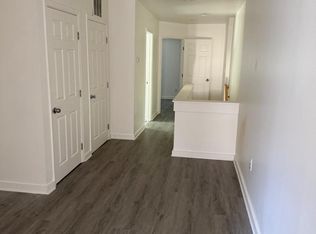
Discover an exceptional investment opportunity in the heart of Reservoir Hill! A prime candidate for seasoned investors, owner occupants and those looking to enter the rental market. Venture inside to the main level, which is unit one, and you will find an inviting open floor plan with hardwood flooring that flows seamlessly from the living room, kitchen and the bedroom. The upper levels, which is unit two, features a living room, kitchen, separate dining room, two full bathrooms with tub shower and three spacious bedrooms, which offers comfort and relaxation. The unfinished full basement with multiple access points, provides ample storage or the potential for additional living space-ideal for increasing property value. The exterior features a charming balcony and well-maintained sidewalks, enhancing curb appeal. The 0.05-acre lot includes both front and rear yards, offering outdoor space for relaxation or potential landscaping enhancements. With its historic charm and strategic location, this property is poised for appreciation. Don't miss your chance to secure a property with significant income potential and long-term value!
Foreclosure
$274,900
1912 Mount Royal Ter, Baltimore, MD 21217
4beds
3,251sqft
Townhouse
Built in 1886
2,178 Square Feet Lot
$-- Zestimate®
$85/sqft
$-- HOA
What's special
Front and rear yardsHardwood flooringCharming balconySeparate dining roomThree spacious bedroomsWell-maintained sidewalksInviting open floor plan
- 153 days
- 846
- 68
Zillow last checked:
Listing updated:
Listed by:
Gina Gargeu 410-547-1116,
Century 21 Downtown 410-547-1116
Source: Bright MLS,MLS#: MDBA2211970
Facts & features
Interior
Bedrooms & bathrooms
- Bedrooms: 4
- Bathrooms: 3
- Full bathrooms: 3
- Main level bathrooms: 1
- Main level bedrooms: 1
Rooms
- Room types: Living Room, Dining Room, Bedroom 2, Bedroom 3, Bedroom 4, Kitchen, Basement, Bedroom 1, Bathroom 1, Bathroom 2, Bathroom 3
Bedroom 1
- Features: Flooring - HardWood
- Level: Main
Bedroom 2
- Features: Ceiling Fan(s), Flooring - HardWood
- Level: Upper
Bedroom 3
- Features: Flooring - HardWood, Ceiling Fan(s)
- Level: Upper
Bedroom 4
- Features: Cathedral/Vaulted Ceiling, Flooring - HardWood
- Level: Upper
Bathroom 1
- Features: Bathroom - Tub Shower, Flooring - Ceramic Tile
- Level: Main
Bathroom 2
- Features: Bathroom - Tub Shower, Flooring - Ceramic Tile
- Level: Upper
Bathroom 3
- Features: Bathroom - Tub Shower, Flooring - Ceramic Tile
- Level: Upper
Basement
- Features: Basement - Unfinished
- Level: Lower
Dining room
- Features: Flooring - HardWood
- Level: Upper
Kitchen
- Features: Flooring - HardWood
- Level: Main
Kitchen
- Level: Upper
Living room
- Features: Flooring - HardWood
- Level: Main
Living room
- Features: Ceiling Fan(s), Flooring - HardWood
- Level: Upper
Heating
- Radiator, Natural Gas
Cooling
- Ceiling Fan(s), Electric
Appliances
- Included: Gas Water Heater
Features
- Bathroom - Tub Shower, Ceiling Fan(s), Dining Area, Entry Level Bedroom, Open Floorplan, 2nd Kitchen, Kitchen - Table Space, Dry Wall
- Flooring: Hardwood, Ceramic Tile, Wood
- Windows: Double Pane Windows, Screens
- Basement: Unfinished,Full,Interior Entry,Connecting Stairway,Exterior Entry,Rear Entrance,Walk-Out Access
- Has fireplace: No
Interior area
- Total structure area: 4,342
- Total interior livable area: 3,251 sqft
- Finished area above ground: 3,251
- Finished area below ground: 0
Property
Parking
- Parking features: On Street
- Has uncovered spaces: Yes
Accessibility
- Accessibility features: None
Features
- Levels: Four
- Stories: 4
- Exterior features: Sidewalks, Balcony
- Pool features: None
- Fencing: Back Yard
Lot
- Size: 2,178 Square Feet
- Features: Front Yard, Rear Yard
Details
- Additional structures: Above Grade, Below Grade
- Parcel number: 0313113435 054
- Zoning: R-7
- Special conditions: Real Estate Owned
Construction
Type & style
- Home type: Townhouse
- Architectural style: Victorian
- Property subtype: Townhouse
Materials
- Brick, Brick Front
- Foundation: Concrete Perimeter
Condition
- New construction: No
- Year built: 1886
Utilities & green energy
- Sewer: Public Sewer
- Water: Public
Community & HOA
Community
- Subdivision: Reservoir Hill
HOA
- Has HOA: No
Location
- Region: Baltimore
- Municipality: Baltimore City
Financial & listing details
- Price per square foot: $85/sqft
- Tax assessed value: $302,533
- Annual tax amount: $7,134
- Date on market: 4/22/2026
- Listing agreement: Exclusive Right To Sell
- Ownership: Fee Simple
Foreclosure details
Estimated market value
Not available
Estimated sales range
Not available
$3,094/mo
Price history
| Date | Event | Price |
|---|---|---|
| 10/24/2025 | Sold | $444,500+71%$137/sqft |
Source: Public Record Report a problem | ||
| 7/12/2022 | Sold | $260,000$80/sqft |
Source: Public Record Report a problem | ||
| 11/9/2021 | Sold | $260,000-5.5%$80/sqft |
Source:  Bright MLS #MDBA2002362 Report a problem Bright MLS #MDBA2002362 Report a problem | ||
| 7/4/2021 | Pending sale | $275,000$85/sqft |
Source: Bright MLS #MDBA2002362 Report a problem | ||
| 6/30/2021 | Listed for sale | $275,000+54.5%$85/sqft |
Source: Bright MLS #MDBA2002362 Report a problem | ||
| 12/17/2007 | Sold | $178,000$55/sqft |
Source: Public Record Report a problem | ||
Public tax history
| Year | Property taxes | Tax assessment |
|---|---|---|
| 2025 | $7,134 +6.1% | $302,300 +6.1% |
| 2024 | $6,722 +6.5% | $284,833 +6.5% |
| 2023 | $6,310 +7% | $267,367 +7% |
| 2022 | $5,898 | $249,900 |
| 2021 | $5,898 | $249,900 |
| 2020 | $5,898 -5.4% | $249,900 -5.4% |
| 2019 | $6,233 +2.7% | $264,100 +2.7% |
| 2018 | $6,071 +2.7% | $257,233 +2.7% |
| 2017 | $5,909 +115.8% | $250,367 +2.8% |
| 2016 | $2,738 | $243,500 +16.3% |
| 2015 | $2,738 | $209,433 +19.4% |
| 2014 | $2,738 | $175,367 +24.1% |
| 2013 | -- | $141,300 |
| 2012 | -- | $141,300 -17.5% |
| 2011 | -- | $171,300 -3.8% |
| 2010 | -- | $178,000 -44.8% |
| 2009 | -- | $322,422 +16.6% |
| 2008 | -- | $276,496 +30.1% |
| 2007 | -- | $212,510 +25% |
| 2006 | -- | $170,072 +33.2% |
| 2005 | -- | $127,636 +49.8% |
| 2004 | -- | $85,200 |
| 2003 | -- | $85,200 |
| 2002 | -- | $85,200 |
| 2001 | -- | $85,200 |
Find assessor info on the county website
Monthly payment
Climate risks
Neighborhood: Reservoir Hill
Nearby schools
Schools provided by the listing agent
- District: Baltimore City Public Schools
Source: Bright MLS. This data may not be complete. We recommend contacting the local school district to confirm school assignments for this home.

Similar homes
- $270,0004 bd4 ba3.3k sqft2225 Saint Paul St, Baltimore, MD 21218For Sale

 MLS ID #MDBA2211004, Keith Brooks, Thurston Wyatt Real Estate, LLC. Bright MLS
 - $240,0004 bd3 ba1.9k sqft1116 Harlem Ave, Baltimore, MD 21217For Sale
 MLS ID #MDBA2229874, Silvia Calderon Arzu, Allfirst Realty, Inc.. Bright MLS
 - $245,0004 bd2 ba2k sqft1625 N Rosedale St, Baltimore, MD 21216For Sale
 MLS ID #MDBA2230946, Charity Nwaneri, Samson Properties. Bright MLS
 - $209,0004 bd3 ba2.7k sqft1615 Gwynns Falls Pkwy, Baltimore, MD 21217For Sale
 MLS ID #MDBA2215210, Korawn Harris, Realty ONE Group Excellence. Bright MLS
 - $299,9005 bd3 ba2k sqft2035 Madison Ave, Baltimore, MD 21217For SaleMLS ID #MDBA2223616, Patrick Joy, Bennett Realty Solutions. Bright MLS
- $285,0005 bd4 ba2k sqft4640 Reisterstown Rd, Baltimore, MD 21215For SaleMLS ID #MDBA2228402, cesar tellez, Samson Properties. Bright MLS
- $260,0005 bd3 ba2.3k sqft3706 Woodhaven Ave, Baltimore, MD 21216For SaleMLS ID #MDBA2229802, Federico Busacca, EXP Realty, LLC. Bright MLS
- $299,9903 bd3 ba1.9k sqft1136 N Carey St, Baltimore, MD 21217For SaleMLS ID #MDBA2227770, Nicole Marshall, Bennett Realty Solutions. Bright MLS
- $275,0005 bd-- ba3.8k sqft1338 Hollins St, Baltimore, MD 21223For SaleMLS ID #MDBA2226978, Tom Atwood, Keller Williams Legacy. Bright MLS
- $278,0004 bd3 ba2k sqft4019 Wilkens Ave, Baltimore, MD 21229For SaleMLS ID #MDBA2229654, Katherine Porlles, Smart Realty, LLC. Bright MLS
- $245,0004 bd2 ba2k sqft2835 Brendan Ave, Baltimore, MD 21213For SaleMLS ID #MDBA2223482, Marie Mameza, ExecuHome Realty. Bright MLS
- $200,0003 bd3 ba1.9k sqft2029 N Pulaski St, Baltimore, MD 21217For SaleMLS ID #MDBA2226736, Jovan Descartes, Bennett Realty Solutions. Bright MLS
- $310,0004 bd-- ba1.9k sqft517 Mosher St, Baltimore, MD 21217For SaleMLS ID #MDBA2199694, Jason Jutila, EXP Realty, LLC. Bright MLS
- $269,0003 bd2 ba4.4k sqft3200 Normount Ave, Baltimore, MD 21216For SaleMLS ID #MDBA2213420, Rashaan Jennings, RE/MAX Leading Edge. Bright MLS
- $365,0005 bd5 ba3.3k sqft823 N Fremont Ave, Baltimore, MD 21217For SaleMLS ID #MDBA2230308, Yerelin Aviles, LPT Realty, LLC. Bright MLS
- $245,0003 bd3 ba2.6k sqft3702 Chesholm Rd, Baltimore, MD 21216For SaleMLS ID #MDBA2228460, John Keller, Blue Star Real Estate, LLC. Bright MLS
- $240,0006 bd3 ba3.6k sqft2730 Reisterstown Rd, Baltimore, MD 21215For SaleMLS ID #MDBA2230272, Chris Martin, Keller Williams Realty Centre. Bright MLS
- $229,0003 bd2 ba2.6k sqft109 S Stricker St, Baltimore, MD 21223For SaleMLS ID #MDBA2229924, Rich Lamkin, Cummings & Co. Realtors. Bright MLS
- $298,5003 bd2 ba2.5k sqft313 S Washington St, Baltimore, MD 21231For SaleMLS ID #MDBA2217890, Aimee Bader, Advocate Real Estate LLC. Bright MLS
- $185,5004 bd2 ba1.7k sqft1735 N Smallwood St, Baltimore, MD 21216For SaleMLS ID #MDBA2228364, Kenyatta Lewis-White, Clark Premier Realty Group. Bright MLS
