Nestled in the highly sought after Henry’s Fork Subdivision, this exceptional (previous model) home offers an elegant blend of luxury, space, and privacy on just under half an acre. Encompassing 3,678 square feet, the home is framed by lush mature landscaping and designed to impress from the moment you arrive. Soaring ceilings and an open-concept layout create a grand yet inviting atmosphere, while hardwood floors and plantation shutters add timeless sophistication throughout the main living spaces. The chef’s kitchen, appointed with stainless steel appliances, serves as the heart of the home and flows effortlessly into the expansive living areas, ideal for both intimate gatherings and upscale entertaining. Five bedrooms, four baths, and large work station allow this floor plan to offer both versatility and refinement. Bi-folding doors open to a large covered patio and a beautifully secluded garden retreat, extending the living experience outdoors. A spacious 3-car oversized garage completes this remarkable property, where comfort, elegance, and resort-style amenities, including nearby walking trails, a community pool and park (with tot-lot) come together to complete this extraordinary home.
Active
$1,225,000
1912 N Lodge Creek Way, Eagle, ID 83616
5beds
4baths
3,678sqft
:
Get pre-qualified$7,187/mo
Single Family Residence
Built in 2016
0.43 Acres Lot
$-- Zestimate®
$333/sqft
$147/mo HOA
What's special
- 9 days |
- 613 |
- 34 |
Likely to sell faster than
Zillow last checked:
Listing updated:
Listed by:
Gary Voss Cell:626-437-6213,
Silvercreek Realty Group,
Carol Voss 909-225-8310,
Silvercreek Realty Group
Source: IMLS,MLS#: 98995208
Facts & features
Interior
Bedrooms & bathrooms
- Bedrooms: 5
- Bathrooms: 4
- Main level bathrooms: 3
- Main level bedrooms: 4
Primary bedroom
- Level: Main
- Area: 255
- Dimensions: 15 x 17
Bedroom 2
- Level: Main
- Area: 238
- Dimensions: 14 x 17
Bedroom 3
- Level: Main
- Area: 182
- Dimensions: 14 x 13
Bedroom 4
- Level: Main
- Area: 132
- Dimensions: 11 x 12
Bedroom 5
- Level: Main
- Area: 330
- Dimensions: 15 x 22
Kitchen
- Level: Main
- Area: 204
- Dimensions: 12 x 17
Heating
- Forced Air, Natural Gas
Cooling
- Central Air
Appliances
- Included: Gas Water Heater, Tankless Water Heater, Dishwasher, Disposal, Microwave, Oven/Range Built-In, Refrigerator, Water Softener Owned, Gas Range
Features
- Bath-Master, Bed-Master Main Level, Den/Office, Family Room, Great Room, Rec/Bonus, Double Vanity, Central Vacuum Plumbed, Walk-In Closet(s), Walk In Shower, Pantry, Kitchen Island, Granite Counters, Number of Baths Main Level: 3, Number of Baths Upper Level: 1, Bonus Room Level: Upper
- Flooring: Hardwood, Tile, Carpet
- Has basement: No
- Number of fireplaces: 1
- Fireplace features: One, Gas
Interior area
- Total structure area: 3,678
- Total interior livable area: 3,678 sqft
- Finished area above ground: 3,678
Property
Parking
- Total spaces: 3
- Parking features: Attached
- Attached garage spaces: 3
- Details: Garage: 32X36
Features
- Levels: One
- Patio & porch: Covered Patio/Deck
- Pool features: Community
- Fencing: Full,Vinyl
Lot
- Size: 0.43 Acres
- Features: 10000 SF - .49 AC, Sidewalks, Corner Lot, Auto Sprinkler System, Drip Sprinkler System, Full Sprinkler System, Pressurized Irrigation Sprinkler System
Details
- Parcel number: R3558800190
Construction
Type & style
- Home type: SingleFamily
- Property subtype: Single Family Residence
Materials
- Concrete, Frame, Stone, HardiPlank Type, Wood Siding
- Foundation: Crawl Space
- Roof: Composition,Architectural Style
Condition
- Year built: 2016
Details
- Builder name: Boise Hunter Homes
Utilities & green energy
- Water: Public
- Utilities for property: Sewer Connected, Cable Connected, Broadband Internet
Community & HOA
Community
- Subdivision: Henrys Fork
HOA
- Has HOA: Yes
- HOA fee: $880 semi-annually
Location
- Region: Eagle
Financial & listing details
- Price per square foot: $333/sqft
- Tax assessed value: $1,191,100
- Annual tax amount: $3,846
- Date on market: 7/24/2026
- Listing terms: Cash,Conventional
- Ownership: Fee Simple
- Road surface type: Paved
Estimated market value
Not available
Estimated sales range
Not available
Not available
Price history
Price history is unavailable.
Public tax history
| Year | Property taxes | Tax assessment |
|---|---|---|
| 2025 | $3,953 +3.8% | $1,191,100 +8.7% |
| 2024 | $3,807 -20.4% | $1,096,200 +12.5% |
| 2023 | $4,783 +7% | $974,200 -18.5% |
| 2022 | $4,470 -7.3% | $1,195,000 +37.4% |
| 2021 | $4,821 -11% | $870,000 +20.8% |
| 2020 | $5,414 +5.9% | $720,300 +7.6% |
| 2019 | $5,115 -18.6% | $669,300 +11.5% |
| 2018 | $6,280 +90.8% | $600,100 +3.3% |
| 2017 | $3,292 | $581,000 +10.9% |
| 2016 | $3,292 | $523,700 +403.6% |
| 2015 | $3,292 | $104,000 |
Find assessor info on the county website
Monthly payment
Est. payment
Payment breakdown
Explore the cost of this home by adjusting the details. Changes won't be saved.Climate risks
Neighborhood: 83616
Nearby schools
GreatSchools rating
- 10/10Eagle Hills Elementary SchoolGrades: PK-5Distance: 2.7 mi
- 10/10Eagle Middle SchoolGrades: 6-8Distance: 1.6 mi
- 10/10Eagle High SchoolGrades: 9-12Distance: 0.8 mi
Schools provided by the listing agent
- Elementary: Eagle Hills
- Middle: Eagle Middle
- High: Eagle
- District: West Ada School District
Source: IMLS. This data may not be complete. We recommend contacting the local school district to confirm school assignments for this home.
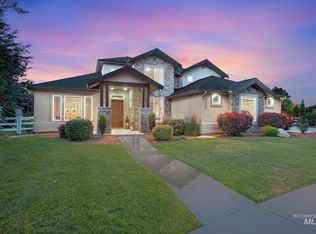
- $--5 bd4 ba3.9k sqft1888 N Lodge Creek Way, Eagle, ID 83616Sold
- $1,823,400-- bd-- ba-- sqft3600 W Snake River Dr, Eagle, ID 83616Off Market
- $1,184,3005 bd4 ba3.3k sqft1863 N Lodge Creek Way, Eagle, ID 83616Off Market

- $1,236,1005 bd3 ba3.4k sqft1862 N Lodge Creek Way, Eagle, ID 83616Off Market
- $951,3004 bd2 ba2.4k sqft3586 W Gold Fork Dr, Eagle, ID 83616Off Market
- $1,103,0004 bd3 ba2.4k sqft3587 W Gold Fork Dr, Eagle, ID 83616Off Market
- $--4 bd4 ba3.7k sqft1839 N Lodge Creek Way, Eagle, ID 83616Sold
- $1,157,2003 bd4 ba2.6k sqft2045 N Corsey Way, Eagle, ID 83616Off Market
A local agent can set up tours, give advice and negotiate with sellers.
A local lender can help you make sure your offer is ready when you are.
Similar homes
- $1,274,9994 bd4 ba3.2k sqft2162 N Payette River Way, Eagle, ID 83616Active
 MLS ID #98988694, Gary Voss, Silvercreek Realty Group. IMLS
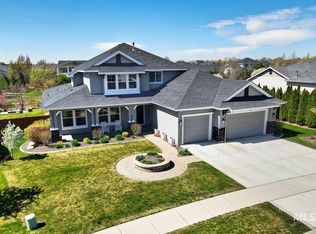
 - $1,233,0006 bd5 ba4.2k sqft2097 N World Cup Way, Eagle, ID 83616Active
 MLS ID #98980999, Michelle Welch, John L Scott Boise. IMLS
 - $1,199,0005 bd4 ba4.3k sqft877 W Headwaters Dr, Eagle, ID 83616Active
 MLS ID #98992431, Mark Petras, Silvercreek Realty Group. IMLS
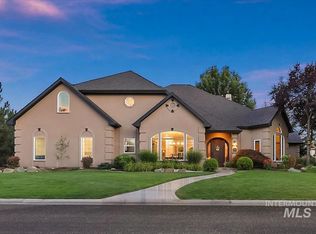
 - $1,399,9904 bd4 ba4.2k sqft731 W Bogus View Dr, Eagle, ID 83616Active
 MLS ID #98994983, Joshua Wiechman, Boise Premier Real Estate. IMLS
 - $874,9003 bd3 ba2.6k sqft4106 W Prickly Pear Dr, Eagle, ID 83616ActiveMLS ID #98995892, James Moser, Boise Premier Real Estate. IMLS
- $--4 bd3 ba2.5k sqft2440 E Timberland Dr, Eagle, ID 83616AuctionAuction.com 2
- from $1,328,9464 bd5 ba3.6k sqftResidence 5 Plan, Soaring Feather, Eagle, ID 83616New ConstructionWoodbridge Pacific Group
- $725,0003 bd3 ba2.1k sqft5755 W Montage Ct, Eagle, ID 83616ActiveMLS ID #98995893, Robert Santangelo, Real Broker LLC. IMLS
- $--4 bd3 ba3k sqft5893 N Vicenza Ave, Meridian, ID 83646AuctionAuction.com 2
- $--4 bd2 ba2.4k sqft1599 S Oriole Way, Boise, ID 83709AuctionAuction.com 2
- $--4 bd3 ba2.6k sqft12220 W Hollowtree Ct, Star, ID 83669AuctionAuction.com 2
- $1,175,0003 bd3 ba2.5k sqft134 S Carbon Rivet Ave, Eagle, ID 83616ActiveMLS ID #98978641, Karen Elitharp, Silvercreek Realty Group. IMLS
- $--6 bd4 ba3.3k sqft128 W Cub St, Meridian, ID 83642AuctionAuction.com 2
- $849,9005 bd3 ba3.2k sqft5143 N Blue Ash Ave, Boise, ID 83713ActiveMLS ID #98995901, Michael Moir, The Agency Boise. IMLS
- $996,9004 bd4 ba2.7k sqft7877 W Rockhaven Dr, Eagle, ID 83616ActiveMLS ID #98989485, Lucy Bird, Schell Brothers Realty LLC. IMLS
- $1,250,0004 bd4 ba3.2k sqft4007 E Briggs Ct, Nampa, ID 83686ActiveMLS ID #98993013, Kenneth Ashcraft, Authority Real Estate. IMLS
- $1,374,9004 bd4 ba3k sqft7689 W Flathead Lake St, Eagle, ID 83616New ConstructionPacific Lifestyle Homes
- $--3 bd3 ba2.8k sqft4804 N Rivercove Ln, Garden City, ID 83714AuctionAuction.com 2
- $1,149,0006 bd5 ba3.7k sqft2624 E Lawton Dr, Meridian, ID 83642ActiveMLS ID #98993427, Jason Woodward, Silvercreek Realty Group. IMLS
- $879,0003 bd3 ba2.5k sqft404 S Aspen Lakes Way, Star, ID 83669ActiveMLS ID #98995818, Martina Wilder, Silvercreek Realty Group. IMLS
