Brand new construction in Norfolk offering modern style, flexible living space, and water views! This 4 bedroom, 3 bath home features approximately 2,000 square feet with a functional open layout designed for everyday living and entertaining. The first-floor bedroom and full bath provide the perfect setup for guests, multigenerational living, or a home office. Upstairs you’ll find spacious secondary bedrooms, a loft area, and a private primary suite with walk-in closet. Features include LVP flooring, granite countertops, stainless steel appliances, pantry, and a covered porch. Located on a cul-de-sac with easy access to interstates, military bases, shopping, dining, and downtown Norfolk. Estimated completion coming soon.
New construction
$439,900
1913 Arlington Ave, Norfolk, VA 23523
4beds
2,000sqft
:
Get pre-qualified$2,822/mo
Single Family Residence
Built in 2026
-- sqft lot
$440,600 Zestimate®
$220/sqft
$-- HOA
What's special
Modern styleLoft areaLocated on a cul-de-sacFlexible living spaceGranite countertopsLvp flooringWater views
- 77 days |
- 462 |
- 27 |
Zillow last checked:
Listing updated:
Listed by:
Ronald Sawyer,
RE/MAX Prime 757-447-2877
Source: REIN Inc.,MLS#: 10635241
Facts & features
Interior
Bedrooms & bathrooms
- Bedrooms: 4
- Bathrooms: 3
- Full bathrooms: 3
Rooms
- Room types: 1st Floor BR, Loft
Heating
- Heat Pump
Cooling
- Heat Pump
Appliances
- Included: Dishwasher, Disposal, Microwave, Electric Range, Electric Water Heater
- Laundry: Dryer Hookup, Washer Hookup
Features
- Walk-In Closet(s), Pantry
- Flooring: Carpet, Laminate/LVP
- Basement: Crawl Space
- Has fireplace: No
Interior area
- Total interior livable area: 2,000 sqft
Property
Parking
- Total spaces: 4
- Parking features: 4 Space
Features
- Levels: Two
- Stories: 2
- Patio & porch: Porch
- Pool features: None
- Fencing: None
- Has view: Yes
- View description: Water
- Has water view: Yes
- Water view: Water
- Waterfront features: Not Waterfront
Lot
- Features: Cul-De-Sac
Construction
Type & style
- Home type: SingleFamily
- Architectural style: Traditional
- Property subtype: Single Family Residence
Materials
- Brick, Vinyl Siding
- Roof: Asphalt Shingle
Condition
- New construction: Yes
- Year built: 2026
Utilities & green energy
- Sewer: City/County
- Water: City/County
Community & HOA
Community
- Subdivision: Campostella Heights
HOA
- Has HOA: No
Location
- Region: Norfolk
Financial & listing details
- Price per square foot: $220/sqft
- Date on market: 5/15/2026
Estimated market value
$440,600
$419,000 - $463,000
$2,657/mo
Price history
Price history is unavailable.
Public tax history
Tax history is unavailable.
Monthly payment
Est. payment
Payment breakdown
Explore the cost of this home by adjusting the details. Changes won't be saved.Climate risks
Neighborhood: Campostella Heights
Nearby schools
GreatSchools rating
- 2/10Campostella Elementary SchoolGrades: K-8Distance: 0.4 mi
- 2/10Lake Taylor High SchoolGrades: 9-12Distance: 4.1 mi
Schools provided by the listing agent
- Elementary: Lake Taylor School
- Middle: Southside STEM Academy at Campostella
- High: Lake Taylor
Source: REIN Inc.. This data may not be complete. We recommend contacting the local school district to confirm school assignments for this home.
- $53,500-- bd-- ba-- sqft1905 Arlington Ave, Norfolk, VA 23523Off Market
- $80,000-- sqft1907 Arlington Ave, Norfolk, VA 23523Sold
- $80,000-- sqft1909 Arlington Ave, Norfolk, VA 23523Sold
- $53,500-- bd-- ba-- sqft1909 Arlington Ave, Norfolk, VA 23523Off Market
- $53,500-- bd-- ba-- sqft1903 Arlington Ave, Norfolk, VA 23523Off Market
- $612,7000.428 Acres1906 Arlington Ave, Norfolk, VA 23523Off Market
- $460,7004 bd3 ba2k sqft1900 Arlington Ave, Norfolk, VA 23523Off Market
- $389,9003 bd3 ba2.3k sqft1901 Arlington Ave, Norfolk, VA 23523Sold
A local agent can set up tours, give advice and negotiate with sellers.
Similar homes
- $354,9004 bd4 ba2k sqft602 Walker Ave, Norfolk, VA 23523New Construction
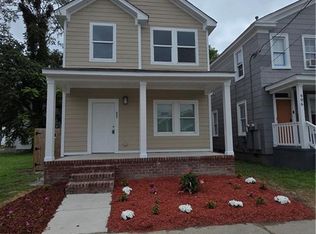 MLS ID #10641635, Emmett Jefferson. REIN Inc.
 - $455,0004 bd3 ba2.1k sqft5980 Curlew Dr, Norfolk, VA 23502New Construction
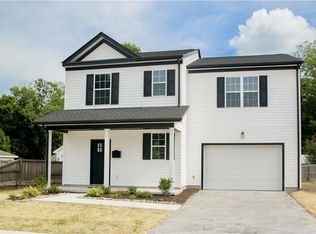 MLS ID #10641184, Lori Brinck. REIN Inc.
 - $449,0005 bd3 ba1.8k sqftMm Railroad Avenue Trestle, Chesapeake, VA 23324New Construction
 MLS ID #10645903, Laura Rowe. REIN Inc.
 - $317,0004 bd3 ba1.6k sqft910 Lindenwood Ave, Norfolk, VA 23504New Construction
 MLS ID #10646272, Brian Shelton. REIN Inc.
 - $539,0004 bd3 ba2.6k sqft111 S Ridgeley Rd, Norfolk, VA 23505For SaleMLS ID #10640375, Maryzel Jenkins. REIN Inc.
- $449,0005 bd3 ba1.8k sqft901 Railroad Ave, Chesapeake, VA 23324New ConstructionMLS ID #10640523, Laura Rowe. REIN Inc.
- $415,0004 bd4 ba1.9k sqft840 W 49th St, Norfolk, VA 23508New ConstructionMLS ID #10640505, Anna Paduhovich. REIN Inc.
- $260,0004 bd3 ba2.1k sqft2601 Ludlow St, Norfolk, VA 23504For SaleMLS ID #10636890, LJ Hunt. REIN Inc.
- $299,9004 bd2 ba1.3k sqft3127 Peronne Ave, Norfolk, VA 23509For SaleMLS ID #10641377, Lauri Hudson. REIN Inc.
- $499,9004 bd3 ba2k sqft120 Taxus St, Chesapeake, VA 23320New ConstructionMLS ID #10644597, David Phillips. REIN Inc.
- $454,0004 bd4 ba2.1k sqft404 Rhema Rd, Chesapeake, VA 23323For SaleMLS ID #10634289, Laura Vandervelde. REIN Inc.
- $449,9004 bd3 ba1.8k sqft8369 Crittenden Rd, Suffolk, VA 23436For SaleMLS ID #10642383, Dan Lawson. REIN Inc.
- $489,6003 bd3 ba1.9k sqft410 Carolina Ave, Norfolk, VA 23508For SaleMLS ID #10633064, Jeff Woodard. REIN Inc.
- from $461,3753 bd3 ba1.6k sqftAmalfi II Plan, The Vistas at Bennett's Creek Quarter, Suffolk, VA 23435New ConstructionEastwood Homes
- from $537,2753 bd3 ba2.4k sqftPalermo Plan, The Vistas at Bennett's Creek Quarter, Suffolk, VA 23435New ConstructionEastwood Homes
- $345,0003 bd3 ba1.7k sqft4025 Palmer Ct, Suffolk, VA 23435For SaleMLS ID #10636949, Anna Paduhovich. REIN Inc.
- $518,0484 bd4 ba2k sqft1064 Mesa Loop, Chesapeake, VA 23320New ConstructionMLS ID #10645609, Donna Melzer. REIN Inc.
- $432,4003 bd4 ba2k sqft657 Allery Rd, Chesapeake, VA 23320New ConstructionMLS ID #10641733, Clarice Savereux. REIN Inc.
- $425,0003 bd3 ba1.5k sqft2016 Canning Pl, Chesapeake, VA 23322For SaleMLS ID #10632310, Krystal Montgomery. REIN Inc.
- $425,3804 bd4 ba2k sqft1007 Serene Rd #102, Suffolk, VA 23435New ConstructionREIN Inc.
