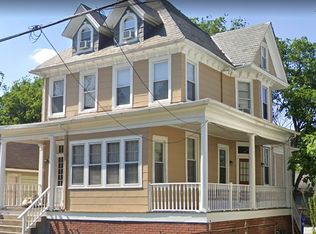
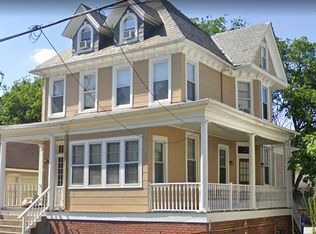
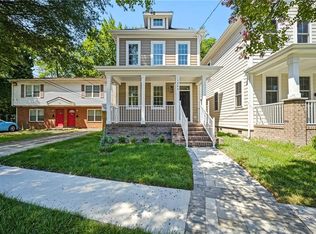
Completely rebuilt from the foundation up w/ all-new systems & finishes, this stunning Norfolk home offers the rare opportunity to own essentially brand-new construction in an established neighborhood. Every detail has been thoughtfully redesigned with modern living in mind, offering the style, comfort, and peace of mind today’s buyers are searching for in a move-in-ready home. Featuring 4 bed & 4 full bath, & approx 1,900 sq feet of beautifully finished living space, this like-new home showcases quality craftsmanship, open-concept living, and stylish modern finishes throughout. From the moment you walk inside, natural light pours into the bright, welcoming interior, creating a space that feels both fresh and inviting. The sun-filled living area flows effortlessly into the kitchen, creating the true heart of the home where family and friends naturally gather. This is the kind of home where holidays feel extra special, guests never feel crowded, and everyday moments—from morning coffee to late-night conversations—feel just a little more elevated. Whether hosting celebrations or enjoying a quiet evening in, this layout was designed for connection, comfort, and making memories. A standout feature is the rare 4 full bathrooms, offering exceptional flexibility for multigenerational living, overnight guests, roommates, or growing households. Each bedroom is generously sized, providing privacy and versatile space for guest rooms, home offices, fitness areas, or personal retreats. Beyond the beautiful finishes, the true value lies in what you cannot always see—brand-new systems, materials, and construction throughout, offering reduced maintenance and the confidence of new construction without the wait. Conveniently located near shopping, dining, parks, major interstates, military bases, and everything Norfolk has to offer, this exceptional home blends modern luxury with everyday convenience. Rarely does a home offer this much new, this much space, and this much opportunity in such a prime location. Beautifully rebuilt, completely turnkey, and ready for its next chapter.
New construction
Price cut: $4K (10/13)
$395,000
840 W 49th St, Norfolk, VA 23508
4beds
1,900sqft
Single Family Residence
Built in 2026
2,766 Square Feet Lot
$395,300 Zestimate®
$208/sqft
$-- HOA
What's special
Quality craftsmanshipStylish modern finishes throughoutOpen-concept livingAll-new systems and finishes
- 22 days
- 548
- 57
Zillow last checked:
Listing updated:
Listed by:
Anna Paduhovich,
Keller Williams Capital Props. 757-524-2285
Source: REIN Inc.,MLS#: 10655613
Facts & features
Interior
Bedrooms & bathrooms
- Bedrooms: 4
- Bathrooms: 4
- Full bathrooms: 4
Rooms
- Room types: Attic
Heating
- Forced Air
Cooling
- Central Air
Appliances
- Included: Dishwasher, Microwave, Electric Range, Refrigerator, Electric Water Heater
- Laundry: Dryer Hookup, Washer Hookup
Features
- Walk-In Closet(s)
- Flooring: Carpet, Laminate/LVP
- Basement: Crawl Space
- Has fireplace: No
Interior area
- Total interior livable area: 1,900 sqft
Property
Parking
- Parking features: On Street
- Has uncovered spaces: Yes
Features
- Stories: 2
- Patio & porch: Porch
- Pool features: None
- Fencing: None
- Has view: Yes
- View description: City
- Waterfront features: Not Waterfront
Lot
- Size: 2,766 Square Feet
Details
- Zoning: R-8
Construction
Type & style
- Home type: SingleFamily
- Architectural style: Craftsman
- Property subtype: Single Family Residence
Materials
- Vinyl Siding
- Roof: Asphalt Shingle
Condition
- New construction: Yes
- Year built: 2026
Utilities & green energy
- Sewer: City/County
- Water: City/County
Community & HOA
Community
- Subdivision: Highland Park West
HOA
- Has HOA: No
Location
- Region: Norfolk
Financial & listing details
- Price per square foot: $208/sqft
- Annual tax amount: $2,010
- Date on market: 9/29/2026
Estimated market value
$395,300
$376,000 - $415,000
$2,766/mo
Price history
Price history is unavailable.
Public tax history
Tax history is unavailable.
Monthly payment
Est. payment
Payment breakdown
Explore the cost of this home by adjusting the details. Changes won't be saved.Climate risks
Neighborhood: Highland Park
Nearby schools
Schools provided by the listing agent
- Elementary: Larchmont Elementary
- Middle: Blair Middle
- High: Maury
Source: REIN Inc.. This data may not be complete. We recommend contacting the local school district to confirm school assignments for this home.

Similar homes
- $424,0004 bd2 ba1.6k sqft6015 Hampton Blvd, Norfolk, VA 23508For Sale
 MLS ID #10651506, Aida Merrell. REIN Inc.
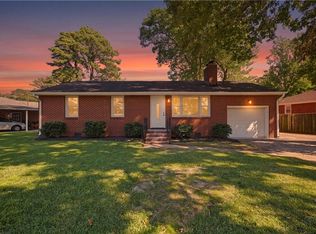
 - $389,9004 bd3 ba1.5k sqft326 W McGinnis Cir, Norfolk, VA 23502For Sale
 MLS ID #10657919, Glenn Jenkins. REIN Inc.
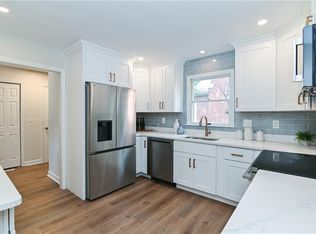
 - $575,0004 bd3 ba2k sqft1109 Buckingham Ave, Norfolk, VA 23508For Sale
 MLS ID #10656756, Jason Dodd. REIN Inc.
 - $364,9004 bd3 ba2.1k sqft1343 Lead St, Norfolk, VA 23504New Construction
 MLS ID #10658403, Eva Fisher. REIN Inc.
