Welcome to 1903 Laigh Road—a beautifully maintained and newly renovated brick ranch offering timeless curb appeal, comfortable one-level living, and inviting spaces inside and out.This 3-bedroom, 2-bath home features 1,950 square feet enhanced by fresh paint and new flooring throughout. A fireplace brings warmth and character to the main living area, while the newly renovated kitchen with newer appliances creates a refreshed setting for everyday meals and entertaining. The primary suite includes a private ensuite bathroom for added comfort and convenience.Outside, beautiful landscaping sets the tone, while the fenced backyard and spacious deck provide an ideal setting for relaxing, dining, and gathering outdoors. Two storage sheds offer valuable additional space, and the 2-car garage and driveway provide generous parking. The roof was replaced in 2017.Conveniently located near shopping, dining, and parks, this thoughtfully updated home delivers space, style, and functionality in one impressive package.
For sale
$399,999
1903 Laigh Rd, Portsmouth, VA 23701
3beds
1,950sqft
Single Family Residence
Built in 1992
7,797 Square Feet Lot
$399,600 Zestimate®
$205/sqft
$-- HOA
What's special
Beautiful landscapingComfortable one-level livingFenced backyardTimeless curb appeal
- 17 days
- 583
- 56
Likely to sell faster than
Zillow last checked:
Listing updated:
Listed by:
Anna Paduhovich,
Keller Williams Capital Props. 757-524-2285,
Sebrena Pace,
Keller Williams Capital Props.
Source: REIN Inc.,MLS#: 10652191
Facts & features
Interior
Bedrooms & bathrooms
- Bedrooms: 3
- Bathrooms: 2
- Full bathrooms: 2
Rooms
- Room types: 1st Floor Primary BR, Attic, Fin. Rm Over Gar, PBR with Bath
Primary bedroom
- Level: First
Heating
- Natural Gas
Cooling
- Central Air
Appliances
- Included: Dishwasher, Disposal, Dryer, Gas Range, Refrigerator, Washer, Gas Water Heater
Features
- Walk-In Closet(s), Ceiling Fan(s), Entrance Foyer
- Flooring: Carpet, Ceramic Tile, Laminate/LVP, Marble
- Windows: Skylight(s), Window Treatments
- Basement: Crawl Space
- Attic: Walk-In
- Number of fireplaces: 1
- Fireplace features: Fireplace Gas-natural
Interior area
- Total interior livable area: 1,950 sqft
Property
Parking
- Total spaces: 2
- Parking features: Garage Att 2 Car, Garage Door Opener
- Attached garage spaces: 2
Features
- Stories: 1
- Patio & porch: Deck
- Pool features: None
- Has spa: Yes
- Spa features: Bath
- Fencing: Chain Link,Partial,Wood,Fenced
- Waterfront features: Not Waterfront
Lot
- Size: 7,797 Square Feet
Details
- Parcel number: 05730561
- Zoning: UR
- Other equipment: Attic Fan
Construction
Type & style
- Home type: SingleFamily
- Architectural style: Ranch,Traditional
- Property subtype: Single Family Residence
Materials
- Brick
- Roof: Asphalt Shingle
Condition
- New construction: No
- Year built: 1992
Utilities & green energy
- Sewer: City/County
- Water: City/County
- Utilities for property: Cable Hookup
Community & HOA
Community
- Subdivision: All Others Area 21
HOA
- Has HOA: No
Location
- Region: Portsmouth
Financial & listing details
- Price per square foot: $205/sqft
- Tax assessed value: $287,970
- Annual tax amount: $3,571
- Date on market: 9/10/2026
Estimated market value
$399,600
$380,000 - $420,000
$2,443/mo
Price history
Price history is unavailable.
Public tax history
| Year | Property taxes | Tax assessment |
|---|---|---|
| 2025 | $3,571 +1.4% | $287,970 +0.6% |
| 2024 | $3,521 -0.4% | $286,300 +1.2% |
| 2023 | $3,537 +10.1% | $282,950 +14.5% |
| 2022 | $3,214 +0.7% | $247,210 +0.7% |
| 2021 | $3,192 +1.2% | $245,540 +1.2% |
| 2019 | $3,154 | $242,610 |
| 2018 | $3,154 | $242,610 |
| 2017 | $3,154 -3.4% | $242,610 |
| 2016 | $3,265 +3.5% | $242,610 |
| 2015 | $3,154 +2.4% | $242,610 |
| 2014 | $3,081 | $242,610 |
| 2013 | $3,081 -4.7% | $242,610 -4.7% |
| 2012 | $3,233 | $254,560 |
| 2011 | $3,233 +2.4% | $254,560 |
| 2010 | $3,157 | $254,560 |
| 2009 | $3,157 +2.5% | $254,560 |
| 2008 | $3,080 -3.4% | $254,560 +0.6% |
| 2007 | $3,187 +8.9% | $252,940 +17.5% |
| 2006 | $2,927 +64.7% | $215,250 +74.4% |
| 2005 | $1,778 +13.8% | $123,440 +14.5% |
| 2004 | $1,563 +10.8% | $107,770 +8.5% |
| 2003 | $1,410 +4.1% | $99,330 +4.1% |
| 2002 | $1,355 +3.2% | $95,450 +3.2% |
| 2001 | $1,313 | $92,450 |
Find assessor info on the county website
Monthly payment
Est. payment
Payment breakdown
Explore the cost of this home by adjusting the details. Changes won't be saved.Climate risks
Neighborhood: Hattonsville
Nearby schools
Schools provided by the listing agent
- Elementary: Hodges Manor Elementary
- Middle: William E. Waters Middle
- High: Manor High
Source: REIN Inc.. This data may not be complete. We recommend contacting the local school district to confirm school assignments for this home.

Similar homes
- $385,0004 bd3 ba2.1k sqft909 Portland St, Chesapeake, VA 23324For Sale
 MLS ID #10652567, Cari Rausch. REIN Inc.
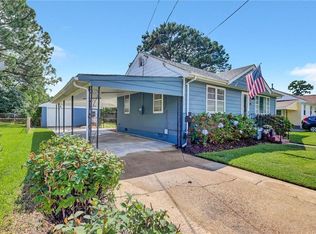
 - $375,0003 bd2 ba1.7k sqft916 Redstart Ave, Chesapeake, VA 23324For Sale
 MLS ID #10653529, Kala DiCiero. REIN Inc.
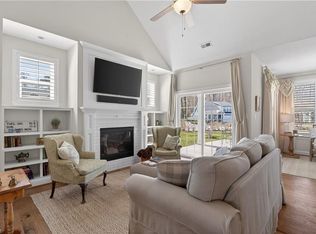
 - $425,0003 bd3 ba2.5k sqft216 Preservation Reach, Suffolk, VA 23435For Sale
 MLS ID #10655357, Anna Paduhovich. REIN Inc.
 - $349,9004 bd2 ba2.1k sqft315 Sussex Dr, Portsmouth, VA 23707For Sale
 MLS ID #10648949, Alfred Cuevas. REIN Inc.
