Charming Cape Cod with more space than you’d expect! This 5-bedroom, 3-full-bath Norfolk home offers a flexible floor plan with room to spread out. The step-down primary suite creates a private retreat with two walk-in closets and an ensuite bath. Updated kitchen features granite countertops, stainless steel appliances and plenty of cabinetry, plus a dedicated pantry and separate laundry room for added convenience. Enjoy easy flow between the living, dining and kitchen spaces. Outside, the fully fenced backyard offers room to relax, garden or entertain. A detached garage provides additional parking, storage, workshop or hobby space, while the spacious driveway offers ample off-street parking. Classic Norfolk charm paired with the space, storage and functionality -this is the home you are looking for! Schedule a tour today!
Under contract
$400,000
3838 Wake Cir, Norfolk, VA 23513
5beds
2,162sqft
Single Family Residence
Built in 1947
7,840 Square Feet Lot
$401,300 Zestimate®
$185/sqft
$-- HOA
What's special
Plenty of cabinetryDedicated pantryTwo walk-in closetsEnsuite bathStainless steel appliances
- 30 days
- 1,095
- 134
Likely to sell faster than
Zillow last checked:
Listing updated:
Listed by:
Heidi Oglesby,
The Real Estate Group 757-961-9090
Source: REIN Inc.,MLS#: 10652971
Facts & features
Interior
Bedrooms & bathrooms
- Bedrooms: 5
- Bathrooms: 3
- Full bathrooms: 3
Rooms
- Room types: 1st Floor Primary BR, Attic, Breakfast Area, PBR with Bath, Utility Room
Primary bedroom
- Level: First
Heating
- Heat Pump, Programmable Thermostat
Cooling
- Central Air
Appliances
- Included: ENERGY STAR Qualified Appliances, Microwave, Electric Range, Water Softener, Electric Water Heater
- Laundry: Dryer Hookup, Washer Hookup
Features
- Walk-In Closet(s), Ceiling Fan(s), Entrance Foyer, Pantry
- Flooring: Carpet, Ceramic Tile, Laminate/LVP
- Windows: Window Treatments
- Basement: Crawl Space
- Attic: Walk-In
- Has fireplace: No
- Common walls with other units/homes: No Common Walls
Interior area
- Total interior livable area: 2,162 sqft
Video & virtual tour
Property
Parking
- Total spaces: 1
- Parking features: Garage Det 1 Car, Oversized, Carport, Driveway
- Garage spaces: 1
- Has carport: Yes
- Has uncovered spaces: Yes
Features
- Stories: 2
- Patio & porch: Patio, Porch
- Pool features: None
- Fencing: Back Yard,Full,Wood,Fenced
- Waterfront features: Not Waterfront
Lot
- Size: 7,840 Square Feet
Details
- Parcel number: 19232400
- Zoning: R-8
Construction
Type & style
- Home type: SingleFamily
- Architectural style: Cape Cod
- Property subtype: Single Family Residence
Materials
- Vinyl Siding
- Roof: Asphalt Shingle
Condition
- New construction: No
- Year built: 1947
Utilities & green energy
- Sewer: City/County
- Water: City/County
Community & HOA
Community
- Subdivision: Norview
HOA
- Has HOA: No
Location
- Region: Norfolk
Financial & listing details
- Price per square foot: $185/sqft
- Tax assessed value: $376,800
- Annual tax amount: $4,634
- Date on market: 9/10/2026
Estimated market value
$401,300
$381,000 - $421,000
$2,892/mo
Price history
Price history is unavailable.
Public tax history
| Year | Property taxes | Tax assessment |
|---|---|---|
| 2025 | $4,635 +8.9% | $376,800 +8.9% |
| 2024 | $4,255 +1% | $345,900 +2.6% |
| 2023 | $4,213 +20.3% | $337,000 +20.3% |
| 2022 | $3,503 +10.9% | $280,200 +10.9% |
| 2021 | $3,158 +6.6% | $252,600 +6.6% |
| 2020 | $2,961 +6.8% | $236,900 +6.8% |
| 2019 | $2,773 +52.6% | $221,800 +22.3% |
| 2018 | $1,817 -11.4% | $181,300 +1.7% |
| 2017 | $2,049 | $178,200 -6.4% |
| 2016 | $2,049 +101.1% | $190,300 |
| 2015 | $1,019 | $190,300 |
| 2014 | $1,019 | $190,300 |
| 2013 | -- | $190,300 |
| 2012 | -- | $190,300 -0.1% |
| 2011 | -- | $190,500 -3.4% |
| 2010 | -- | $197,300 -3.4% |
| 2009 | -- | $204,200 +1.6% |
| 2008 | -- | $201,000 +2% |
| 2007 | -- | $197,000 +17.9% |
| 2006 | -- | $167,100 +28.5% |
| 2005 | -- | $130,000 +19.8% |
| 2004 | -- | $108,500 +7% |
| 2003 | -- | $101,400 +8% |
| 2002 | -- | $93,900 |
| 2001 | -- | $93,900 +6% |
| 2000 | -- | $88,600 |
Find assessor info on the county website
Monthly payment
Est. payment
Payment breakdown
Explore the cost of this home by adjusting the details. Changes won't be saved.Climate risks
Neighborhood: Norview
Nearby schools
Schools provided by the listing agent
- Elementary: Norview Elementary
- Middle: Norview Middle
- High: Norview
Source: REIN Inc.. This data may not be complete. We recommend contacting the local school district to confirm school assignments for this home.
Similar homes
- $380,0004 bd3 ba1.7k sqft6356 Edward St, Norfolk, VA 23513For Sale
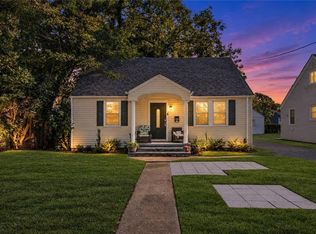 MLS ID #10655962, Stanley Cannon. REIN Inc.
 - $325,0003 bd2 ba1.3k sqft3835 Lenoir Cir, Norfolk, VA 23513For Sale
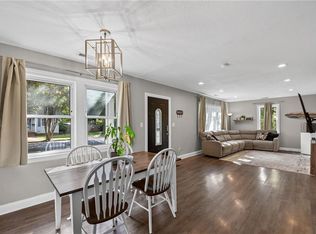 MLS ID #10652868, Michael Salonga. REIN Inc.
 - $579,9005 bd4 ba2.2k sqft921 Philpotts Rd, Norfolk, VA 23513New Construction
 MLS ID #10653961, Janet Jones. REIN Inc.
 - $315,0003 bd2 ba1.5k sqft2417 Juniper St, Norfolk, VA 23513For Sale
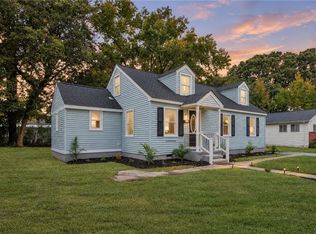 MLS ID #10656658, Yvonne Avila. REIN Inc.
