Charming, move-in-ready, all-brick home on 1.21 acres with county taxes only, conveniently located just one mile from historic downtown Jonesborough, Tennessee, the state's oldest town. This well-maintained 3-bedroom, 2-bath all-brick home offers a spacious lot, beautiful hardwood floors, and numerous updates throughout the last several years. The home also features a large, heated and cooled sunroom with roll-open windows, providing a wonderful space to relax and enjoy views of the property throughout the seasons. The hardwood floors are in excellent condition, complemented by tile flooring installed in 2016. Additional improvements include a roof with architectural shingles (approximately 2015), replacement windows, a heat pump (2017), updated bathroom fixtures and lighting (2016), a new garage door and front entry door (2017), an updated plumbing system, and a vapor barrier in the crawl space. A security system was added in 2018.
Situated on 1.21 level acres, the property features several mature shade trees, plenty of outdoor space to enjoy, and a small stream along the back of the property. A spacious 24' x 16' storage building provides additional room for tools, equipment, hobbies, or outdoor storage. Enjoy the peaceful feel of a larger lot with county taxes only and no city taxes, while remaining just minutes from shopping, local retailers, hospitals, and the conveniences of Jonesborough and the surrounding Tri-Cities area. This property offers a wonderful combination of space, updates, and a convenient location!
Buyer/Buyer's Agent to verify all information provided.
Pending
$375,000
1913 Highway 81 S, Jonesborough, TN 37659
3beds
1,495sqft
Single Family Residence, Residential
Built in 1987
1.21 Acres Lot
$368,000 Zestimate®
$251/sqft
$-- HOA
What's special
All-brick homeSeveral mature shade treesUpdated plumbing systemReplacement windowsHeat pumpRoof with architectural shinglesSpacious lot
- 29 days
- 696
- 43
Likely to sell faster than
Zillow last checked:
Listing updated:
Listed by:
Dylan Riddle 423-794-7174,
Greater Impact Realty Jonesborough 423-973-8634
Source: TVRMLS,MLS#: 10002063
Facts & features
Interior
Bedrooms & bathrooms
- Bedrooms: 3
- Bathrooms: 2
- Full bathrooms: 2
Primary bedroom
- Level: First
Bedroom 2
- Level: First
Bedroom 3
- Level: First
Bathroom 1
- Level: First
Bathroom 2
- Level: First
Dining room
- Level: First
Kitchen
- Level: First
Living room
- Level: First
Sun room
- Level: First
Heating
- Electric, Heat Pump
Cooling
- Heat Pump
Appliances
- Included: Built-In Electric Oven, Dishwasher, Microwave, Refrigerator
- Laundry: Electric Dryer Hookup, Washer Hookup, Sink
Features
- Kitchen/Dining Combo, Laminate Counters, Pantry
- Flooring: Carpet, Ceramic Tile, Hardwood, Laminate
- Basement: Crawl Space
Interior area
- Total structure area: 1,495
- Total interior livable area: 1,495 sqft
Property
Parking
- Total spaces: 1
- Parking features: Asphalt, Attached, Garage Door Opener
- Attached garage spaces: 1
Features
- Levels: One
- Stories: 1
- Patio & porch: Deck, Front Patio, Front Porch, Porch, Side Porch
- Has view: Yes
- View description: Creek/Stream
- Has water view: Yes
- Water view: Creek/Stream
Lot
- Size: 1.21 Acres
- Dimensions: 52707 Sq. ft.
- Topography: Level, Rolling Slope
Details
- Additional structures: Outbuilding
- Parcel number: 068h B 016.00
- Zoning: Residential
Construction
Type & style
- Home type: SingleFamily
- Architectural style: Ranch
- Property subtype: Single Family Residence, Residential
Materials
- Brick
- Roof: Asphalt,Shingle
Condition
- Average
- New construction: No
- Year built: 1987
Utilities & green energy
- Sewer: Septic Tank
- Water: Public
- Utilities for property: Cable Connected
Community & HOA
Community
- Subdivision: Not In Subdivision
HOA
- Has HOA: No
- Amenities included: Landscaping
Location
- Region: Jonesborough
Financial & listing details
- Price per square foot: $251/sqft
- Tax assessed value: $275,500
- Annual tax amount: $1,178
- Date on market: 10/13/2026
- Listing terms: Conventional,FHA,USDA Loan,VA Loan
Estimated market value
$368,000
$350,000 - $386,000
$2,260/mo
Price history
| Date | Event | Price |
|---|---|---|
| 10/25/2026 | Pending sale | $375,000$251/sqft |
Source: TVRMLS #10002063 Report a problem | ||
| 10/13/2026 | Listed for sale | $375,000+70.5%$251/sqft |
Source: TVRMLS #10002063 Report a problem | ||
| 8/12/2019 | Sold | $220,000-2.2%$147/sqft |
Source: TVRMLS #423181 Report a problem | ||
| 7/4/2019 | Pending sale | $224,900$150/sqft |
Source: REMAX CHECKMATE, INC. REALTORS #423181 Report a problem | ||
| 6/18/2019 | Listed for sale | $224,900+66.7%$150/sqft |
Source: REMAX CHECKMATE, INC. REALTORS #423181 Report a problem | ||
| 3/15/2016 | Sold | $134,900$90/sqft |
Source: TVRMLS #372695 Report a problem | ||
| 2/19/2016 | Pending sale | $134,900$90/sqft |
Source: CENTURY 21 Home Team #372695 Report a problem | ||
| 2/10/2016 | Price change | $134,900-9.5%$90/sqft |
Source: CENTURY 21 Home Team #372695 Report a problem | ||
| 8/28/2015 | Listed for sale | $149,000$100/sqft |
Source: CENTURY 21 Home Team #367259 Report a problem | ||
Public tax history
| Year | Property taxes | Tax assessment |
|---|---|---|
| 2025 | $1,178 | $68,875 |
| 2024 | $1,178 +59.1% | $68,875 +100.1% |
| 2023 | $740 | $34,425 |
| 2022 | $740 | $34,425 |
| 2021 | $740 | $34,425 |
| 2020 | $740 | $34,425 |
| 2019 | $740 | $34,425 +9.3% |
| 2018 | -- | $31,500 |
| 2017 | $750 | $31,500 |
| 2016 | $750 +20.2% | $31,500 |
| 2015 | $624 | $31,500 |
| 2014 | $624 | $31,500 |
| 2013 | -- | $31,500 -6% |
| 2011 | $641 | $33,500 |
| 2010 | $641 | $33,500 |
| 2009 | $641 | $33,500 |
| 2008 | -- | $33,500 +27.1% |
| 2007 | $619 +17.5% | $26,350 |
| 2006 | $527 +7% | $26,350 |
| 2005 | $493 | $26,350 |
| 2004 | $493 +8.8% | $26,350 +12.2% |
| 2003 | $453 | $23,475 0% |
| 2001 | -- | $23,485 -75% |
| 2000 | -- | $93,941 |
Find assessor info on the county website
Monthly payment
Est. payment
Payment breakdown
Explore the cost of this home by adjusting the details. Changes won't be saved.Climate risks
Neighborhood: 37659
Nearby schools
Schools provided by the listing agent
- Elementary: Lamar
- Middle: Lamar
- High: David Crockett
Source: TVRMLS. This data may not be complete. We recommend contacting the local school district to confirm school assignments for this home.
- $287,3003 bd1 ba1.4k sqft1905 Highway 81 S, Jonesborough, TN 37659Off Market

- $222,000-- bd0 ba2.5k sqft1927 Highway 81 S, Jonesborough, TN 37659Off Market
- $524,000-- bd1 ba2.1k sqft1895 Highway 81 S, Jonesborough, TN 37659Off Market
- $362,300-- bd1 ba2.3k sqft1912 Highway 81 S, Jonesborough, TN 37659Off Market
Similar homes
- $--3 bd2 ba1.4k sqft3984 Cherokee Rd, Jonesborough, TN 37659Auction
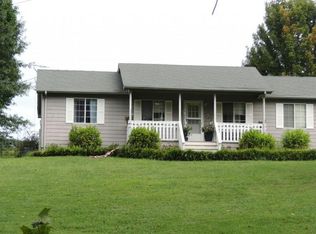 Auction.com 2
- $409,9003 bd3 ba1.4k sqft1007 Allison Dr, Jonesborough, TN 37659For Sale
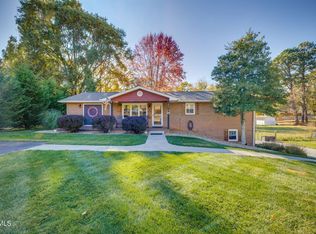 MLS ID #10002979, Pam Hurd. TVRMLS
- $379,9003 bd3 ba1.7k sqft1013 Creasy Rd, Jonesborough, TN 37659For Sale
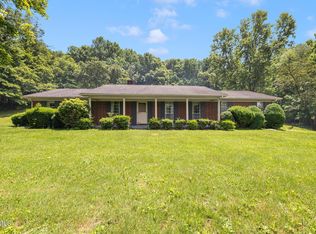 MLS ID #9996404, Nathaniel Trott. TVRMLS
- $400,0003 bd2 ba1.1k sqft651 Sugar Hollow Rd, Telford, TN 37690For Sale
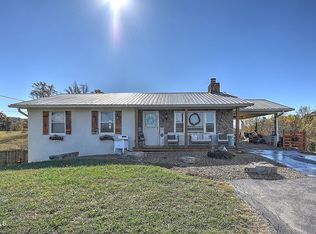 MLS ID #10003207, George Coates. TVRMLS
- $309,0004 bd2 ba1.6k sqft1617 Rocky Hollow Rd, Jonesborough, TN 37659For Sale
 MLS ID #3603044, Alex Vargas. RealTracs MLS as distributed by MLS GRID
