Exceptional mountain modern living on the 7th fairway of the coveted Hiwan Golf Course! Completely renovated with high-end finishes throughout, this stunning Evergreen townhome offers a rare combination of sophisticated design, main-floor living, and an extraordinary golf course setting. Although this is a townhome, with only three buildings and two units per building, it feels much more like a duplex.
Thoughtfully reimagined from top to bottom, the home showcases a warm, organic mountain modern aesthetic with beautiful natural textures, designer finishes, and impeccable attention to detail. The showstopping kitchen features creamy white cabinetry, elegant quartz countertops, a 36-inch induction range, custom floating shelves with brass rail detailing, and a striking wood island. The open, inviting living and dining areas are anchored by a beautifully updated wood burning fireplace, creating the perfect setting for everyday living and entertaining.
The main-floor primary suite offers the ease and convenience of single-level living, with beautifully appointed finishes and a serene, private atmosphere.
The beautifully finished lower level is equally impressive, featuring 9 foot plus ceilings, an additional bedroom, a luxurious bathroom, and versatile flex space ideal for a media room, entertaining, or hosting guests. Every level reflects the same commitment to quality, comfort, and cohesive design.
Bordering Hiwan Golf Course, this exceptional property enjoys a picturesque setting in one of Evergreen's most desirable golf course communities. Hiwan Golf Club offers golf, an outdoor swimming pool, and tennis courts, with membership available separately through the club.
Enjoy the best of Evergreen living with convenient access to charming downtown Evergreen, shopping, dining, hiking, and the surrounding mountain lifestyle.
A rare opportunity to own a completely renovated, move-in-ready mountain modern retreat in the coveted Hiwan golf course community.
Accepting backups
Price cut: $10.5K (10/2)
$924,500
1913 Interlocken Drive, Evergreen, CO 80439
4beds
2,594sqft
Townhouse
Built in 1986
2,352 Square Feet Lot
$-- Zestimate®
$356/sqft
$500/mo HOA
What's special
- 26 days
- 885
- 53
Zillow last checked:
Listing updated:
Listed by:
Denise Hammond 303-870-2846 dmhammond60@msn.com,
Brokers Guild Homes
Source: REcolorado as distributed by MLS GRID,MLS#: 4994537
Facts & features
Interior
Bedrooms & bathrooms
- Bedrooms: 4
- Bathrooms: 4
- Full bathrooms: 1
- 3/4 bathrooms: 2
- 1/2 bathrooms: 1
- Main level bathrooms: 1
- Main level bedrooms: 1
Bedroom
- Description: Walk Out Access To Deck
- Features: Primary Suite
- Level: Main
Bedroom
- Level: Upper
Bedroom
- Description: Non Conforming, No Closet, Great Guest Room Or Office
- Level: Upper
Bedroom
- Features: Primary Suite
- Level: Basement
Bathroom
- Features: En Suite Bathroom
- Level: Upper
Bathroom
- Level: Main
Bathroom
- Description: Oversized With Beautiful Finishes And Walk In Shower
- Level: Basement
Bathroom
- Features: En Suite Bathroom
- Level: Upper
Dining room
- Level: Main
Family room
- Description: Flex Space
- Level: Basement
Family room
- Description: Overlooks The Golf Course, With Wood Burning Fireplace And Vaulted Ceiling
- Level: Main
Kitchen
- Description: Large And Sunny, With Generous Storage And Countertop Space
- Level: Main
Heating
- Forced Air
Cooling
- None
Appliances
- Included: Dishwasher, Dryer, Microwave, Range, Range Hood, Refrigerator, Washer
- Laundry: In Unit
Features
- Ceiling Fan(s), High Ceilings, Kitchen Island, Pantry, Primary Suite, Quartz Counters, Smoke Free, Vaulted Ceiling(s)
- Flooring: Carpet, Tile, Vinyl
- Windows: Window Coverings
- Basement: Finished
- Number of fireplaces: 1
- Fireplace features: Family Room, Wood Burning
- Common walls with other units/homes: End Unit,1 Common Wall
Interior area
- Total structure area: 2,594
- Total interior livable area: 2,594 sqft
- Finished area above ground: 1,675
- Finished area below ground: 919
Property
Parking
- Total spaces: 2
- Parking features: Asphalt, Dry Walled, Guest, Oversized
- Attached garage spaces: 2
Features
- Levels: Two
- Stories: 2
- Entry location: Ground
- Patio & porch: Covered, Deck, Front Porch
- Has private pool: Yes
- Pool features: Outdoor Pool, Private
- Has view: Yes
- View description: Golf Course, Mountain(s)
Lot
- Size: 2,352 Square Feet
- Features: Foothills, Near Public Transit, On Golf Course
Details
- Parcel number: 187363
- Zoning: P-D
- Special conditions: Standard
Construction
Type & style
- Home type: Townhouse
- Architectural style: Mountain Contemporary
- Property subtype: Townhouse
- Attached to another structure: Yes
Materials
- Frame, Wood Siding
- Foundation: Concrete Perimeter, Slab
- Roof: Composition
Condition
- Updated/Remodeled
- Year built: 1986
Utilities & green energy
- Electric: 110V, 220 Volts
- Sewer: Public Sewer
- Water: Public
- Utilities for property: Cable Available, Electricity Connected, Natural Gas Connected
Community & HOA
Community
- Security: Carbon Monoxide Detector(s), Smoke Detector(s)
- Subdivision: Hiwan Meadows Twnhms
HOA
- Has HOA: Yes
- Services included: Reserve Fund, Insurance, Maintenance Structure, Snow Removal, Trash
- HOA fee: $500 monthly
- HOA name: Hiwan Meadows
- HOA phone: 720-210-4021
Location
- Region: Evergreen
Financial & listing details
- Price per square foot: $356/sqft
- Tax assessed value: $687,238
- Annual tax amount: $3,560
- Date on market: 9/25/2026
- Listing terms: Cash,Conventional,FHA,VA Loan
- Exclusions: Staging Furniture And Accessories
- Ownership: Corporation/Trust
- Electric utility on property: Yes
- Road surface type: Paved
Estimated market value
Not available
Estimated sales range
Not available
Not available
Price history
| Date | Event | Price |
|---|---|---|
| 10/4/2026 | Pending sale | $924,500$356/sqft |
Source:  REcolorado as distributed by MLS GRID #4994537 Report a problem | ||
| 10/2/2026 | Price change | $924,500-1.1%$356/sqft |
Source: REcolorado as distributed by MLS GRID #4994537 Report a problem | ||
| 9/25/2026 | Listed for sale | $935,000+46.1%$360/sqft |
Source: REcolorado as distributed by MLS GRID #4994537 Report a problem | ||
| 6/25/2026 | Sold | $640,000+156%$247/sqft |
Source: Public Record Report a problem | ||
| 8/6/1999 | Sold | $250,000$96/sqft |
Source: Public Record Report a problem | ||
Public tax history
| Year | Property taxes | Tax assessment |
|---|---|---|
| 2025 | $3,107 -0.3% | $42,953 +5.6% |
| 2024 | $3,115 +28.6% | $40,663 |
| 2023 | $2,422 -1% | $40,663 +24.8% |
| 2022 | $2,447 -10.8% | $32,591 -2.8% |
| 2021 | $2,744 | $33,528 -8.1% |
| 2020 | $2,744 +1.4% | $36,497 |
| 2019 | $2,706 +9.6% | $36,497 +10.2% |
| 2018 | $2,470 | $33,109 |
| 2017 | $2,470 -20.9% | $33,109 -4.1% |
| 2016 | $3,123 +100% | $34,538 |
| 2015 | $1,562 -37.2% | $34,538 +33% |
| 2014 | $2,485 -2.1% | $25,966 |
| 2013 | $2,538 +1.8% | $25,966 -3.3% |
| 2012 | $2,493 -12.5% | $26,841 |
| 2011 | $2,848 +0.1% | $26,841 -13.2% |
| 2010 | $2,845 +6.6% | $30,930 |
| 2009 | $2,670 +0.2% | $30,930 +6.8% |
| 2008 | $2,663 -2.6% | $28,960 |
| 2007 | $2,733 -0.5% | $28,960 -1.6% |
| 2006 | $2,748 +18.1% | $29,440 +15.2% |
| 2005 | $2,327 +9.3% | $25,560 |
| 2004 | $2,129 +12.4% | $25,560 |
| 2003 | $1,894 +4.3% | $25,560 +14.2% |
| 2002 | $1,817 -12.6% | $22,380 -3% |
| 2001 | $2,078 +2.5% | $23,080 |
| 2000 | $2,028 | $23,080 |
Find assessor info on the county website
Monthly payment
Est. payment
Payment breakdown
Explore the cost of this home by adjusting the details. Changes won't be saved.Climate risks
Neighborhood: 80439
Nearby schools
Schools provided by the listing agent
- Elementary: Bergen
- Middle: Evergreen
- High: Evergreen
- District: Jefferson County R-1
Source: REcolorado as distributed by MLS GRID. This data may not be complete. We recommend contacting the local school district to confirm school assignments for this home.


Similar homes
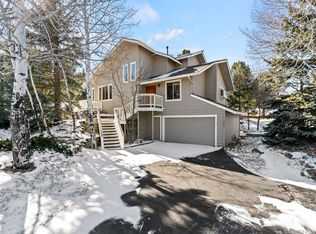
- $925,0005 bd4 ba3k sqft28609 Pine Drive, Evergreen, CO 80439For Sale
 MLS ID #9053379, Pandora Erlandson, Madison & Company Properties. REcolorado as distributed by MLS GRID
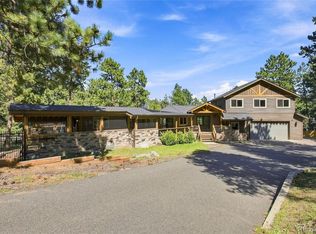
- $895,0003 bd4 ba3k sqft160 Meadowlark Drive, Evergreen, CO 80439For Sale
 MLS ID #7963588, Jessica Gentry, Keller Williams Foothills Realty. REcolorado as distributed by MLS GRID
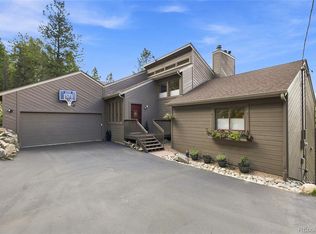
- $925,9004 bd4 ba3.5k sqft610 Meadow View Drive, Evergreen, CO 80439For Sale
 MLS ID #8838461, Adrienne Herzog, LPT Realty. REcolorado as distributed by MLS GRID
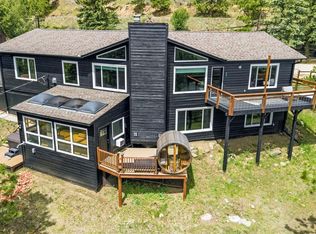
- $999,0003 bd3 ba2.1k sqft80 Spruce Court, Evergreen, CO 80439For Sale
 MLS ID #6139893, Garrett Newell, Good Neighbor LLC. REcolorado as distributed by MLS GRID
- $830,0003 bd3 ba2.6k sqft30243 Pine Crest Drive, Evergreen, CO 80439For SaleMLS ID #6979616, Tara Jones, Opendoor Brokerage LLC. REcolorado as distributed by MLS GRID
- $950,0004 bd3 ba2.3k sqft4804 S Pine Road, Evergreen, CO 80439For SaleMLS ID #2049484, Benjamin Rhodin, Stealth Wealth Group. REcolorado as distributed by MLS GRID
- $899,9004 bd4 ba2.4k sqft819 Hyland Drive, Evergreen, CO 80439For SaleMLS ID #4333569, Kenneth O'Donnell, Relogic. REcolorado as distributed by MLS GRID
- $1,100,0003 bd3 ba2.8k sqft2951 Olympia Lane, Evergreen, CO 80439For SaleMLS ID #4929863, Csilla Florida, Keller Williams Foothills Realty. REcolorado as distributed by MLS GRID
- $975,0003 bd2 ba1.9k sqft6162 Artisans Way, Evergreen, CO 80439For SaleMLS ID #4576574, Lisa Keener, Coldwell Banker Global Luxury Denver. REcolorado as distributed by MLS GRID
- $899,0003 bd2 ba3.2k sqft29574 Paint Brush Drive, Evergreen, CO 80439For SaleMLS ID #9201126, Julie C Ray, Berkshire Hathaway HomeServices Colorado Real Estate, LLC. REcolorado as distributed by MLS GRID
- $750,0004 bd3 ba2.6k sqft5127 S Greenwood Court, Evergreen, CO 80439For SaleMLS ID #5434921, Tupper's Team, Madison & Company Properties. REcolorado as distributed by MLS GRID
- $950,0003 bd3 ba3.7k sqft3396 White Bark Pine, Evergreen, CO 80439For SaleMLS ID #7413170, Yvette Putt, LIV Sotheby's International Realty. REcolorado as distributed by MLS GRID
- $995,0005 bd3 ba3.6k sqft444 Broken Arrow Road, Evergreen, CO 80439For SaleMLS ID #6832795, Amy Good, Good Mountain Real Estate, Inc.. REcolorado as distributed by MLS GRID
- $995,0004 bd3 ba1.8k sqft28359 Pine Drive, Evergreen, CO 80439For SaleMLS ID #3647630, Clark Thomas, Milehimodern. REcolorado as distributed by MLS GRID
- $1,099,0003 bd3 ba2.9k sqft33913 Upper Bear Creek Road, Evergreen, CO 80439For SaleMLS ID #5445172, Kevin Freadhoff, Berkshire Hathaway HomeServices Elevated Living RE. REcolorado as distributed by MLS GRID
- $995,0003 bd3 ba2.1k sqft30319 Lone Spruce Road, Evergreen, CO 80439New ConstructionMLS ID #8880620, Nancy Silverman, LIV Sotheby's International Realty. REcolorado as distributed by MLS GRID
- $780,0004 bd3 ba2.5k sqft28653 Meadow Drive, Evergreen, CO 80439For SaleMLS ID #2127037, Matthew Walker, XXXX Real Estate & Construction LLC. REcolorado as distributed by MLS GRID
- $930,0003 bd3 ba3.4k sqft3044 High Road, Evergreen, CO 80439For SaleMLS ID #7365611, Yvette Putt, LIV Sotheby's International Realty. REcolorado as distributed by MLS GRID
- $675,0004 bd3 ba1.8k sqft28 Valley View Ln, Evergreen, CO 80439For Sale
 MLS ID #1070824, Ray Corona, Echo Real Estate. IRES as distributed by MLS GRID
- $975,0003 bd4 ba3.2k sqft254 Aspenwood Lane, Evergreen, CO 80439For SaleMLS ID #9838806, Tracy Murray, Madison & Company Properties. REcolorado as distributed by MLS GRID
