Welcome home to 1913 Morecott Dr - this raised brick ranch-style home with a full basement on a double-lot in highly sought-after neighborhood in Sissonville is ready for its new family! Conveniently located near interstate and within minutes to all area schools, this one will not last long.
Pending
$182,000
1913 Morecott Dr, Charleston, WV 25320
3beds
1,344sqft
:
Get pre-qualified$1,196/mo
Single Family Residence
Built in 1973
0.4 Acres Lot
$185,500 Zestimate®
$135/sqft
$-- HOA
What's special
- 57 days |
- 9 |
- 0 |
Zillow last checked:
Listing updated:
Listed by:
Branigan McCormick,
ERA Property Elite 681-265-9100
Source: KVBR,MLS#: 283794 Originating MLS: Kanawha Valley Board of REALTORS
Originating MLS: Kanawha Valley Board of REALTORSFacts & features
Interior
Bedrooms & bathrooms
- Bedrooms: 3
- Bathrooms: 2
- Full bathrooms: 2
Primary bedroom
- Description: Primary Bedroom
- Level: Main
- Dimensions: 12x14
Bedroom 2
- Description: Bedroom 2
- Level: Main
- Dimensions: 10x12
Bedroom 3
- Description: Bedroom 3
- Level: Main
- Dimensions: 10x12
Dining room
- Description: Dining Room
- Level: Main
- Dimensions: 14x16
Kitchen
- Description: Kitchen
- Level: Main
- Dimensions: 12x12
Living room
- Description: Living Room
- Level: Main
- Dimensions: 14x20
Heating
- Forced Air, Gas
Cooling
- Central Air
Appliances
- Included: Dishwasher, Electric Range, Refrigerator
Features
- Separate/Formal Dining Room, Wood Burning Stove
- Flooring: Carpet, Laminate
- Windows: Insulated Windows, Storm Window(s)
- Basement: Full
- Has fireplace: No
Interior area
- Total interior livable area: 1,344 sqft
Property
Parking
- Total spaces: 1
- Parking features: Attached, Garage, One Car Garage
- Attached garage spaces: 1
Features
- Patio & porch: Deck, Porch
- Exterior features: Deck, Porch, Storage
Lot
- Size: 0.4 Acres
Details
- Additional structures: Storage
- Parcel number: 200024035B00330000
Construction
Type & style
- Home type: SingleFamily
- Architectural style: Raised Ranch
- Property subtype: Single Family Residence
Materials
- Brick, Drywall
- Roof: Composition,Shingle
Condition
- Year built: 1973
Utilities & green energy
- Sewer: Public Sewer
- Water: Public
Community & HOA
Community
- Security: Smoke Detector(s)
HOA
- Has HOA: No
Location
- Region: Charleston
Financial & listing details
- Price per square foot: $135/sqft
- Tax assessed value: $148,300
- Annual tax amount: $975
- Date on market: 6/1/2026
- Cumulative days on market: 57 days
Estimated market value
$185,500
$158,000 - $210,000
$1,425/mo
Price history
| Date | Event | Price |
|---|---|---|
| 6/2/2026 | Pending sale | $182,000+46.8%$135/sqft |
Source:  KVBR #283794 Report a problem KVBR #283794 Report a problem | ||
| 6/28/2013 | Sold | $124,000$92/sqft |
Source: KVBR #145558 Report a problem | ||
| 5/3/2013 | Listed for sale | $124,000$92/sqft |
Source: CORNERSTONE REALTY LLC #145558 Report a problem | ||
Public tax history
| Year | Property taxes | Tax assessment |
|---|---|---|
| 2025 | $869 -1.6% | $88,980 -1.3% |
| 2024 | $883 +7.3% | $90,120 +5.6% |
| 2023 | $823 | $85,320 +6% |
| 2022 | -- | $80,520 +15.4% |
| 2021 | -- | $69,780 |
| 2020 | -- | $69,780 -1.4% |
| 2019 | $639 +12.5% | $70,740 |
| 2018 | $568 -3.4% | $70,740 -2.3% |
| 2017 | $588 -0.2% | $72,420 |
| 2016 | $589 | $72,420 +19.3% |
| 2015 | $589 +33.3% | $60,720 +1.1% |
| 2014 | $442 +8.6% | $60,060 -0.2% |
| 2013 | $407 | $60,180 +6.1% |
| 2012 | $407 -27.2% | $56,700 -17.9% |
| 2011 | $559 -2.1% | $69,060 -1.2% |
| 2010 | $571 -2.8% | $69,900 |
| 2009 | $587 +28.4% | $69,900 +19.7% |
| 2008 | $457 -0.9% | $58,380 -1% |
| 2007 | $462 -1.4% | $58,980 |
| 2006 | $468 +1.8% | $58,980 +1.1% |
| 2005 | $460 | $58,320 |
| 2004 | -- | $58,320 |
| 2003 | -- | $58,320 +3.4% |
| 2002 | -- | $56,400 |
| 2001 | -- | $56,400 |
Find assessor info on the county website
Monthly payment
Est. payment
Payment breakdown
Explore the cost of this home by adjusting the details. Changes won't be saved.Climate risks
Neighborhood: 25320
Nearby schools
GreatSchools rating
- 6/10Flinn Elementary SchoolGrades: PK-4Distance: 0.5 mi
- 4/10Sissonville Middle SchoolGrades: 5-8Distance: 1.5 mi
- 9/10Sissonville High SchoolGrades: 9-12Distance: 0.9 mi
Schools provided by the listing agent
- Elementary: Flinn
- Middle: Sissonville
- High: Sissonville
Source: KVBR. This data may not be complete. We recommend contacting the local school district to confirm school assignments for this home.
- $161,3003 bd1 ba1.5k sqft1915 Morecott Dr, Sissonville, WV 25320Off Market
- $212,4004 bd1 ba1.9k sqft1911 Morecott Dr, Sissonville, WV 25320Off Market
- $253,4003 bd2 ba1.8k sqft1911 Morecott Dr #A, Charleston, WV 25320Off Market
- $500-- bd-- ba-- sqft6906 Sissonville Dr, Charleston, WV 25320Off Market
- $196,9004 bd2 ba2.6k sqft6906 Sissonville Dr, Sissonville, WV 25320Off Market
- $328,0003 bd2 ba1.8k sqft1911-A Morecott Dr, Charleston, WV 25320Off Market
- $128,3512 bd1 ba2.1k sqft1914 Morecott Dr, Sissonville, WV 25320Sold
- $194,9002 bd2 ba1.3k sqft1914 Morecott Dr UNIT 1-2, Sissonville, WV 25320Off Market
A local agent can set up tours, give advice and negotiate with sellers.
A local lender can help you make sure your offer is ready when you are.
Similar homes
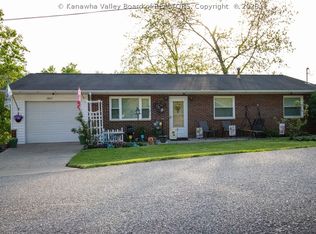
- $250,0003 bd2 ba1k sqft1807 Maple Dr, Sissonville, WV 25320For Sale
 MLS ID #283166, Diana Schultz-Gillenwater. KVBR
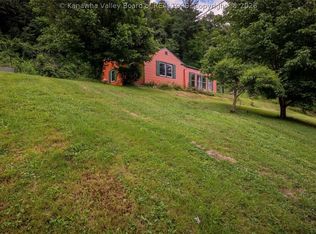
 - $190,0002 bd2 ba1.4k sqft247 Upper Falcon Dr, Charleston, WV 25312For Sale
 MLS ID #284088, Kimberly Jarrouj. KVBR
 - $199,0003 bd2 ba1.7k sqft818 Daverton Rd, Charleston, WV 25303For Sale
 MLS ID #284638, Christopher Hoover. KVBR
 - $164,9003 bd2 ba1.2k sqft5302 Katie Ln, Cross Lanes, WV 25313For Sale
 MLS ID #284691, Valerie George Ellis. KVBR
 - $152,0003 bd2 ba1k sqft5219 Kel Dawn Cir, Cross Lanes, WV 25313For SaleMLS ID #284660, Andrew Weber. KVBR
- $--3 bd2 ba1.7k sqft736 Mile Fork Rd, Charleston, WV 25312AuctionAuction.com 1
- $175,0003 bd1 ba1.2k sqft10833 McLane Pike, Charleston, WV 25312For SaleMLS ID #284126, Emily Warner. KVBR
- $165,0003 bd1 ba1.5k sqft4175 Rich Fork Rd, Charleston, WV 25312For SaleMLS ID #281852, Janet Amores. KVBR
- $205,0003 bd2 ba1k sqft1103 Cornell St, Charleston, WV 25302For SaleMLS ID #282565, Brenda Bradley. KVBR
- $175,0003 bd1 ba1.1k sqft657 Timber Ln, Elkview, WV 25071For SaleMLS ID #283795, Dan Lanham. KVBR
- $165,0003 bd2 ba1.6k sqft1301 Bridge Rd, Charleston, WV 25314For SaleMLS ID #284460, Kimberly Jarrouj. KVBR
- $196,0003 bd2 ba1.3k sqft507 Orchard Ave SE, Saint Albans, WV 25177For SaleMLS ID #283905, J. Leann Price. KVBR
- $--3 bd1 ba1k sqft5197 Crystal Dr, Charleston, WV 25313AuctionAuction.com 1
- $199,9003 bd2 ba1.6k sqft944 S Walnut St, Saint Albans, WV 25177For SaleMLS ID #284563, Christina DiFilippo. KVBR
- $179,0002 bd1 ba1.3k sqft5311 Koontz Dr, Cross Lanes, WV 25313For SaleMLS ID #282900, Drema Davis. KVBR
- $209,0004 bd2 ba1.7k sqft228 Crooked Creek Rd, Scott Depot, WV 25560For SaleMLS ID #284548, Roberta Smith. KVBR
- $159,9003 bd1 ba1.5k sqft24 Hollywood Dr, Charleston, WV 25311For SaleMLS ID #283984, Cathy Underwood. KVBR
- $155,0003 bd2 ba1.5k sqft5908 Starling Dr, Charleston, WV 25306For SaleMLS ID #284683, Sarah Beavers. KVBR
- $145,0003 bd2 ba1.5k sqft181 Fairview Dr, Charleston, WV 25312For SaleMLS ID #284637, Branigan McCormick. KVBR
- $249,0004 bd2 ba1.3k sqft5003 Frederick Dr, Charleston, WV 25313For SaleMLS ID #284688, Rusty Arthur. KVBR
