Welcome to this cozy and inviting chalet located in Sand Piper Cove on beautiful Upper Silver Lake. With 1440 Sq Feet, this lakefront retreat is offered fully furnished and ready for you to enjoy from day one. The main floor features a comfortable bedroom, while the walkout lower level--finished in classic knotty pine--includes a convenient kitchenette, perfect for entertaining by the water or hosting family and friends. An additional flex room offers potential for a third bedroom or lower-level bath. Improvements include: - Well pressure tank with water lines ($10,563)- Water-heater tank ($1,562)
Set on a spacious, level lot with plenty of room for parking, trailers, or even a future garage, this property provides privacy and easy access to great swimming right out front. Whether you're looking for a weekend getaway or a peaceful year-round retreat, this turnkey chalet delivers the perfect blend of comfort, charm, and lakeside living.
Pending
Price cut: $9.6K (7/18)
$429,900
1913 N White Birch Dr, Mears, MI 49436
2beds
1,440sqft
Single Family Residence
Built in 1978
9,583 Square Feet Lot
$406,400 Zestimate®
$299/sqft
$10/mo HOA
What's special
Lakefront retreatWalkout lower levelComfortable bedroomSpacious level lotCozy and inviting chaletConvenient kitchenette
- 167 days |
- 560 |
- 18 |
Zillow last checked:
Listing updated:
Listed by:
Monica S Owens 231-750-2393,
Coldwell Banker Anchor-Pentwater 231-869-5055
Source: MichRIC,MLS#: 26007406
Facts & features
Interior
Bedrooms & bathrooms
- Bedrooms: 2
- Bathrooms: 1
- Full bathrooms: 1
- Main level bedrooms: 1
Primary bedroom
- Level: Main
- Area: 1344
- Dimensions: 12.00 x 112.00
Bedroom 2
- Level: Basement
- Area: 110
- Dimensions: 10.00 x 11.00
Primary bathroom
- Level: Main
- Area: 48
- Dimensions: 6.00 x 8.00
Bonus room
- Level: Basement
- Area: 88
- Dimensions: 11.00 x 8.00
Dining area
- Level: Main
- Area: 100
- Dimensions: 10.00 x 10.00
Family room
- Level: Basement
- Area: 220
- Dimensions: 11.00 x 20.00
Kitchen
- Level: Main
- Area: 100
- Dimensions: 10.00 x 10.00
Kitchen
- Level: Basement
- Area: 176
- Dimensions: 11.00 x 16.00
Living room
- Level: Main
- Area: 221
- Dimensions: 13.00 x 17.00
Heating
- Space Heater
Cooling
- Window Unit(s)
Appliances
- Included: Microwave, Range, Refrigerator
- Laundry: None
Features
- Ceiling Fan(s), Eat-in Kitchen
- Flooring: Carpet, Linoleum
- Windows: Screens, Window Treatments
- Basement: Full,Walk-Out Access
- Has fireplace: No
Interior area
- Total structure area: 1,440
- Total interior livable area: 1,440 sqft
Property
Features
- Stories: 2
- Exterior features: Balcony
- On waterfront: Yes
- Waterfront features: Channel, Lake
- Body of water: Upper Silver Lake
Lot
- Size: 9,583 Square Feet
- Dimensions: 60 x 155 x 60 x 159
- Features: Level, Ground Cover
Details
- Parcel number: 00670329500
- Zoning description: RR
Construction
Type & style
- Home type: SingleFamily
- Architectural style: Chalet
- Property subtype: Single Family Residence
Materials
- Aluminum Siding
- Roof: Composition
Condition
- New construction: No
- Year built: 1978
Utilities & green energy
- Sewer: Septic Tank
- Water: Well
- Utilities for property: Phone Connected, Cable Connected
Community & HOA
Community
- Subdivision: Upper Silver Lake Plat #3
HOA
- Has HOA: Yes
- Amenities included: Beach Area, Boat Launch
- Services included: Other, Snow Removal
- HOA fee: $125 annually
- HOA phone: 269-998-8700
Location
- Region: Mears
Financial & listing details
- Price per square foot: $299/sqft
- Tax assessed value: $147,600
- Annual tax amount: $6,918
- Date on market: 3/1/2026
- Listing terms: Cash,Conventional
- Road surface type: Paved
Estimated market value
$406,400
$386,000 - $427,000
$995/mo
Price history
| Date | Event | Price |
|---|---|---|
| 8/11/2026 | Pending sale | $429,900$299/sqft |
Source:  MichRIC #26007406 Report a problem MichRIC #26007406 Report a problem | ||
| 7/24/2026 | Contingent | $429,900$299/sqft |
Source: MichRIC #26007406 Report a problem | ||
| 7/18/2026 | Price change | $429,900-2.2%$299/sqft |
Source: MichRIC #26007406 Report a problem | ||
| 6/8/2026 | Price change | $439,500-2.2%$305/sqft |
Source: MichRIC #26007406 Report a problem | ||
| 4/9/2026 | Price change | $449,500-2.2%$312/sqft |
Source: MichRIC #26007406 Report a problem | ||
| 3/23/2026 | Price change | $459,500-2.1%$319/sqft |
Source: MichRIC #26007406 Report a problem | ||
| 3/1/2026 | Listed for sale | $469,500$326/sqft |
Source: MichRIC #26007406 Report a problem | ||
| 2/3/2026 | Listing removed | $469,500$326/sqft |
Source: MichRIC #25056504 Report a problem | ||
| 11/4/2025 | Listed for sale | $469,500+2.2%$326/sqft |
Source: MichRIC #25056504 Report a problem | ||
| 10/18/2024 | Listing removed | $459,500$319/sqft |
Source: MichRIC #24053294 Report a problem | ||
| 10/9/2024 | Listed for sale | $459,500+17.8%$319/sqft |
Source: MichRIC #24053294 Report a problem | ||
| 10/13/2023 | Sold | $390,000+2.9%$271/sqft |
Source: MichRIC #23132795 Report a problem | ||
| 9/19/2023 | Contingent | $379,000$263/sqft |
Source: MichRIC #23132795 Report a problem | ||
| 9/6/2023 | Listed for sale | $379,000$263/sqft |
Source: MichRIC #23132795 Report a problem | ||
Public tax history
| Year | Property taxes | Tax assessment |
|---|---|---|
| 2025 | $6,850 +60.1% | $147,600 -0.9% |
| 2024 | $4,277 +6.5% | $149,000 +24.9% |
| 2023 | $4,015 +1% | $119,300 -0.8% |
| 2022 | $3,976 | $120,300 +16.3% |
| 2021 | -- | $103,400 +14.3% |
| 2020 | -- | $90,500 +4.5% |
| 2018 | $3,762 | $86,600 |
| 2017 | -- | $86,600 +9.8% |
| 2016 | -- | $78,900 +0.4% |
| 2013 | -- | $78,600 +2.7% |
| 2012 | -- | $76,550 -6.4% |
| 2011 | $964 -71.9% | $81,750 -9.6% |
| 2010 | $3,437 | $90,400 |
Find assessor info on the county website
Monthly payment
Est. payment
Payment breakdown
Explore the cost of this home by adjusting the details. Changes won't be saved.Climate risks
Neighborhood: 49436
Nearby schools
GreatSchools rating
- 5/10Hart Middle SchoolGrades: 5-8Distance: 5.5 mi
- 8/10Hart High SchoolGrades: 9-12Distance: 5.5 mi
- 6/10Spitler Elementary SchoolGrades: K-4Distance: 5.6 mi
Schools provided by the listing agent
- Elementary: Spitler Elementary School
- Middle: Hart Middle School
Source: MichRIC. This data may not be complete. We recommend contacting the local school district to confirm school assignments for this home.
- $326,500-- bd-- ba-- sqft1911 N White Birch Dr, Mears, MI 49436Off Market
- $190,000-- bd-- ba-- sqft1917 N White Birch Dr, Mears, MI 49436Sold
- $392,300-- bd-- ba-- sqft1907 N White Birch Dr, Mears, MI 49436Off Market
- $337,100-- bd-- ba-- sqft1921 N White Birch Dr, Mears, MI 49436Off Market

- $342,400-- bd-- ba-- sqft1903 N White Birch Dr, Mears, MI 49436Off Market
- $379,900-- bd-- ba-- sqft1925 N White Birch Dr, Mears, MI 49436Off Market
- $585,0003 bd2 ba2.9k sqft1861 N White Birch Dr, Mears, MI 49436Sold
- $550,6004 bd3 ba1.6k sqft1955 N White Birch Dr, Mears, MI 49436Off Market
A local agent can set up tours, give advice and negotiate with sellers.
Similar homes
- $369,0002 bd2 ba768 sqft2183 N White Birch Dr, Mears, MI 49436For Sale
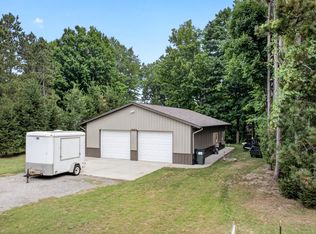
 MLS ID #26042059, Monica S Owens, Coldwell Banker Anchor-Pentwater. MichRIC
 - $458,0003 bd3 ba2k sqft2055 N White Birch Dr, Mears, MI 49436For Sale
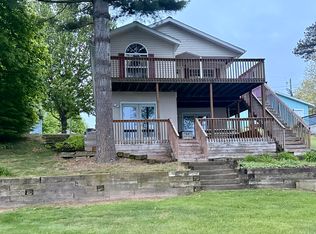 MLS ID #26007426, Philip Hooker, Greenridge Realty (Lowell). MichRIC
 - $374,9004 bd3 ba2k sqft4561 N Pine Ave, Mears, MI 49436For Sale
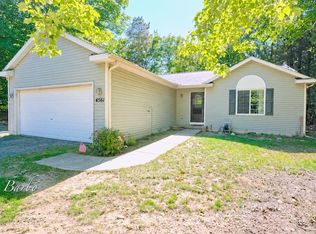 MLS ID #26032097, Darren J Barbo, Five Star Real Estate (Main). MichRIC
 - $455,0003 bd2 ba1.5k sqft6809 W Deer Rd, Mears, MI 49436For Sale
 MLS ID #26039330, Veronica L Parker, Vylla Homes. MichRIC
 - $510,0003 bd2 ba1.7k sqft9103 W Ranger Rd, Mears, MI 49436For SaleMLS ID #26023486, Jane Chickering, Five Star Real Estate (Hart). MichRIC
- $309,0002 bd3 ba1.1k sqft8523 W Easy St, Mears, MI 49436For SaleMLS ID #26035033, Leah A Bergman, Five Star Real Estate (GH). MichRIC
- $459,9004 bd2 ba1.6k sqft7920 W Juniper Beach Rd, Mears, MI 49436For SaleMLS ID #26015431, Jamie Zimmerman, Jamie Zimmerman Realty. MichRIC
- $495,0001 bd1 ba900 sqft1961 N Beechwood Dr, Mears, MI 49436For Sale
 MLS ID #20261029157, J P Rue, Real Estate One-Milford. Realcomp II
 - $326,0003 bd1 ba1k sqft7951 W Village Rd, Mears, MI 49436For SaleMLS ID #26033016, Michele Lipka, Five Star Real Estate - N Musk. MichRIC
- $459,0003 bd2 ba1.5k sqft601 N Lighthouse Dr, Mears, MI 49436For SaleMLS ID #26035394, Allison Olsen, Century 21 Rockgate. MichRIC
- $289,9003 bd2 ba1.4k sqft1799 N Lakeview Dr, Mears, MI 49436For SaleMLS ID #26008859, Mary Jo Schaner, Coldwell Banker Anchor-Hart. MichRIC
- $285,0003 bd2 ba1.2k sqft1904 N 48th Ave, Mears, MI 49436For SaleMLS ID #26032275, Katie Saunders, Town Square Real Estate Group. MichRIC
- $375,0003 bd1 ba1.5k sqft4244 S Paybowme Trl, Shelby, MI 49455For SaleMLS ID #26033034, Monica S Owens, Coldwell Banker Anchor-Pentwater. MichRIC
- $269,9993 bd3 ba1.2k sqft7502 W Tolliver St, Mears, MI 49436For SaleMLS ID #25045428, Becky Vanderlaan, Coldwell Banker Anchor-Hart. MichRIC
- $349,0003 bd2 ba1.2k sqft5771 Wintergreen Rd, Pentwater, MI 49449For SaleMLS ID #26015673, Katie Saunders, Town Square Real Estate Group. MichRIC
- $389,0002 bd2 ba2.1k sqft4165 S 132nd Ave, Hesperia, MI 49421For SaleMLS ID #26030844, Jeanette Palmerton, Coldwell Banker Schmidt Fremont. MichRIC
- $415,0004 bd2 ba1.8k sqft6301 S Stiles Rd, Pentwater, MI 49449For SaleMLS ID #26033266, Debbie Bush, CENTURY 21 Bayshore. MichRIC
- $330,0004 bd4 ba1.4k sqft4935 W Deren Rd, Ludington, MI 49431For SaleMLS ID #26038968, Debby Stevenson, Greenridge Realty S Rath. MichRIC
- $380,0003 bd2 ba1.5k sqft3970 W Destiny Dr, Hart, MI 49420For SaleMLS ID #26036901, Hannah Dodge, Town Square Real Estate Group. MichRIC
- $419,9004 bd2 ba1.4k sqft910 W Bradshaw Rd, Scottville, MI 49454For SaleMLS ID #26035382, Chad Enbody, LIGHTHOUSE REALTY-Ludington. MichRIC
