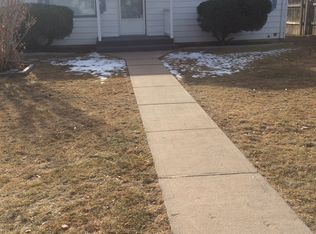
Don't Miss Out!!! 3 Bedroom 2 Bath Totally Remodeled Ranch Style Home!!!!! Beautiful updated Kitchen with Quartz countertops and Brand New Stainless Steel Appliances!!! Both Bathrooms have been updated with new tile floors and walls and new vanities! Huge back Family Room to enjoy all your holiday gatherings. New carpet in the primary bedroom and family room. New Waterproof Laminate floors in the Kitchen and Laundry Room!!! Freshly painted interior and exterior. Schedule a showing ASAP
Pre-foreclosure
Est. $358,100
1914 7th St, Greeley, CO 80631
3beds
1,417sqft
Single Family Residence
Built in 1950
6,250 Square Feet Lot
$358,100 Zestimate®
$253/sqft
$-- HOA
Overview
- 198 days
- 4
- 0
Zillow last checked:
Listing updated:
Listed by:
Donald Frick 970-644-5002,
HomeSmart Realty Group Lvld
Source: IRES as distributed by MLS GRID,MLS#: 996436
Facts & features
Interior
Bedrooms & bathrooms
- Bedrooms: 3
- Bathrooms: 2
- Full bathrooms: 1
- 3/4 bathrooms: 1
- Main level bathrooms: 2
Primary bedroom
- Description: Carpet
- Level: Main
- Area: 195 Square Feet
- Dimensions: 13 x 15
Kitchen
- Description: Laminate
- Level: Main
- Area: 144 Square Feet
- Dimensions: 12 x 12
Heating
- Forced Air
Cooling
- Evaporative Cooling
Appliances
- Included: Electric Range, Dishwasher, Refrigerator, Microwave, Disposal
Features
- Windows: Window Coverings
- Basement: None
Interior area
- Total structure area: 1,417
- Total interior livable area: 1,417 sqft
- Finished area above ground: 1,417
Property
Parking
- Total spaces: 1
- Parking features: Garage
- Garage spaces: 1
- Details: Detached
Features
- Levels: One
- Stories: 1
- Patio & porch: Patio
- Fencing: Partial
Lot
- Size: 6,250 Square Feet
- Features: Water Rights Excluded, Mineral Rights Excluded
Details
- Parcel number: R2960386
- Zoning: res
- Special conditions: Private Owner
Construction
Type & style
- Home type: SingleFamily
- Property subtype: Single Family Residence
Materials
- Frame
- Roof: Composition
Condition
- New construction: No
- Year built: 1950
Utilities & green energy
- Water: City
- Utilities for property: Natural Gas Available, Electricity Available
Community & HOA
Community
- Security: Fire Alarm
- Subdivision: Gardenside
HOA
- Has HOA: No
Location
- Region: Greeley
Financial & listing details
- Price per square foot: $253/sqft
- Tax assessed value: $351,586
- Annual tax amount: $1,494
- Date on market: 9/15/2023
- Listing terms: Cash,Conventional,FHA,VA Loan
- Electric utility on property: Yes
Foreclosure details
Estimated market value
$358,100
$340,000 - $376,000
$2,096/mo
Price history
| Date | Event | Price |
|---|---|---|
| 10/31/2023 | Sold | $355,000$251/sqft |
Source:  IRES as distributed by MLS GRID #996436 Report a problem IRES as distributed by MLS GRID #996436 Report a problem | ||
| 10/3/2023 | Pending sale | $355,000$251/sqft |
Source:  REcolorado as distributed by MLS GRID #IR996436 Report a problem REcolorado as distributed by MLS GRID #IR996436 Report a problem | ||
| 9/15/2023 | Listed for sale | $355,000+44.9%$251/sqft |
Source: IRES as distributed by MLS GRID #996436 Report a problem | ||
| 6/30/2023 | Sold | $245,000$173/sqft |
Source: Public Record Report a problem | ||
Public tax history
| Year | Property taxes | Tax assessment |
|---|---|---|
| 2026 | $2,006 +38.3% | $21,520 -2% |
| 2025 | $1,450 +4.9% | $21,970 +5.7% |
| 2024 | $1,383 -7.4% | $20,790 -1% |
| 2023 | $1,494 -3.1% | $20,990 +22.5% |
| 2022 | $1,542 +18.4% | $17,130 -2.8% |
| 2021 | $1,302 | $17,630 +18% |
| 2020 | $1,302 +45.6% | $14,940 |
| 2019 | $895 -31.5% | $14,940 +38.3% |
| 2018 | $1,306 +46% | $10,800 |
| 2017 | $895 -0.5% | $10,800 +31.5% |
| 2016 | $899 +48.6% | $8,210 |
| 2015 | $605 +53.7% | $8,210 +57.6% |
| 2014 | $394 | $5,210 |
| 2013 | -- | $5,210 -4.6% |
| 2012 | -- | $5,460 |
| 2011 | -- | $5,460 -4.2% |
| 2010 | -- | $5,700 |
| 2009 | -- | $5,700 -42.1% |
| 2008 | -- | $9,850 |
| 2007 | -- | $9,850 -8.5% |
| 2006 | -- | $10,760 |
| 2005 | -- | $10,760 +9% |
| 2004 | -- | $9,870 -0.9% |
| 2003 | -- | $9,960 +3.9% |
| 2002 | -- | $9,590 +31.2% |
| 2001 | -- | $7,310 |
Find assessor info on the county website
Monthly payment
Climate risks
Neighborhood: 80631
Nearby schools
Schools provided by the listing agent
- Elementary: Billie Martinez
- Middle: Franklin
- High: Northridge
Source: IRES as distributed by MLS GRID. This data may not be complete. We recommend contacting the local school district to confirm school assignments for this home.
Similar homes
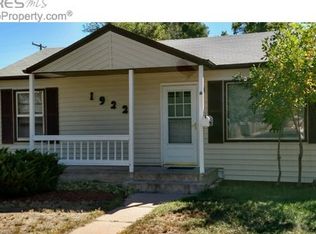
- $322,0004 bd2 ba1.2k sqft1809 6th St, Greeley, CO 80631For Sale

 MLS ID #1070046, Vicente Vega Ruiz, KW Top of the Rockies - Elevate. IRES as distributed by MLS GRID
 - $324,9003 bd1 ba1.1k sqft1711 7th St, Greeley, CO 80631For Sale
 MLS ID #1069192, Andrew Martinez, T.R.I.. IRES as distributed by MLS GRID
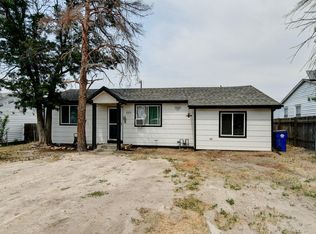
 - $358,0003 bd2 ba1.1k sqft2211 C St NW, Greeley, CO 80631For Sale
 MLS ID #1066191, Todd Patterson, Coldwell Banker Realty- Fort Collins. IRES as distributed by MLS GRID
 - $--3 bd1 ba1k sqft2410 W 9th St, Greeley, CO 80634AuctionServiceLink Auction
- $389,9003 bd2 ba1.7k sqft1416 16th Avenue, Greeley, CO 80631For Sale
 MLS ID #5781212, Cristina Schutz, Tailor & Co Realty Group. REcolorado as distributed by MLS GRID
 - $325,0003 bd2 ba1.5k sqft1443 7th St, Greeley, CO 80631For SaleMLS ID #1065426, Brendan Mahoney, At Home Realty. IRES as distributed by MLS GRID
- $359,9004 bd2 ba1.7k sqft214 17th Ave, Greeley, CO 80631For SaleMLS ID #1058383, Jennifer Hart, 1st Realty Associates Inc. IRES as distributed by MLS GRID
- $375,0006 bd2 ba2k sqft1008 22nd Avenue Court, Greeley, CO 80631For SaleMLS ID #6023560, Peter Psotny, MB Colorado Home Sales Inc. REcolorado as distributed by MLS GRID
- $372,0003 bd2 ba1.3k sqft3437 W 3rd Street, Greeley, CO 80631For SaleMLS ID #4701132, Leslie Blanco, Real Metro Realty. REcolorado as distributed by MLS GRID
- $400,0004 bd2 ba1.3k sqft1704 6th St, Greeley, CO 80631For SaleMLS ID #1058456, Adam Schwartz, Coldwell Banker Realty-Grant. IRES as distributed by MLS GRID
- $389,9004 bd2 ba1.5k sqft1829 31st St, Greeley, CO 80631For SaleMLS ID #1070164, Crystal Whitworth, RE/MAX Alliance-FTC Dwtn. IRES as distributed by MLS GRID
- $370,0004 bd2 ba1.9k sqft820 35th Avenue Court, Greeley, CO 80634For SaleMLS ID #3800161, Kyle Guenther, Century 21 Signature Realty North, Inc.. REcolorado as distributed by MLS GRID
- $365,0004 bd2 ba1.4k sqft618 16th Street, Greeley, CO 80631For SaleMLS ID #3972913, Taylor White, Sprite Real Estate. REcolorado as distributed by MLS GRID
- $375,0003 bd2 ba1.5k sqft2500 W C St, Greeley, CO 80631For SaleMLS ID #1067258, Kim Carmichael, eXp Realty - Northern CO. IRES as distributed by MLS GRID
- $349,0003 bd2 ba1.4k sqft3170 W 3rd St Rd, Greeley, CO 80631For SaleMLS ID #1067738, Deborah Patridge, Patridge Realty. IRES as distributed by MLS GRID
- $359,0003 bd2 ba1.9k sqft2648 17th Ave, Greeley, CO 80631For SaleMLS ID #1065213, Gina Lee Cimino, Firecracker Realty LLC. IRES as distributed by MLS GRID
- $314,0003 bd1 ba1.3k sqft1440 6th St, Greeley, CO 80631For SaleMLS ID #1064993, Selene Islas, KW Top of the Rockies - Elevate. IRES as distributed by MLS GRID
