Motivated seller seeking alignment with a qualified buyer and open to structuring an investment partnership.
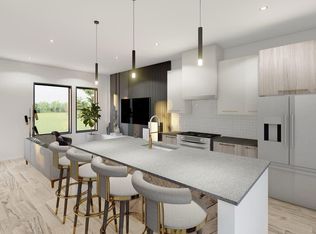
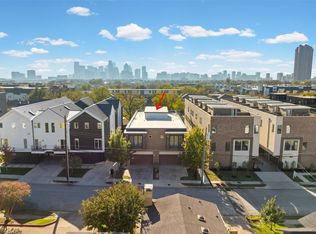
Welcome to an exceptional opportunity to make your mark in one of Dallas’s most rapidly growing and dynamic neighborhoods! Nestled in the heart of sought-after East Dallas, this property presents a rare chance for investors to own a five-townhome-style condo building, offering a perfect blend of modern living with the area's vibrant charm.
Situated on Ashby Street, this prime parcel of land is ideally located to take full advantage of East Dallas's continued growth and transformation. With a combination of trendy boutiques, eclectic eateries, and the lively energy of Lower Greenville just moments away, the location is a magnet for both residents and visitors seeking a unique, urban lifestyle. The area has become a hub for those wanting access to the best that Dallas has to offer, including entertainment, dining, and outdoor activities.
Construction has already commenced on this visionary development project and is ideal for those looking to capitalize on East Dallas's growing appeal. Whether you're considering leasing or selling the individual units, the location offers the potential for significant returns in a thriving community. Don’t miss out on this incredible investment opportunity in a neighborhood that continues to see demand and growth. Secure your stake in East Dallas today and be part of the area’s exciting future!
Anticipated completion July 2026.
New construction
$2,625,000
1914 Ashby St, Dallas, TX 75204
10beds
6,655sqft
Multi Family
Built in 2026
-- sqft lot
$-- Zestimate®
$394/sqft
$350/mo HOA
What's special
Prime parcel of landFive-townhome-style condo building
- 362 days
- 149
- 6
Zillow last checked:
Listing updated:
Listed by:
Courtney Tauriac 0606525,
Christie's Lone Star 214-821-3336
Source: NTREIS,MLS#: 21074754
Facts & features
Interior
Bedrooms & bathrooms
- Bedrooms: 10
- Bathrooms: 15
- Full bathrooms: 10
- 1/2 bathrooms: 5
Heating
- Central
Cooling
- Central Air, Electric
Appliances
- Included: Some Gas Appliances, Dishwasher, Disposal, Gas Range, Microwave, Plumbed For Gas, Refrigerator, Tankless Water Heater
Features
- Decorative/Designer Lighting Fixtures, Eat-in Kitchen, Kitchen Island, Open Floorplan, Pantry, Walk-In Closet(s)
- Flooring: Luxury Vinyl Plank, Tile
Interior area
- Total structure area: 6,655
- Total interior livable area: 6,655 sqft
Video & virtual tour
Property
Parking
- Total spaces: 20
- Parking features: Garage
- Attached garage spaces: 10
- Carport spaces: 10
Features
- Levels: Three Or More
- Pool features: Pool
- Fencing: Wood
Lot
- Size: 6,534 Square Feet
Details
- Parcel number: 00000118999000000
Construction
Type & style
- Home type: MultiFamily
- Property subtype: Multi Family
Materials
- Brick
- Foundation: Slab
- Roof: Composition
Condition
- New construction: Yes
- Year built: 2026
Utilities & green energy
- Sewer: Public Sewer
- Water: Public
- Utilities for property: Sewer Available, Water Available
Community & HOA
Community
- Security: Fire Sprinkler System, Security Gate, Smoke Detector(s)
- Subdivision: Ross Ave
HOA
- Has HOA: Yes
- Amenities included: Maintenance Front Yard
- Services included: Association Management, Insurance, Maintenance Grounds, Maintenance Structure
- HOA fee: $350 monthly
- HOA name: Skyline Condos
- HOA phone: 214-384-9338
Location
- Region: Dallas
Financial & listing details
- Price per square foot: $394/sqft
- Tax assessed value: $457,380
- Annual tax amount: $10,185
- Date on market: 10/15/2025
- Cumulative days on market: 402 days
- Listing terms: Cash,Conventional
Estimated market value
Not available
Estimated sales range
Not available
Not available
Price history
| Date | Event | Price |
|---|---|---|
| 10/15/2025 | Listed for sale | $2,625,000$394/sqft |
Source: NTREIS #21074754 Report a problem | ||
| 7/30/2025 | Listing removed | $2,625,000$394/sqft |
Source: NTREIS #20941105 Report a problem | ||
| 6/19/2025 | Listed for sale | $2,625,000+303.8%$394/sqft |
Source: NTREIS #20941105 Report a problem | ||
| 10/4/2024 | Sold | -- |
Source: NTREIS #20590496 Report a problem | ||
| 9/13/2024 | Pending sale | $650,000$98/sqft |
Source: NTREIS #20590496 Report a problem | ||
| 8/20/2024 | Price change | $650,000-4.3%$98/sqft |
Source: NTREIS #20590496 Report a problem | ||
| 8/15/2024 | Listed for sale | $679,000$102/sqft |
Source: NTREIS #20590496 Report a problem | ||
| 7/25/2024 | Contingent | $679,000$102/sqft |
Source: NTREIS #20590496 Report a problem | ||
| 7/1/2024 | Price change | $679,000-16.7%$102/sqft |
Source: NTREIS #20590496 Report a problem | ||
| 5/21/2024 | Price change | $815,000-8.4%$122/sqft |
Source: NTREIS #20590496 Report a problem | ||
| 4/18/2024 | Listed for sale | $890,000+123.1%$134/sqft |
Source: NTREIS #20590496 Report a problem | ||
| 8/24/2022 | Sold | -- |
Source: NTREIS #20101978 Report a problem | ||
| 8/16/2022 | Pending sale | $399,000$60/sqft |
Source: NTREIS #20101978 Report a problem | ||
| 7/25/2022 | Price change | $399,000-27.3%$60/sqft |
Source: NTREIS #20101978 Report a problem | ||
| 6/30/2022 | Listed for sale | $549,000$82/sqft |
Source: NTREIS #20101978 Report a problem | ||
Public tax history
| Year | Property taxes | Tax assessment |
|---|---|---|
| 2025 | $10,185 -0.4% | $457,380 |
| 2024 | $10,223 +23.8% | $457,380 +27.3% |
| 2023 | $8,257 -8.5% | $359,370 |
| 2022 | $9,022 +4.7% | $359,370 +10% |
| 2021 | $8,618 -2.8% | $326,700 |
| 2020 | $8,863 +24.1% | $326,700 +25% |
| 2019 | $7,144 +28.1% | $261,360 +33.3% |
| 2018 | $5,577 +228.5% | $196,020 -31.7% |
| 2017 | $1,698 +6.7% | $287,160 +187.6% |
| 2016 | $1,591 +294.8% | $99,850 |
| 2015 | $403 | $99,850 +9.6% |
| 2014 | $403 | $91,130 |
| 2013 | -- | -- |
| 2012 | -- | -- |
| 2011 | -- | -- |
| 2010 | -- | -- |
| 2009 | -- | -- |
| 2008 | -- | -- |
| 2007 | -- | -- |
| 2005 | -- | -- |
| 2004 | -- | -- |
| 2003 | -- | -- |
| 2002 | -- | -- |
| 2001 | -- | -- |
Find assessor info on the county website
Monthly payment
Est. payment
Payment breakdown
Explore the cost of this home by adjusting the details. Changes won't be saved.Climate risks
Neighborhood: 75204
Nearby schools
Schools provided by the listing agent
- Elementary: Chavez
- Middle: Spence
- High: North Dallas
- District: Dallas ISD
Source: NTREIS. This data may not be complete. We recommend contacting the local school district to confirm school assignments for this home.

Similar homes
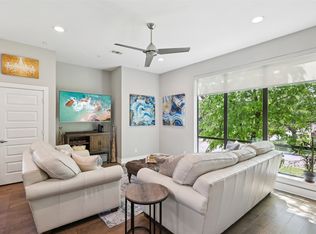
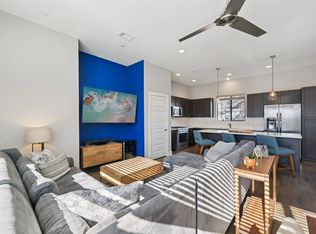
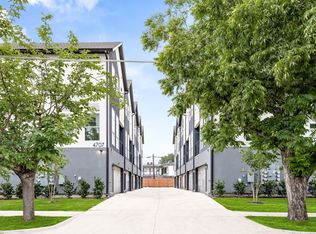
- $2,550,00010 bd20 ba8.9k sqft4709 Virginia, Dallas, TX 75204New Construction
 MLS ID #21264866, Huma Azim. NTREIS
 - $2,550,00010 bd20 ba8.9k sqft4707 Virginia Ave, Dallas, TX 75204New Construction
 MLS ID #21264869, Huma Azim. NTREIS
 - $1,499,9998 bd8 ba6.2k sqft2009/2011 N Prairie Ave #2009/2011, Dallas, TX 75204For Sale
 MLS ID #21383958, Lanae Humbles. NTREIS
 - $2,596,00012 bd12 ba7k sqft1311 Madrigall Pkwy, Dallas, TX 75206For Sale
 MLS ID #21385091, Glenda Fabregas. NTREIS
