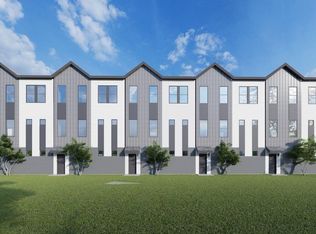
Discover the perfect blend of modern design and East Dallas charm in this brand-new townhome-style condo community on Ashby Street. With only five homes available, this boutique development offers a rare opportunity to own a beautifully crafted residence in one of Dallas’s most desirable and fast-growing neighborhoods.
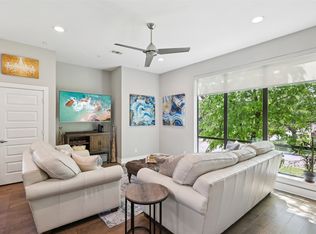
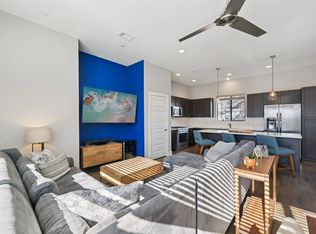
Each home features thoughtfully designed living spaces, stylish finishes, and open-concept layouts ideal for both relaxing and entertaining. Step outside to enjoy a friendly, walkable neighborhood — just minutes from Lower Greenville’s local restaurants, cafés, and shops, as well as easy access to White Rock Lake and the Dallas North Tollway.
Homeowners will also enjoy access to a private, fenced pet retreat—a small, on-site space perfect for pets to stretch, play, and enjoy the outdoors safely.
Whether you’re a first-time buyer or simply looking for a low-maintenance lifestyle close to everything you love about Dallas, this community offers the perfect place to call home.
Anticipated completion: July 2026. Reserve your home now!
New construction
$505,000
1914 Ashby St #103, Dallas, TX 75204
2beds
1,331sqft
Condominium
Built in 2026
-- sqft lot
$-- Zestimate®
$379/sqft
$350/mo HOA
What's special
Stylish finishesModern designThoughtfully designed living spacesBrand-new townhome-style condo communityFriendly walkable neighborhoodPrivate fenced pet retreat
- 185 days
- 113
- 8
Zillow last checked:
Listing updated:
Listed by:
Courtney Tauriac 0606525,
Christie's Lone Star 214-821-3336
Source: NTREIS,MLS#: 21220141
Facts & features
Interior
Bedrooms & bathrooms
- Bedrooms: 2
- Bathrooms: 3
- Full bathrooms: 2
- 1/2 bathrooms: 1
Primary bedroom
- Features: Ceiling Fan(s), Walk-In Closet(s)
- Level: Third
- Dimensions: 14 x 11
Bedroom
- Features: Ceiling Fan(s)
- Level: Third
- Dimensions: 11 x 10
Primary bathroom
- Features: Built-in Features, Dual Sinks, Stone Counters
- Level: Third
- Dimensions: 10 x 6
Dining room
- Level: Second
- Dimensions: 11 x 3
Other
- Features: Built-in Features, Stone Counters
- Level: Third
- Dimensions: 9 x 5
Kitchen
- Level: Second
- Dimensions: 12 x 6
Living room
- Level: Second
- Dimensions: 12 x 8
Heating
- Central, Zoned
Cooling
- Central Air, Electric, Zoned
Appliances
- Included: Some Gas Appliances, Dishwasher, Disposal, Gas Range, Microwave, Plumbed For Gas, Refrigerator, Tankless Water Heater
- Laundry: Washer Hookup, Electric Dryer Hookup, In Hall, Stacked
Features
- Decorative/Designer Lighting Fixtures, Eat-in Kitchen, High Speed Internet, Kitchen Island, Open Floorplan, Pantry, Walk-In Closet(s)
- Flooring: Luxury Vinyl Plank, Tile
- Has basement: No
- Has fireplace: No
Interior area
- Total interior livable area: 1,331 sqft
Video & virtual tour
Property
Parking
- Total spaces: 2
- Parking features: Covered, Guest, On Street
- Attached garage spaces: 2
Features
- Levels: Three Or More
- Exterior features: Private Yard
- Pool features: Pool
- Fencing: Wood
Lot
- Size: 6,534 Square Feet
Details
- Parcel number: 00000118999000000
Construction
Type & style
- Home type: Condo
- Architectural style: Contemporary/Modern
- Property subtype: Condominium
Materials
- Brick, Other
- Foundation: Slab
- Roof: Other
Condition
- New construction: Yes
- Year built: 2026
Utilities & green energy
- Sewer: Public Sewer
- Water: Public
- Utilities for property: Sewer Available, Water Available
Community & HOA
Community
- Security: Fire Sprinkler System, Security Gate
- Subdivision: Ross Ave
HOA
- Has HOA: Yes
- Services included: Association Management, Insurance, Maintenance Grounds, Maintenance Structure, Sewer, Trash, Water
- HOA fee: $350 monthly
- HOA name: Skyline Condos
- HOA phone: 214-384-9338
Location
- Region: Dallas
Financial & listing details
- Price per square foot: $379/sqft
- Date on market: 4/1/2026
- Cumulative days on market: 350 days
- Listing terms: Cash,Conventional
Estimated market value
Not available
Estimated sales range
Not available
Not available
Price history
| Date | Event | Price |
|---|---|---|
| 4/1/2026 | Listed for sale | $505,000$379/sqft |
Source: NTREIS #21220141 Report a problem | ||
Public tax history
Tax history is unavailable.
Monthly payment
Est. payment
Payment breakdown
Explore the cost of this home by adjusting the details. Changes won't be saved.Climate risks
Neighborhood: 75204
Nearby schools
Schools provided by the listing agent
- Elementary: Chavez
- Middle: Spence
- High: North Dallas
- District: Dallas ISD
Source: NTREIS. This data may not be complete. We recommend contacting the local school district to confirm school assignments for this home.

Similar homes
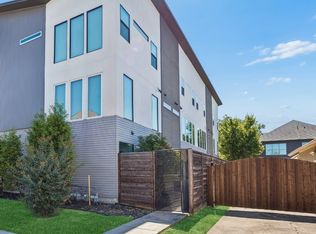
- $520,0002 bd3 ba1.6k sqft4726 Manett St #103, Dallas, TX 75204For Sale
 MLS ID #21373801, Holly Bell. NTREIS
 - $475,0002 bd3 ba1.2k sqft5647 Live Oak St #101, Dallas, TX 75206For Sale
 MLS ID #21267087, Jason Saucedo. NTREIS
 - $260,0001 bd2 ba864 sqft4108 Office Pkwy APT 124, Dallas, TX 75204For Sale
 MLS ID #21367222, Harriet Holiday. NTREIS
 - $429,0002 bd3 ba1.7k sqft1901 S Harwood St #106, Dallas, TX 75215For Sale
 MLS ID #21274777, Courtney Michalek. NTREIS
