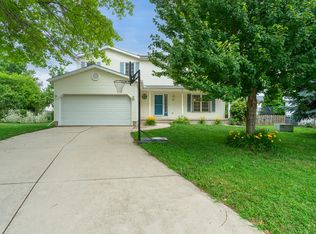
Lovingly maintained by the same family since it was built, this exceptional one-owner home offers the perfect combination of quality construction, thoughtful updates, and timeless appeal. Located in the highly desirable Ironwood neighborhood and served by Unit #5 schools, this residence reflects years of meticulous care and attention to detail. The welcoming main level is designed for both everyday living and entertaining, featuring an open-concept kitchen and family room. The spacious kitchen is equipped with stainless steel appliances, including a French-door refrigerator, Corian countertops, a tile backsplash, and a functional center island that serves as the heart of the home. The adjoining family room offers warmth and character with a wood-burning fireplace featuring gas logs and a classic brick hearth. Additional main-floor highlights include formal living and dining rooms, convenient main-floor laundry, a guest powder room, crown molding, and numerous quality finishes throughout. Upstairs, the generous primary suite provides a private retreat with an ensuite bath and walk-in closet. Three additional bedrooms and a shared full bath offer ample space for family and guests. Thoughtful touches such as built-in shelving and ceiling fans add both charm and functionality. Major updates provide peace of mind, including a heat pump HVAC system (2011) offering gas or electric heating options with reduced electric rates for heat pump usage, a new water heater (2024), professionally leveled driveway and sidewalks (2025), additional blown attic insulation for enhanced efficiency, and numerous other improvements throughout the years. Step outside to enjoy the expansive, private backyard with no rear neighbors. Red Oak and Maple trees create a beautiful natural setting, while the low-maintenance Trex deck (2020) and Kayak pool provide the perfect backdrop for summer gatherings, relaxation, and family fun. A natural gas line is available to connect to your grill. The unfinished basement offers tremendous potential for future expansion, featuring a workshop area, abundant storage, and a bath rough-in, making it easy to create additional finished living space tailored to your needs. The extra-deep two-car garage features a Smart WiFi-enabled Chamberlain belt-drive garage door opener (2020) with battery backup (2025). This is a rare opportunity to own a truly cared-for home where pride of ownership is evident in every detail. With its outstanding maintenance history, desirable location, private setting, and room to grow, this Ironwood gem is ready to welcome its next chapter.
Contingent
$367,500
1914 Berkshire Gardens Cc Ln, Normal, IL 61761
4beds
3,051sqft
:
Get pre-qualified$2,631/mo
Single Family Residence
Built in 1992
0.67 Acres Lot
$-- Zestimate®
$120/sqft
$4/mo HOA
What's special
Kayak poolNumerous quality finishes throughoutThree additional bedroomsFunctional center islandSpacious kitchenCrown moldingConvenient main-floor laundry
- 40 days |
- 149 |
- 2 |
Likely to sell faster than
Zillow last checked:
Listing updated:
Listed by:
B.J. Armstrong 309-275-2521,
Keller Williams Revolution,
Lucinda Miller 309-275-6602,
Keller Williams Revolution
Source: MRED as distributed by MLS GRID,MLS#: 12678391
Facts & features
Interior
Bedrooms & bathrooms
- Bedrooms: 4
- Bathrooms: 3
- Full bathrooms: 2
- 1/2 bathrooms: 1
Rooms
- Room types: Foyer
Primary bedroom
- Features: Flooring (Carpet), Bathroom (Full)
- Level: Second
- Area: 216 Square Feet
- Dimensions: 12X18
Bedroom 2
- Features: Flooring (Carpet)
- Level: Second
- Area: 121 Square Feet
- Dimensions: 11X11
Bedroom 3
- Features: Flooring (Carpet)
- Level: Second
- Area: 100 Square Feet
- Dimensions: 10X10
Bedroom 4
- Features: Flooring (Carpet)
- Level: Second
- Area: 100 Square Feet
- Dimensions: 10X10
Dining room
- Features: Flooring (Hardwood)
- Level: Main
- Area: 132 Square Feet
- Dimensions: 12X11
Family room
- Features: Flooring (Hardwood)
- Level: Main
- Area: 323 Square Feet
- Dimensions: 17X19
Foyer
- Features: Flooring (Hardwood)
- Level: Main
- Area: 77 Square Feet
- Dimensions: 7X11
Kitchen
- Features: Kitchen (Eating Area-Breakfast Bar, Eating Area-Table Space, Island, SolidSurfaceCounter), Flooring (Laminate), Window Treatments (Bay Window(s))
- Level: Main
- Area: 255 Square Feet
- Dimensions: 15X17
Living room
- Features: Flooring (Hardwood)
- Level: Main
- Area: 143 Square Feet
- Dimensions: 13X11
Heating
- Natural Gas, Electric, Heat Pump
Cooling
- Central Air
Appliances
- Included: Range, Dishwasher, Refrigerator, Gas Water Heater
- Laundry: Main Level, In Kitchen
Features
- Vaulted Ceiling(s), Walk-In Closet(s), Open Floorplan, Separate Dining Room
- Flooring: Carpet, Wood
- Doors: Storm Door(s), Sliding Glass Door(s)
- Basement: Unfinished,Bath/Stubbed,Full
- Number of fireplaces: 1
- Fireplace features: Wood Burning, Gas Log, Gas Starter, Family Room
Interior area
- Total structure area: 3,051
- Total interior livable area: 3,051 sqft
Property
Parking
- Total spaces: 2
- Parking features: Concrete, Garage Door Opener, Yes, Garage Owned, Attached, Garage
- Attached garage spaces: 2
- Has uncovered spaces: Yes
Accessibility
- Accessibility features: No Disability Access
Features
- Stories: 2
- Patio & porch: Deck
- Pool features: Above Ground
Lot
- Size: 0.67 Acres
- Dimensions: 80 x 280
- Features: Mature Trees
Details
- Additional structures: None
- Parcel number: 1414255009
- Special conditions: None
- Other equipment: Ceiling Fan(s), Sump Pump
Construction
Type & style
- Home type: SingleFamily
- Architectural style: Traditional
- Property subtype: Single Family Residence
Materials
- Vinyl Siding, Brick
Condition
- New construction: No
- Year built: 1992
Utilities & green energy
- Electric: Circuit Breakers
- Sewer: Public Sewer
- Water: Public
Community & HOA
Community
- Subdivision: Ironwood
HOA
- Has HOA: Yes
- Services included: Other
- HOA fee: $50 annually
Location
- Region: Normal
Financial & listing details
- Price per square foot: $120/sqft
- Tax assessed value: $257,160
- Annual tax amount: $6,024
- Date on market: 6/18/2026
- Ownership: Fee Simple w/ HO Assn.
Estimated market value
Not available
Estimated sales range
Not available
Not available
Price history
| Date | Event | Price |
|---|---|---|
| 6/23/2026 | Contingent | $367,500$120/sqft |
Source:  MRED as distributed by MLS GRID #12678391 Report a problem MRED as distributed by MLS GRID #12678391 Report a problem | ||
| 6/18/2026 | Listed for sale | $367,500$120/sqft |
Source: MRED as distributed by MLS GRID #12678391 Report a problem | ||
Public tax history
| Year | Property taxes | Tax assessment |
|---|---|---|
| 2024 | $5,661 +8.9% | $85,720 +11.7% |
| 2023 | $5,200 +3.7% | $76,755 +10.7% |
| 2022 | $5,016 +5.1% | $69,342 +6% |
| 2021 | $4,775 | $65,423 +1% |
| 2020 | -- | $64,744 +0.5% |
| 2019 | -- | $64,396 +1.1% |
| 2018 | $4,506 | $63,714 |
| 2017 | $4,506 +3.7% | $63,714 |
| 2016 | $4,345 +4.6% | $63,714 +2.4% |
| 2015 | $4,154 | $62,220 |
| 2014 | $4,154 -3.1% | $62,220 |
| 2013 | $4,287 -7.9% | $62,220 -0.8% |
| 2012 | $4,656 | $62,703 -3.5% |
| 2011 | $4,656 +0.7% | $65,010 |
| 2010 | $4,625 +1.9% | $65,010 |
| 2009 | $4,539 +5.1% | $65,010 +3.5% |
| 2008 | $4,318 +3.4% | $62,806 +3% |
| 2007 | $4,177 | $60,977 +0.9% |
| 2006 | -- | $60,433 +4% |
| 2005 | -- | $58,120 +3.8% |
| 2002 | -- | $55,979 +4% |
| 2001 | -- | $53,846 +4% |
| 2000 | -- | $51,760 |
Find assessor info on the county website
Monthly payment
Est. payment
Payment breakdown
Explore the cost of this home by adjusting the details. Changes won't be saved.Climate risks
Neighborhood: 61761
Nearby schools
GreatSchools rating
- 7/10Prairieland Elementary SchoolGrades: K-5Distance: 1.1 mi
- 4/10Parkside Jr High SchoolGrades: 6-8Distance: 4.3 mi
- 7/10Normal Community West High SchoolGrades: 9-12Distance: 4.1 mi
Schools provided by the listing agent
- Elementary: Prairieland Elementary
- Middle: Parkside Jr High
- High: Normal Community West High Schoo
- District: 5
Source: MRED as distributed by MLS GRID. This data may not be complete. We recommend contacting the local school district to confirm school assignments for this home.
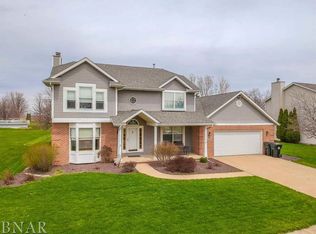
- $369,7004 bd3 ba-- sqft1916 Berkshire Gardens Cc Ln, Normal, IL 61761Off Market
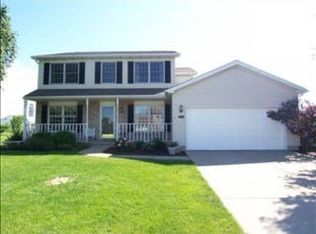
- $368,3004 bd3 ba3.7k sqft1602 Windsage Cc Ct, Normal, IL 61761Off Market
- $335,6004 bd2 ba3k sqft1604 Windsage Cc Ct, Normal, IL 61761Off Market
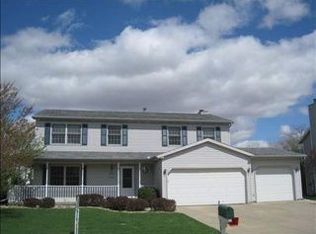
- $348,6004 bd2 ba2.9k sqft1600 Windsage Cc Ct, Normal, IL 61761Off Market
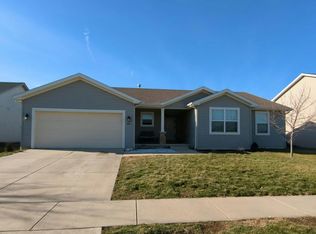
- $364,600-- bd-- ba-- sqft1918 Berkshire Gardens Cc Ln, Normal, IL 61761Off Market
- $342,4005 bd3 ba2.8k sqft1606 Windsage Cc Ct, Normal, IL 61761Off Market
- $330,9004 bd2 ba2.4k sqft1915 Berkshire Gardens Cc Ln, Normal, IL 61761Off Market
- $425,9005 bd5 ba4.4k sqft1610 Windsage Country Club Ct, Normal, IL 61761Off Market
A local agent can set up tours, give advice and negotiate with sellers.
A local lender can help you make sure your offer is ready when you are.
Similar homes
- $369,9004 bd4 ba3.3k sqft1018 Porter Ln, Normal, IL 61761New
 MLS ID #12705196, Aimee Spack, BHHS Central Illinois, REALTORS. MRED as distributed by MLS GRID
 - $--3 bd3 ba1.6k sqft2281 Boulder Dr, Normal, IL 61761Auction
 Auction.com 2
 - $315,0004 bd3 ba2k sqft1410 Boyne Ct, Normal, IL 61761Active
 MLS ID #12689887, Jake Wirtz, Wirtz Real Estate Group Inc.. MRED as distributed by MLS GRID
 - $435,0005 bd4 ba3.4k sqft980 Balsam Rd, Normal, IL 61761Active
 MLS ID #12680159, Kathy O'Brien Boston, ABR,AHWD,GRI,PSA,SRS, Coldwell Banker Real Estate Group. MRED as distributed by MLS GRID
 - $349,9004 bd2 ba2.3k sqft907 W Hovey Ave, Normal, IL 61761ActiveMLS ID #12575114, Greg Girdler, GRI, BHHS Central Illinois, REALTORS. MRED as distributed by MLS GRID
- $455,0005 bd4 ba3k sqft2604 Red Rock Rd, Normal, IL 61761Price ChangeMLS ID #12678510, Emily Almeida, GRI, RE/MAX Rising. MRED as distributed by MLS GRID
- $399,9004 bd4 ba2.8k sqft1531 Duncannon Dr, Normal, IL 61761ActiveMLS ID #12645354, Brandon Shaffer, ABR,AHWD,PSA, BHHS Central Illinois, REALTORS. MRED as distributed by MLS GRID
- $275,0005 bd3 ba2.4k sqft1428 Hanson Dr, Normal, IL 61761ActiveMLS ID #12681160, Bruce Dillman, Keller Williams Revolution. MRED as distributed by MLS GRID
- $250,0003 bd3 ba2.8k sqft1114 Drayton St, Normal, IL 61761Price ChangeMLS ID #12700961, Taylor Hoffman, Coldwell Banker Real Estate Group. MRED as distributed by MLS GRID
- $285,0004 bd3 ba2.1k sqft1426 Hanson Dr, Normal, IL 61761For Sale By Owner
- $399,9004 bd3 ba3.3k sqft15878 Old Orchard Rd, Bloomington, IL 61705Price ChangeMLS ID #12572347, Patricia Hadley, RE/MAX Choice. MRED as distributed by MLS GRID
- $235,0004 bd2 ba1.8k sqft904 N School St, Normal, IL 61761Re-activatedMLS ID #12683845, Roxanne Hartrich, RE/MAX Choice. MRED as distributed by MLS GRID
- $389,4003 bd3 ba4k sqft1604 Six Points Rd, Bloomington, IL 61701Price ChangeMLS ID #12682960, Deb Connor, Coldwell Banker Real Estate Group. MRED as distributed by MLS GRID
- $400,0004 bd3 ba2.7k sqft775 Kristin Dr, Normal, IL 61761ActiveMLS ID #12701890, Jared Litwiller, Freedom Realty. MRED as distributed by MLS GRID
- $299,0003 bd2 ba3.1k sqft305 Colton Ave, Bloomington, IL 61701ActiveMLS ID #12706758, Ryan Crowley, Vesta Real Estate LLC. MRED as distributed by MLS GRID
- $369,9003 bd2 ba1.6k sqft(Undisclosed Address), Normal, IL 61761ActiveMLS ID #12631127, Keisha Franke-Hopkins, Keller Williams Revolution. MRED as distributed by MLS GRID
- $369,9003 bd2 ba1.6k sqft2506 Opal Rd, Normal, IL 61761ActiveMLS ID #12630733, Keisha Franke-Hopkins, Keller Williams Revolution. MRED as distributed by MLS GRID
- $327,5003 bd3 ba2.4k sqft171 Cassidy Rd, Normal, IL 61761Price ChangeMLS ID #12697711, Chelsi Fisher, Century 21 Quest. MRED as distributed by MLS GRID
- $344,9003 bd4 ba2.7k sqft3401 Crossgate Dr, Bloomington, IL 61704ActiveMLS ID #12696087, Vicente Adame, Coldwell Banker Real Estate Group. MRED as distributed by MLS GRID
- $225,0004 bd2 ba2k sqft707 Chester Dr, Normal, IL 61761ActiveMLS ID #12698820, Tiffany Nord, GRI, Coldwell Banker Real Estate Group. MRED as distributed by MLS GRID
