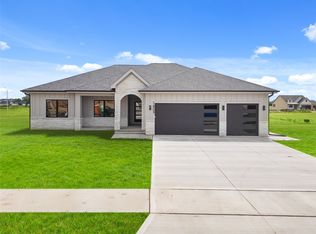
Welcome to the Piedmont plan from Jerry's Homes on a great flat lot! This 3 bed 2 bath ranch has 1,928 sq ft finished with 9' ceilings on the main and 11' in the great room! The living room has plenty of natural light from the large windows and features a gas fireplace with floor-to-ceiling stone surround, built-in shelving and cabinetry. The kitchen features Aristokraft colada and quill cabinets, GE gas range, dishwasher, microwave and Samsung hood vent. Quartz countertops, lvp flooring, a corner pantry, tile backsplash and an island with plenty of room for seating. Design choices such as modern black hardware and faucets throughout the home. Large primary bedroom with tons of windows, private bath with double vanity and tiled shower, and a large walk-in closet conveniently located adjacent to the laundry. Two more bedrooms on the other side of the home finish off the main floor. Exterior has low maintenance LP siding. You'll love evenings out on the covered deck that comes standard on this plan. Drop zone and 3 car garage offer plenty of storage. The lower level can be finished as you wish and is also stubbed for a future bath. Ankeny schools. Located near the new Costco and just East of I-35.
New construction
$524,990
1914 NE Threshold Dr, Ankeny, IA 50021
3beds
1,928sqft
Single Family Residence
Built in 2026
0.32 Acres Lot
$-- Zestimate®
$272/sqft
$10/mo HOA
What's special
Covered deckLvp flooringCorner pantryQuartz countertopsTile backsplashDrop zoneSamsung hood vent
- 1 day
- 120
- 8
Zillow last checked:
Listing updated:
Listed by:
John Gentile (515)771-6407,
Realty ONE Group Impact
Source: DMMLS,MLS#: 752472 Originating MLS: Des Moines Area Association of REALTORS
Facts & features
Interior
Bedrooms & bathrooms
- Bedrooms: 3
- Bathrooms: 2
- Full bathrooms: 1
- 3/4 bathrooms: 1
- Main level bedrooms: 3
Heating
- Forced Air, Gas, Natural Gas
Cooling
- Central Air
Appliances
- Included: Dishwasher, Microwave, Stove
- Laundry: Main Level
Features
- Dining Area, Eat-in Kitchen
- Flooring: Carpet
- Basement: Egress Windows,Unfinished
- Number of fireplaces: 1
- Fireplace features: Gas, Vented, Fireplace Screen
Interior area
- Total structure area: 1,928
- Total interior livable area: 1,928 sqft
Property
Parking
- Total spaces: 3
- Parking features: Attached, Garage, Three Car Garage
- Attached garage spaces: 3
Features
- Stories: 1
- Patio & porch: Covered, Deck
- Exterior features: Deck
Lot
- Size: 0.32 Acres
Details
- Parcel number: 18152307404013
- Zoning: Res
Construction
Type & style
- Home type: SingleFamily
- Architectural style: Ranch
- Property subtype: Single Family Residence
Materials
- Stone, Wood Siding
- Foundation: Poured
- Roof: Asphalt,Shingle
Condition
- New Construction
- New construction: Yes
- Year built: 2026
Details
- Builder name: Jerry's Homes
Utilities & green energy
- Sewer: Public Sewer
- Water: Public
Community & HOA
Community
- Security: Smoke Detector(s)
HOA
- Has HOA: Yes
- HOA fee: $115 annually
- HOA name: Pine Lake Estates
- Second HOA name: Prairie Trail Mngmt Company
Location
- Region: Ankeny
Financial & listing details
- Price per square foot: $272/sqft
- Date on market: 11/4/2026
- Listing terms: Cash,Conventional,FHA,VA Loan
- Road surface type: Concrete
Estimated market value
Not available
Estimated sales range
Not available
Not available
Price history
| Date | Event | Price |
|---|---|---|
| 11/4/2026 | Listed for sale | $524,990+425%$272/sqft |
Source:  DMMLS #752472 Report a problem | ||
| 7/31/2026 | Sold | $100,000$52/sqft |
Source: DMMLS #727821 Report a problem | ||
| 2/3/2026 | Pending sale | $100,000$52/sqft |
Source: DMMLS #727821 Report a problem | ||
| 10/7/2025 | Listed for sale | $100,000$52/sqft |
Source: DMMLS #727821 Report a problem | ||
Public tax history
Tax history is unavailable.
Monthly payment
Est. payment
Payment breakdown
Explore the cost of this home by adjusting the details. Changes won't be saved.Climate risks
Neighborhood: 50021
Nearby schools
Schools provided by the listing agent
- District: Ankeny
Source: DMMLS. This data may not be complete. We recommend contacting the local school district to confirm school assignments for this home.

Similar homes
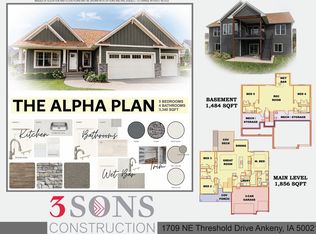
- $504,9904 bd3 ba2.2k sqft1808 NE Threshold Dr, Ankeny, IA 50021New Construction
 MLS ID #752470, John Gentile, Realty ONE Group Impact. DMMLS
- $521,9904 bd3 ba2.2k sqft2904 NW Fairfield Ct, Ankeny, IA 50023New Construction
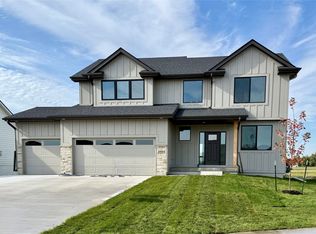 MLS ID #744539, Jenna Lago, Realty ONE Group Impact. DMMLS
- $489,9903 bd2 ba1.7k sqft2909 NW Fairfield Ct, Ankeny, IA 50023New Construction
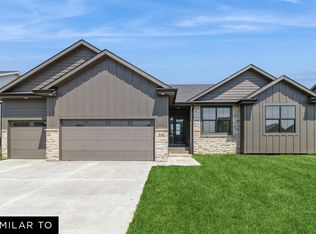 MLS ID #751633, Jenna Lago, Realty ONE Group Impact. DMMLS
- $469,9903 bd2 ba1.8k sqft2522 NW Cedarwood Ct, Ankeny, IA 50023New Construction
 MLS ID #751579, Jenna Lago, Realty ONE Group Impact. DMMLS
