Opportunity, functionality, and a great backyard come together in this 3-bedroom, 2-bath home situated on a corner lot with no HOA. Inside, the split-bedroom design provides separation between the primary suite and two additional bedrooms. The primary suite features oversized closets and a private bath with a relaxing soaker tub. The kitchen offers plenty of workspace, a raised breakfast bar, pantry, and refrigerator included. Fresh interior paint and updated laminate flooring throughout much of the home provide a great start for the next owner to make the space their own. Outside, enjoy a good-sized fully fenced backyard and spacious deck with plenty of room to relax, entertain, garden, or play. Whether you're looking for a place to call home or your next investment opportunity, this property offers a practical layout, established features, and plenty of potential! New Roof Scheduled for installation in October.
Pending
$334,900
1914 W Curlew St, Nampa, ID 83651
3beds
2baths
1,131sqft
Single Family Residence
Built in 1999
6,969 Square Feet Lot
$334,800 Zestimate®
$296/sqft
$-- HOA
What's special
- 48 days
- 78
- 2
Likely to sell faster than
Zillow last checked:
Listing updated:
Listed by:
Christopher Carpenter Cell:208-284-8758,
Silvercreek Realty Group
Source: IMLS,MLS#: 98999906
Facts & features
Interior
Bedrooms & bathrooms
- Bedrooms: 3
- Bathrooms: 2
- Main level bathrooms: 2
- Main level bedrooms: 3
Primary bedroom
- Level: Main
- Area: 182
- Dimensions: 13 x 14
Bedroom 2
- Level: Main
- Dimensions: 10 x 0
Bedroom 3
- Level: Main
- Area: 100
- Dimensions: 10 x 10
Kitchen
- Level: Main
- Area: 182
- Dimensions: 13 x 14
Heating
- Forced Air, Natural Gas
Cooling
- Central Air
Appliances
- Included: Gas Water Heater, Tank Water Heater, Dishwasher, Disposal, Oven/Range Freestanding, Refrigerator
Features
- Bath-Master, Bed-Master Main Level, Split Bedroom, Walk-In Closet(s), Breakfast Bar, Pantry, Laminate Counters, Number of Baths Main Level: 2
- Flooring: Carpet, Laminate
- Has basement: No
- Has fireplace: No
Interior area
- Total structure area: 1,131
- Total interior livable area: 1,131 sqft
- Finished area above ground: 1,131
- Finished area below ground: 0
Property
Parking
- Total spaces: 2
- Parking features: Attached, Driveway
- Attached garage spaces: 2
- Has uncovered spaces: Yes
Features
- Levels: One
- Fencing: Wood
Lot
- Size: 6,969 Square Feet
- Dimensions: 100 x 70
- Features: Standard Lot 6000-9999 SF, Sidewalks, Corner Lot, Auto Sprinkler System, Full Sprinkler System
Details
- Parcel number: N70530010190
- Zoning: RS6
Construction
Type & style
- Home type: SingleFamily
- Property subtype: Single Family Residence
Materials
- Frame
- Foundation: Crawl Space
- Roof: Composition
Condition
- Year built: 1999
Utilities & green energy
- Water: Public
- Utilities for property: Sewer Connected, Cable Connected, Broadband Internet
Community & HOA
Community
- Subdivision: Pheasant Ridge
Location
- Region: Nampa
Financial & listing details
- Price per square foot: $296/sqft
- Tax assessed value: $303,700
- Annual tax amount: $2,028
- Date on market: 9/5/2026
- Listing terms: Cash,Conventional,VA Loan
- Ownership: Fee Simple
- Road surface type: Paved
Estimated market value
$334,800
$318,000 - $352,000
$1,949/mo
Price history
Price history is unavailable.
Public tax history
| Year | Property taxes | Tax assessment |
|---|---|---|
| 2025 | $2,029 -9% | $303,700 -2.5% |
| 2024 | $2,229 +1.8% | $311,600 +8.4% |
| 2023 | $2,190 -9.2% | $287,500 -12% |
| 2022 | $2,412 -20.7% | $326,700 +26.6% |
| 2021 | $3,040 +19.5% | $258,000 +31.4% |
| 2020 | $2,543 -18.4% | $196,400 +11.1% |
| 2019 | $3,117 +26.4% | $176,700 +34.8% |
| 2017 | $2,467 +7.9% | $131,100 |
| 2016 | $2,285 | -- |
| 2015 | $2,285 +11.9% | -- |
| 2014 | $2,041 | $97,600 |
| 2013 | -- | -- |
| 2012 | -- | -- |
| 2011 | -- | -- |
| 2010 | -- | -- |
| 2007 | -- | -- |
| 2006 | -- | -- |
| 2005 | -- | $90,900 +7.4% |
| 2004 | -- | $84,600 |
| 2003 | -- | $84,600 |
| 2002 | -- | $84,600 |
Find assessor info on the county website
Monthly payment
Est. payment
Payment breakdown
Explore the cost of this home by adjusting the details. Changes won't be saved.Climate risks
Neighborhood: 83651
Nearby schools
Schools provided by the listing agent
- Elementary: Willow Creek
- Middle: West Middle Nam
- High: Nampa
- District: Nampa School District #131
Source: IMLS. This data may not be complete. We recommend contacting the local school district to confirm school assignments for this home.
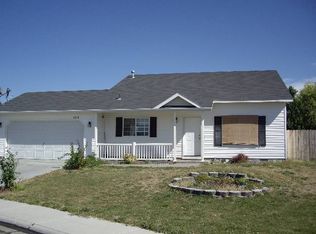

Similar homes
- $375,0003 bd2 ba1.4k sqft715 Winther Blvd, Nampa, ID 83651Active
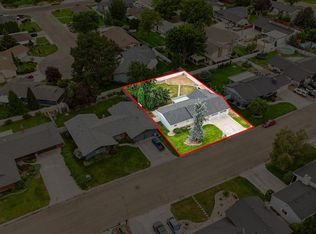 MLS ID #98998433, Dustin Cagle, LPT Realty. IMLS
- $315,0003 bd2 ba1.6k sqft1100 Burnett Dr #406-C, Nampa, ID 83651Active
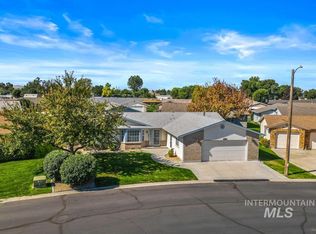 MLS ID #99003788, Rick Larsen, Keller Williams Realty Boise. IMLS
- $408,9903 bd3 ba1.6k sqft522 N Copper River Dr, Nampa, ID 83651Active
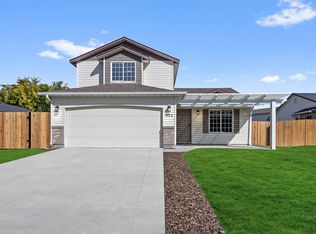 MLS ID #99000888, Mikhail Shulikov, Silvercreek Realty Group. IMLS
- $384,9003 bd2 ba1.4k sqft2512 W Flamingo Ave, Nampa, ID 83651Active
 MLS ID #99003057, Celeste Blackburn, Silvercreek Realty Group. IMLS
