Check out this classic West Park ranch in a prime location near the Metro Park! Inside you will find a sizeable living room that opens to an eat-in kitchen with all appliances, ample cabinet space, and counter space. Dining area features sliding doors that open onto an expansive enclosed patio, creating an ideal 3 season room. Three bedrooms, a full bath with a walk in shower, and hallway linen storage complete the first floor. Downstairs you will discover a rec room with a dry bar, a convenient bath with shower, a bonus room, a laundry area and lots of storage. The manageable yard has a 2.5 car garage with ample storage space. Hurry to see this one!
Pending
$219,000
19155 Davinwood Dr, Cleveland, OH 44135
3beds
1,378sqft
:
Get pre-qualified$1,662/mo
Single Family Residence
Built in 1963
6,298 Square Feet Lot
$-- Zestimate®
$159/sqft
$-- HOA
What's special
Manageable yardThree bedroomsLots of storageBonus roomLaundry areaHallway linen storageAmple cabinet space
- 20 days |
- 1,931 |
- 117 |
Likely to sell faster than
Zillow last checked:
Listing updated:
Listed by:
Kevin E O'Malley 216-496-8862 Kevin@OMalleysHomes.com,
HomeSmart Real Estate Momentum LLC
Source: MLS Now,MLS#: 5225152 Originating MLS: Lake Geauga Area Association of REALTORS
Originating MLS: Lake Geauga Area Association of REALTORSFacts & features
Interior
Bedrooms & bathrooms
- Bedrooms: 3
- Bathrooms: 2
- Full bathrooms: 2
- Main level bathrooms: 1
- Main level bedrooms: 3
Primary bedroom
- Description: Ceiling Fan,Flooring: Carpet
- Features: Window Treatments
- Level: First
- Dimensions: 13 x 11
Bedroom
- Description: Ceiling Fan,Flooring: Carpet
- Features: Window Treatments
- Level: First
- Dimensions: 9 x 9
Bedroom
- Description: Bedroom,Flooring: Carpet
- Features: Window Treatments
- Level: First
- Dimensions: 13 x 9
Bonus room
- Description: Ideal Office or 4th Bedroom,Flooring: Carpet
- Level: Lower
- Dimensions: 12 x 7
Eat in kitchen
- Description: Kitchen with Dinette Opens to Enclosed Patio,Flooring: Luxury Vinyl Tile
- Features: Window Treatments
- Level: First
- Dimensions: 17 x 10
Living room
- Description: Flooring: Carpet
- Features: Window Treatments
- Level: First
- Dimensions: 17 x 14
Recreation
- Description: Sizable Room with Bar,Flooring: Carpet
- Level: Lower
- Dimensions: 26 x 12
Heating
- Forced Air
Cooling
- Central Air, Ceiling Fan(s)
Appliances
- Included: Dishwasher, Disposal, Microwave, Range, Refrigerator, Washer
- Laundry: In Basement
Features
- Ceiling Fan(s), Bar
- Basement: Full,Partially Finished
- Number of fireplaces: 1
- Fireplace features: None
Interior area
- Total structure area: 1,378
- Total interior livable area: 1,378 sqft
- Finished area above ground: 982
- Finished area below ground: 396
Video & virtual tour
Property
Parking
- Total spaces: 2
- Parking features: Detached, Garage
- Garage spaces: 2
Features
- Levels: One
- Stories: 1
- Patio & porch: Enclosed, Patio, Porch
Lot
- Size: 6,298 Square Feet
Details
- Parcel number: 02618058
- Special conditions: Estate
Construction
Type & style
- Home type: SingleFamily
- Architectural style: Ranch
- Property subtype: Single Family Residence
Materials
- Aluminum Siding
- Foundation: Block
- Roof: Asphalt,Fiberglass
Condition
- Year built: 1963
Utilities & green energy
- Sewer: Public Sewer
- Water: Public
Community & HOA
Community
- Subdivision: Fremthms Resub
HOA
- Has HOA: No
Location
- Region: Cleveland
Financial & listing details
- Price per square foot: $159/sqft
- Tax assessed value: $158,200
- Annual tax amount: $2,969
- Date on market: 7/16/2026
- Cumulative days on market: 21 days
Estimated market value
Not available
Estimated sales range
Not available
Not available
Price history
| Date | Event | Price |
|---|---|---|
| 7/26/2026 | Pending sale | $219,000$159/sqft |
Source:  MLS Now #5225152 Report a problem MLS Now #5225152 Report a problem | ||
| 7/16/2026 | Listed for sale | $219,000$159/sqft |
Source: MLS Now #5225152 Report a problem | ||
Public tax history
| Year | Property taxes | Tax assessment |
|---|---|---|
| 2025 | $2,966 -0.7% | $55,370 |
| 2024 | $2,987 +11.6% | $55,370 +24.6% |
| 2023 | $2,677 -0.6% | $44,450 |
| 2022 | $2,693 +1% | $44,450 |
| 2021 | $2,666 +21.3% | $44,450 +30% |
| 2020 | $2,198 -21.5% | $34,200 |
| 2019 | $2,798 +38.1% | $34,200 |
| 2018 | $2,025 +12.3% | $34,200 +11.7% |
| 2017 | $1,804 +0.8% | $30,630 |
| 2016 | $1,789 | $30,630 |
| 2015 | $1,789 -11.2% | $30,630 -8% |
| 2014 | $2,015 +1.8% | $33,290 |
| 2013 | $1,979 +3.1% | $33,290 |
| 2012 | $1,920 +4.2% | $33,290 -15.5% |
| 2011 | $1,844 +901.7% | $39,410 |
| 2010 | $184 -89.9% | $39,410 |
| 2009 | $1,826 -9.3% | $39,410 -11% |
| 2008 | $2,014 +3.3% | $44,280 |
| 2007 | $1,949 -19.7% | $44,280 |
| 2006 | $2,426 +10.4% | $44,280 +16.2% |
| 2005 | $2,197 +1.2% | $38,120 |
| 2004 | $2,172 +1.1% | $38,120 |
| 2003 | $2,149 +11.8% | $38,120 +10.8% |
| 2002 | $1,922 -42.8% | $34,410 |
| 2001 | $3,362 +4.5% | $34,410 |
| 2000 | $3,217 | $34,410 |
Find assessor info on the county website
Monthly payment
Est. payment
Payment breakdown
Explore the cost of this home by adjusting the details. Changes won't be saved.Climate risks
Neighborhood: Kamm's Corner
Nearby schools
GreatSchools rating
- 7/10Douglas MacArthur Girls' Leadership AcademyGrades: PK-8Distance: 0.2 mi
- 5/10John Marshall School of Business and Civic LeadershipGrades: 9-12Distance: 2.3 mi
- 4/10Clara E Westropp SchoolGrades: PK-8Distance: 0.3 mi
Schools provided by the listing agent
- District: Cleveland Municipal - 1809
Source: MLS Now. This data may not be complete. We recommend contacting the local school district to confirm school assignments for this home.
- $197,0003 bd1 ba982 sqft19201 Davinwood Dr, Cleveland, OH 44135Off Market
- $213,2003 bd2 ba1k sqft19149 Davinwood Dr, Cleveland, OH 44135Off Market
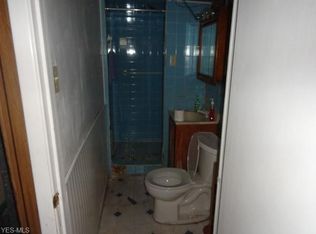
- $210,0003 bd1 ba1.8k sqft19207 Davinwood Dr, Cleveland, OH 44135Sold
- $232,0003 bd1 ba1.5k sqft19145 Davinwood Dr, Cleveland, OH 44135Off Market
- $226,0003 bd1 ba1.6k sqft19215 Davinwood Dr, Cleveland, OH 44135Off Market
- $192,4003 bd1 ba982 sqft4313 Valleyside Rd, Cleveland, OH 44135Off Market
- $230,2003 bd2 ba982 sqft19141 Davinwood Dr, Cleveland, OH 44135Off Market
- $257,2003 bd2 ba1.2k sqft4317 Valleyside Rd, Cleveland, OH 44135Off Market
A local agent can set up tours, give advice and negotiate with sellers.
Similar homes
- $285,0003 bd2 ba1.5k sqft18002 Norwell Ave, Cleveland, OH 44135For Sale
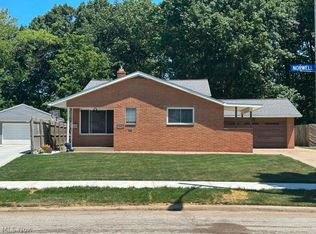 MLS ID #5233331, Shannon Raimondo, Howard Hanna. MLS Now
 - $209,0004 bd2 ba1.2k sqft18213 Puritas Ave, Cleveland, OH 44135For Sale
 MLS ID #5207593, Charles D Medalie, ListWithFreedom.com Inc.. MLS Now
 - $219,9004 bd3 ba1.7k sqft4275 W 137th St, Cleveland, OH 44135For Sale
 MLS ID #5229370, MarieRose J Nader, Howard Hanna. MLS Now
 - $170,0003 bd1 ba1.3k sqft4513 W 157th St, Cleveland, OH 44135For Sale
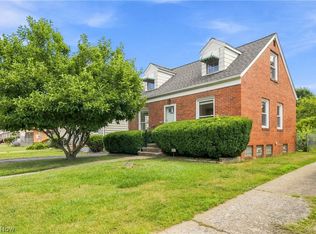 MLS ID #5225248, Vince Senauskas, Gentile Real Estate LLC. MLS Now
 - $189,0003 bd2 ba1.7k sqft13408 Highlandview Ave, Cleveland, OH 44135For SaleMLS ID #5232632, Leslie A Pavlich, Howard Hanna. MLS Now
- $239,9004 bd3 ba1.5k sqft12505 Grimsby Ave, Cleveland, OH 44135For SaleMLS ID #5231019, Ayah Wahdan, HomePoint Real Estate. MLS Now
- $280,0003 bd3 ba1.4k sqft16903 Woodbury Ave, Cleveland, OH 44135For SaleMLS ID #20262933, Emily Witter, Russell Real Estate Services. Firelands MLS
- $184,9003 bd1 ba1.2k sqft18236 Ponciana Ave, Cleveland, OH 44135For SaleMLS ID #5217618, Gina Pastuszynski, Home Equity Realty Group. MLS Now
- $179,9003 bd1 ba1.3k sqft16409 Laverne Ave, Cleveland, OH 44135For SaleMLS ID #5229050, Patricia L Ross, JMG Ohio. MLS Now
- $--2 bd1 ba756 sqft13505 Sherry Ave, Cleveland, OH 44135AuctionAuction.com 2
- $234,9004 bd3 ba1.8k sqft4038 W 140th St, Cleveland, OH 44135For SaleMLS ID #5227699, Jenny Salvaggio, Keller Williams Greater Metropolitan. MLS Now
- $224,0003 bd2 ba1.2k sqft3358 W 136th St, Cleveland, OH 44111For SaleMLS ID #5226957, Joan Elflein, Ohio Broker Direct. MLS Now
- $164,9903 bd1 ba1.5k sqft13520 Saint James Ave, Cleveland, OH 44135For SaleMLS ID #5232454, David Leggett, Source One Realty LLC. MLS Now
- $170,0003 bd2 ba1.2k sqft12904 Brookfield Ave, Cleveland, OH 44135For SaleMLS ID #5207595, Vince Senauskas, Gentile Real Estate LLC. MLS Now
- $--2 bd1 ba728 sqft13512 Astor Ave, Cleveland, OH 44135AuctionXome
- $215,0003 bd1 ba1.7k sqft3659 W 232nd St, North Olmsted, OH 44070For SaleMLS ID #5228689, Christopher J Barthol, RE/MAX Above & Beyond. MLS Now
- $170,0003 bd2 ba1.1k sqft4541 W 174th St, Cleveland, OH 44135For SaleMLS ID #5188452, Matthew Kalogeras, Trelora Realty, Inc.. MLS Now
- $149,9003 bd1 ba1.1k sqft15727 Mina Ave, Cleveland, OH 44135For SaleMLS ID #5229119, Daniel Cerny, JMG Ohio. MLS Now
- $149,9003 bd1 ba1.3k sqft12813 Lena Ave, Cleveland, OH 44135For SaleMLS ID #5224265, Jane Devito, Keller Williams Elevate. MLS Now
- $250,0002 bd2 ba1.4k sqft24195 Maple Ridge Rd, North Olmsted, OH 44070For SaleMLS ID #5232853, Jennifer M Herron-Underwood, Howard Hanna. MLS Now
