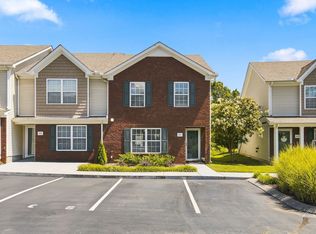
Welcome to 1916 Isabelle Lane. This beautifully updated 3 bedroom, 2.5 bath end unit offers a fresh, modern interior and a location that is hard to beat. Step inside to find new lighting and luxury vinyl plank flooring throughout the main living areas, along with new carpet on the stairs. The bright kitchen features white cabinets, new quartz countertops, new stainless steel appliances, and stylish gold tone fixtures and hardware. Upstairs, the spacious primary suite includes a walk in closet and en suite bathroom with a dual vanity, white cabinets, new quartz countertops, gold tone finishes, an oversized soaking tub, and a separate walk in shower. Two additional bedrooms, a full bathroom, and a conveniently located upstairs laundry area provide plenty of flexibility for everyday living. Additional updates include a new water heater, and the home comes with two assigned parking spaces. The community offers walking paths, a playground, and a dog park. Located just minutes from the new Tanger Outlets, everyday shopping, and dining, this home also provides quick access to major interstates for an easy commute to downtown Nashville, Nashville International Airport, and Percy Priest Lake. Welcome home!
Active
Price cut: $15K (8/11)
$284,900
1916 Isabelle Ln, Antioch, TN 37013
3beds
1,803sqft
Condominium, Residential
Built in 2006
-- sqft lot
$-- Zestimate®
$158/sqft
$150/mo HOA
What's special
Dog parkCommunity offers walking pathsTwo additional bedroomsBright kitchenWalk in closetNew stainless steel appliancesWhite cabinets
- 6 days
- 100
- 13
Zillow last checked:
Listing updated:
Listed by:
Vince Coletti 615-241-5726,
Bellshire Realty, LLC 615-538-5658
Source: RealTracs MLS as distributed by MLS GRID,MLS#: 3306110
Facts & features
Interior
Bedrooms & bathrooms
- Bedrooms: 3
- Bathrooms: 3
- Full bathrooms: 2
- 1/2 bathrooms: 1
Bedroom 1
- Area: 221 Square Feet
- Dimensions: 17x13
Bedroom 2
- Area: 210 Square Feet
- Dimensions: 15x14
Bedroom 3
- Area: 228 Square Feet
- Dimensions: 12x19
Dining room
- Area: 187 Square Feet
- Dimensions: 17x11
Kitchen
- Area: 160 Square Feet
- Dimensions: 20x8
Living room
- Area: 494 Square Feet
- Dimensions: 26x19
Heating
- Central, Electric
Cooling
- Central Air, Electric
Appliances
- Included: Electric Range, Dishwasher, Microwave, Refrigerator
Features
- Flooring: Carpet, Vinyl
- Basement: Other
Interior area
- Total structure area: 1,803
- Total interior livable area: 1,803 sqft
- Finished area above ground: 1,803
Property
Parking
- Total spaces: 2
- Parking features: Parking Lot
- Uncovered spaces: 2
Features
- Levels: One
- Stories: 2
Lot
- Size: 871 Square Feet
Details
- Parcel number: 163160A12700CO
- Special conditions: Standard
Construction
Type & style
- Home type: Condo
- Property subtype: Condominium, Residential
- Attached to another structure: Yes
Materials
- Vinyl Siding
Condition
- New construction: No
- Year built: 2006
Utilities & green energy
- Sewer: Public Sewer
- Water: Public
- Utilities for property: Electricity Available, Water Available
Community & HOA
Community
- Subdivision: Provincetown
HOA
- Has HOA: Yes
- HOA fee: $150 monthly
- Second HOA fee: $550 one time
Location
- Region: Antioch
Financial & listing details
- Price per square foot: $158/sqft
- Tax assessed value: $271,000
- Annual tax amount: $1,906
- Date on market: 9/1/2026
- Electric utility on property: Yes
Estimated market value
Not available
Estimated sales range
Not available
Not available
Price history
| Date | Event | Price |
|---|---|---|
| 9/1/2026 | Listed for sale | $284,900$158/sqft |
Source:  RealTracs MLS as distributed by MLS GRID #3306110 Report a problem RealTracs MLS as distributed by MLS GRID #3306110 Report a problem | ||
| 8/21/2026 | Contingent | $284,900$158/sqft |
Source: RealTracs MLS as distributed by MLS GRID #3306110 Report a problem | ||
| 8/11/2026 | Price change | $284,900-5%$158/sqft |
Source: RealTracs MLS as distributed by MLS GRID #3306110 Report a problem | ||
| 7/25/2026 | Listed for sale | $299,900+163.1%$166/sqft |
Source: RealTracs MLS as distributed by MLS GRID #3306110 Report a problem | ||
| 7/1/2014 | Sold | $114,000$63/sqft |
Source: RealTracs MLS as distributed by MLS GRID #1522501 Report a problem | ||
| 3/25/2014 | Listing removed | $114,000$63/sqft |
Source: RE/MAX Carriage House #1522501 Report a problem | ||
| 3/10/2014 | Listed for sale | $114,000$63/sqft |
Source: RE/MAX Carriage House #1522501 Report a problem | ||
Public tax history
| Year | Property taxes | Tax assessment |
|---|---|---|
| 2025 | $1,906 +22.3% | $67,750 +41.4% |
| 2024 | $1,559 | $47,900 |
| 2023 | $1,559 | $47,900 |
| 2022 | $1,559 -1% | $47,900 |
| 2021 | $1,575 +12.3% | $47,900 +44.2% |
| 2020 | $1,402 +33.8% | $33,225 |
| 2019 | $1,048 | $33,225 |
| 2018 | $1,048 | $33,225 |
| 2017 | $1,048 | $33,225 +24.3% |
| 2016 | $1,048 -13.1% | $26,725 |
| 2015 | $1,207 | $26,725 |
| 2014 | $1,207 | $26,725 |
| 2013 | -- | $26,725 -10.9% |
| 2012 | -- | $30,000 |
| 2011 | -- | $30,000 |
| 2010 | -- | $30,000 |
| 2009 | -- | $30,000 -8.3% |
| 2008 | -- | $32,700 |
| 2007 | -- | $32,700 |
| 2006 | -- | -- |
Find assessor info on the county website
Monthly payment
Est. payment
Payment breakdown
Explore the cost of this home by adjusting the details. Changes won't be saved.Climate risks
Neighborhood: Provincetown
Nearby schools
Schools provided by the listing agent
- Elementary: Cane Ridge Elementary
- Middle: Antioch Middle
- High: Cane Ridge High School
Source: RealTracs MLS as distributed by MLS GRID. This data may not be complete. We recommend contacting the local school district to confirm school assignments for this home.
Similar homes
- $295,0003 bd3 ba1.4k sqft1730 Sprucedale Dr, Antioch, TN 37013For Sale

 MLS ID #3269702, BJ Murphy. RealTracs MLS as distributed by MLS GRID
 - $320,0003 bd3 ba1.3k sqft2024 Shaylin Loop, Antioch, TN 37013For Sale
 MLS ID #3529070, Shay Zubeer. RealTracs MLS as distributed by MLS GRID
 - $259,9002 bd2 ba1.4k sqft326 Ash Forge Dr, Antioch, TN 37013For Sale
 MLS ID #3242904, Gail Moore. RealTracs MLS as distributed by MLS GRID
 - $265,0002 bd3 ba1.2k sqft4050 Saddlecreek Way, Antioch, TN 37013For Sale
 MLS ID #3256603, Carol S.Thayer. RealTracs MLS as distributed by MLS GRID
 - $259,9002 bd3 ba1.3k sqft771 Bradburn Village Way, Antioch, TN 37013For SaleMLS ID #3256078, Suzy Roholt. RealTracs MLS as distributed by MLS GRID
- $340,0003 bd2 ba1.2k sqft2937 Owendale Dr, Antioch, TN 37013For SaleMLS ID #3511028, Erin Krueger. RealTracs MLS as distributed by MLS GRID
- $289,9002 bd3 ba1.2k sqft121 Shadow Glen Dr, Nashville, TN 37211For SaleMLS ID #3519193, Sherri Hoskins. RealTracs MLS as distributed by MLS GRID
- $370,0003 bd2 ba1.3k sqft772 Dover Glen Dr, Antioch, TN 37013For SaleMLS ID #3511235, Doug Lesky. RealTracs MLS as distributed by MLS GRID
- $365,0003 bd2 ba1.6k sqft805 Childers Ct, La Vergne, TN 37086For SaleMLS ID #3208174, Michele Mazzu. RealTracs MLS as distributed by MLS GRID
- $279,9002 bd3 ba1.2k sqft305 Doe Ridge Ct, Nashville, TN 37214For SaleMLS ID #3180424, Eric Alvarez. RealTracs MLS as distributed by MLS GRID
- $309,9004 bd3 ba1.5k sqft2034 George Buchanan Dr, La Vergne, TN 37086For SaleMLS ID #3335773, Fo Abdullah. RealTracs MLS as distributed by MLS GRID
- $414,0004 bd3 ba1.8k sqft7623 Gunners Landing Dr, Antioch, TN 37013For SaleMLS ID #3309131, Tametre Lawrence. RealTracs MLS as distributed by MLS GRID
- $319,0003 bd3 ba1.3k sqft510 Moshe Flam Pl, La Vergne, TN 37086For SaleMLS ID #3256394, Brenda Vien. RealTracs MLS as distributed by MLS GRID
- $299,9903 bd3 ba1.3k sqft115 Dry Cyn, La Vergne, TN 37086New ConstructionMLS ID #3541129, Peter Sadek. RealTracs MLS as distributed by MLS GRID
- $299,9903 bd3 ba1.3k sqft120 Dry Cyn, La Vergne, TN 37086New ConstructionRealTracs MLS as distributed by MLS GRID
- $299,9903 bd3 ba1.3k sqft118 Dry Cyn, La Vergne, TN 37086New ConstructionRealTracs MLS as distributed by MLS GRID
- $299,9903 bd3 ba1.3k sqft113 Dry Cyn, La Vergne, TN 37086New ConstructionMLS ID #3541124, Peter Sadek. RealTracs MLS as distributed by MLS GRID
- $299,9903 bd3 ba1.3k sqft119 Dry Cyn, La Vergne, TN 37086New ConstructionMLS ID #3541137, Peter Sadek. RealTracs MLS as distributed by MLS GRID
- $299,9903 bd3 ba1.3k sqft117 Dry Cyn, La Vergne, TN 37086New ConstructionMLS ID #3541135, Peter Sadek. RealTracs MLS as distributed by MLS GRID
- $299,9903 bd3 ba1.3k sqft116 Dry Cyn, La Vergne, TN 37086New ConstructionRealTracs MLS as distributed by MLS GRID
