SPACE, STYLE & THE LIFESTYLE IS THE "MORE" YOU’VE BEEN WAITING FOR! Discover the appeal of this sprawling ranch in the highly sought-after Prairie Winds neighborhood! Offering 5 bedrooms, 3 baths, and all the extras that make a house feel like home, this inviting gem delivers the space, comfort, and versatility you desire. The open-concept design sets the stage for everyday living and effortless entertaining, highlighted by a striking, spacious kitchen with expansive countertops, an oversized island, and rich mocha-stained cabinetry. Whether it’s a quiet evening at home or a festive gathering with family and friends, this is where lasting memories begin. Downstairs, the fully finished walk-out lower level takes living to the next level with an open-concept family room, rec room, full wet bar, and two additional bedrooms—perfect for movie nights, game days, guests, or simply spreading out in style. THE EXTRAS THAT MAKE A DIFFERENCE: Heated garage, main-level laundry, all appliances included, fenced yard w/ deck and patio, and NEW siding, shingles, and gutters coming soon! More room. More possibilities. More reasons to love where you live. Make your move to Prairie Winds!
Pending
$495,000
1916 Vera Way, Cedar Falls, IA 50613
5beds
2,781sqft
Single Family Residence
Built in 2015
0.29 Acres Lot
$494,100 Zestimate®
$178/sqft
$4/mo HOA
What's special
Full wet barRec roomOpen-concept designStriking spacious kitchenExpansive countertopsOversized islandAll appliances included
- 14 days
- 717
- 38
Zillow last checked:
Listing updated:
Listed by:
Deanna Wheeler 319-230-0409,
Re/Max Concepts
Source: Northeast Iowa Regional BOR as distributed by MLS GRID,MLS#: 20264926
Facts & features
Interior
Bedrooms & bathrooms
- Bedrooms: 5
- Bathrooms: 3
- Full bathrooms: 3
Rooms
- Room types: 1st Floor Entry, Family Room, Great Room, Main Floor Laundry, Primary Bedroom En Suite, Primary Bedroom w/ Closet, Mudroom, Pantry, Recreation Room, Lwr Level Family Room, Dining/Living Room Combo
Other
- Level: Upper
Other
- Level: Main
Other
- Level: Lower
Heating
- Forced Air, Natural Gas
Cooling
- Central Air
Appliances
- Included: Appliances Negotiable, Dishwasher, Dryer, Disposal, Microwave, Washer, Gas Water Heater, Water Softener Owned
- Laundry: 1st Floor
Features
- Ceiling-Specialty, Ceiling Fan(s), Pantry, Wet Bar
- Doors: Paneled Doors
- Basement: Finished,Walk-Out Access
- Has fireplace: No
- Fireplace features: None
Interior area
- Total interior livable area: 2,781 sqft
- Finished area below ground: 1,200
Video & virtual tour
Property
Parking
- Total spaces: 3
- Parking features: Attached Garage, Heated Garage
- Has attached garage: Yes
- Carport spaces: 3
Features
- Patio & porch: Deck, Patio
- Fencing: Fenced
Lot
- Size: 0.29 Acres
- Dimensions: 90x140
- Features: Landscaped
Details
- Parcel number: 891426179010
- Zoning: R-1
- Special conditions: Standard
Construction
Type & style
- Home type: SingleFamily
- Property subtype: Single Family Residence
Materials
- Vinyl Siding
- Roof: Shingle,Asphalt
Condition
- Year built: 2015
Utilities & green energy
- Sewer: Public Sewer
- Water: Public
Community & HOA
HOA
- Has HOA: Yes
- HOA fee: $50 annually
Location
- Region: Cedar Falls
Financial & listing details
- Price per square foot: $178/sqft
- Tax assessed value: $448,790
- Annual tax amount: $6,574
- Date on market: 10/9/2026
- Cumulative days on market: 14 days
- Road surface type: Concrete, Hard Surface Road
Estimated market value
$494,100
$469,000 - $519,000
$2,685/mo
Price history
| Date | Event | Price |
|---|---|---|
| 10/12/2026 | Pending sale | $495,000$178/sqft |
Source:  Northeast Iowa Regional BOR as distributed by MLS GRID #20264926 Report a problem | ||
| 10/9/2026 | Listed for sale | $495,000+40.2%$178/sqft |
Source: Northeast Iowa Regional BOR as distributed by MLS GRID #20264926 Report a problem | ||
| 11/26/2019 | Sold | $353,000-3.3%$127/sqft |
Source: Northeast Iowa Regional BOR as distributed by MLS GRID #20194245 Report a problem | ||
| 11/1/2019 | Pending sale | $364,900$131/sqft |
Source: Berkshire Hathaway Home Services One Realty Centre #20194245 Report a problem | ||
| 10/11/2019 | Price change | $364,900-2.7%$131/sqft |
Source: Berkshire Hathaway Home Services One Realty Centre #20194245 Report a problem | ||
| 9/26/2019 | Price change | $374,900-1.3%$135/sqft |
Source: Berkshire Hathaway Home Services One Realty Centre #20194245 Report a problem | ||
| 8/23/2019 | Price change | $379,900-1.3%$137/sqft |
Source: Berkshire Hathaway HomeServices One Realty Centre #20194245 Report a problem | ||
| 8/10/2019 | Listed for sale | $384,900+10.7%$138/sqft |
Source: Berkshire Hathaway Home Services One Realty Centre #20194245 Report a problem | ||
| 4/4/2016 | Sold | $347,625+2.5%$125/sqft |
Source: Northeast Iowa Regional BOR as distributed by MLS GRID #20157461 Report a problem | ||
| 1/29/2016 | Listed for sale | $339,000$122/sqft |
Source: Inspired Real Estate #20157461 Report a problem | ||
Public tax history
| Year | Property taxes | Tax assessment |
|---|---|---|
| 2025 | $6,505 +3% | $448,790 +8.3% |
| 2024 | $6,316 -3.3% | $414,470 |
| 2023 | $6,530 -1.2% | $414,470 +17.2% |
| 2022 | $6,609 +7.2% | $353,730 |
| 2021 | $6,167 +4.8% | $353,730 +6.8% |
| 2020 | $5,885 +5.7% | $331,230 |
| 2019 | $5,566 +0.3% | $331,230 +7.2% |
| 2018 | $5,550 +0% | $309,050 |
| 2017 | $5,550 +23025% | $309,050 |
| 2016 | $24 | $309,050 +22458.4% |
| 2015 | $24 | $1,370 |
| 2014 | -- | $1,370 |
Find assessor info on the county website
Monthly payment
Est. payment
Payment breakdown
Explore the cost of this home by adjusting the details. Changes won't be saved.Climate risks
Neighborhood: 50613
Nearby schools
Schools provided by the listing agent
- Elementary: Aldrich Elementary
- Middle: Peet Junior High
- High: Cedar Falls High
Source: Northeast Iowa Regional BOR as distributed by MLS GRID. This data may not be complete. We recommend contacting the local school district to confirm school assignments for this home.


Similar homes
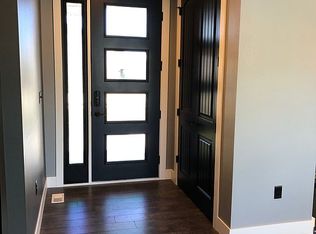
- $540,0005 bd4 ba2.6k sqft2208 Ashworth Dr, Cedar Falls, IA 50613For Sale
 MLS ID #20265068, Laurie E Lynch, Oakridge Real Estate. Northeast Iowa Regional BOR as distributed by MLS GRID
- $525,0005 bd4 ba2.9k sqft2224 Vera Way, Cedar Falls, IA 50613For Sale
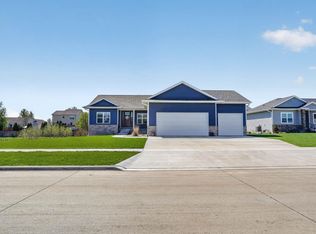 MLS ID #20263349, Bethany Benner, Oakridge Real Estate. Northeast Iowa Regional BOR as distributed by MLS GRID
- $379,9004 bd4 ba3.1k sqft1815 Erik Rd, Cedar Falls, IA 50613For Sale
 MLS ID #20265217, Troy A Olson, Oakridge Real Estate. Northeast Iowa Regional BOR as distributed by MLS GRID
- $505,0003 bd2 ba2.3k sqft5017 Cohen Ct, Cedar Falls, IA 50613For Sale
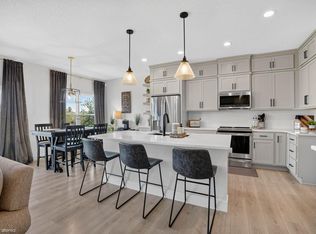 MLS ID #20264095, David Woods, Oakridge Real Estate. Northeast Iowa Regional BOR as distributed by MLS GRID
