Welcome home to this charming brick bungalow offering classic character with tasteful updates throughout. Step inside to a bright and inviting living room featuring a large picture window and a cozy fireplace beautifully refaced with Italian stone. The updated kitchen is sure to impress with white shaker cabinets, Corian countertops, glass backsplash, stainless steel appliances, gas cooktop, and built-in oven. This home offers three comfortable bedrooms, two full baths, and a partially finished basement that provides great additional living space, perfect for a family room, home office, workout area, or recreation space. Enjoy the enclosed rear porch overlooking the fenced backyard, ideal for relaxing, entertaining, or outdoor dining.
Additional features include a detached two-car garage, a well-maintained exterior, and a peaceful neighborhood setting. A wonderful opportunity to own a move-in-ready home with charm, updates, and functional living space inside and out. This property may qualify for certain Detroit down payment assistance programs, making it a great opportunity for eligible buyers. Buyer to verify program eligibility and requirements. Schedule your showing today!
Foreclosure
$159,950
19160 Freeland St, Detroit, MI 48235
3beds
1,714sqft
Single Family Residence
Built in 1945
5,227 Square Feet Lot
$-- Zestimate®
$93/sqft
$-- HOA
What's special
- 126 days
- 629
- 78
Zillow last checked:
Listing updated:
Listed by:
Darryl L Sanders 248-423-3700,
Treasure Homes, Inc 248-423-3700
Source: Realcomp II,MLS#: 20261034962
Facts & features
Interior
Bedrooms & bathrooms
- Bedrooms: 3
- Bathrooms: 2
- Full bathrooms: 2
Bedroom
- Level: Entry
- Area: 120
- Dimensions: 12 X 10
Bedroom
- Level: Second
- Area: 198
- Dimensions: 18 X 11
Bedroom
- Level: Entry
- Area: 100
- Dimensions: 10 X 10
Other
- Level: Entry
- Area: 54
- Dimensions: 9 X 6
Other
- Level: Basement
- Area: 25
- Dimensions: 5 X 5
Kitchen
- Level: Entry
- Area: 200
- Dimensions: 20 X 10
Living room
- Level: Entry
- Area: 180
- Dimensions: 15 X 12
Heating
- Forced Air, Natural Gas
Appliances
- Included: Dishwasher, Gas Cooktop
Features
- Basement: Partially Finished
- Has fireplace: Yes
- Fireplace features: Living Room
Interior area
- Total interior livable area: 1,714 sqft
- Finished area above ground: 1,014
- Finished area below ground: 700
Property
Parking
- Total spaces: 2
- Parking features: Two Car Garage, Detached
- Garage spaces: 2
Features
- Levels: One And One Half
- Stories: 1.5
- Entry location: GroundLevelwSteps
- Patio & porch: Enclosed, Porch
- Pool features: None
- Fencing: Back Yard,Fenced
Lot
- Size: 5,227 Square Feet
- Dimensions: 40 x 128.99
Details
- Parcel number: W22I035835S
- Special conditions: Real Estate Owned,Short Sale No
Construction
Type & style
- Home type: SingleFamily
- Architectural style: Bungalow
- Property subtype: Single Family Residence
Materials
- Brick
- Foundation: Basement, Block
- Roof: Asphalt
Condition
- New construction: No
- Year built: 1945
Utilities & green energy
- Sewer: Public Sewer
- Water: Public
Community & HOA
Community
- Subdivision: SAN BERNARDO PARK SUB NO 1(PLATS)
HOA
- Has HOA: No
Location
- Region: Detroit
Financial & listing details
- Price per square foot: $93/sqft
- Tax assessed value: $46,395
- Annual tax amount: $4,013
- Date on market: 5/15/2026
- Cumulative days on market: 126 days
- Listing agreement: Exclusive Agency
- Listing terms: Cash,Conventional,FHA,Va Loan,Warranty Deed
- Exclusions: Exclusion(s) Do Not Exist
Foreclosure details
Estimated market value
Not available
Estimated sales range
Not available
$1,563/mo
Price history
| Date | Event | Price |
|---|---|---|
| 6/24/2025 | Sold | $131,250-22.8%$77/sqft |
Source: Public Record Report a problem | ||
| 6/1/2023 | Sold | $170,000+3%$99/sqft |
Source:  Realcomp II #20230026798 Report a problem Realcomp II #20230026798 Report a problem | ||
| 5/20/2023 | Pending sale | $165,000$96/sqft |
Source: Realcomp II #20230026798 Report a problem | ||
| 5/11/2023 | Listed for sale | $165,000$96/sqft |
Source: Realcomp II #20230026798 Report a problem | ||
| 4/20/2023 | Pending sale | $165,000$96/sqft |
Source: Realcomp II #20230026798 Report a problem | ||
| 4/12/2023 | Listed for sale | $165,000+312.5%$96/sqft |
Source: Realcomp II #20230026798 Report a problem | ||
| 4/11/2022 | Sold | $40,000+284.6%$23/sqft |
Source: Public Record Report a problem | ||
| 7/24/2012 | Sold | $10,400$6/sqft |
Source: Public Record Report a problem | ||
Public tax history
| Year | Property taxes | Tax assessment |
|---|---|---|
| 2025 | -- | $45,000 +25% |
| 2024 | -- | $36,000 +25% |
| 2023 | -- | $28,800 +44% |
| 2022 | -- | $20,000 +10.5% |
| 2021 | -- | $18,100 |
| 2020 | $1,343 +5.5% | $18,100 +28.4% |
| 2019 | $1,273 | $14,100 +7.6% |
| 2018 | $1,273 | $13,100 +6.5% |
| 2017 | -- | $12,300 -9.6% |
| 2016 | $2,118 | $13,600 |
| 2015 | $2,118 +5.7% | $13,600 -32.2% |
| 2013 | $2,005 -5.4% | $20,046 -31.8% |
| 2010 | $2,118 | $29,390 -18% |
| 2009 | -- | $35,841 -14% |
| 2008 | -- | $41,676 |
| 2007 | -- | $41,676 +5.5% |
| 2005 | $255 | $39,503 +3% |
| 2004 | -- | $38,352 |
Find assessor info on the county website
Monthly payment
Climate risks
Neighborhood: Schaefer Lodge

Similar homes
- $149,9003 bd2 ba1.8k sqft19131 Stansbury St, Detroit, MI 48235For Sale

 MLS ID #20261071570, TJ Brisbois, Wise Property Buyers. Realcomp II
 - $159,0003 bd2 ba1.3k sqft16199 Stansbury St, Detroit, MI 48235For Sale
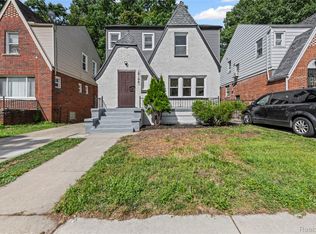 MLS ID #20251028711, Benjamin Ness, Clyde Realty LLC. Realcomp II
 - $165,0003 bd3 ba1.5k sqft16595 Ardmore St, Detroit, MI 48235For Sale
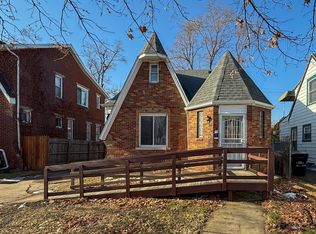
 MLS ID #26003199, Ryan Heward, Golden Key Real Estate LLC. MichRIC
 - $180,0003 bd1 ba922 sqft18068 Asbury Park, Detroit, MI 48235For Sale
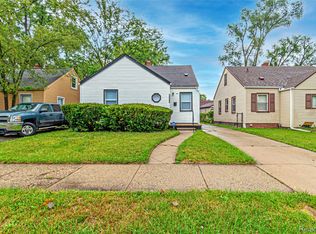 MLS ID #20261072833, Yajaira Santiago, KW Domain. Realcomp II
 - $144,9003 bd1 ba1k sqft19786 Prevost St, Detroit, MI 48235For SaleMLS ID #20261032879, Ryan E Kain, RE/MAX Leading Edge. Realcomp II
- $144,9003 bd2 ba1.2k sqft16252 Coyle St, Detroit, MI 48235For SaleMLS ID #20251053538, Jeff Glover, KW Professionals. Realcomp II
- $159,9003 bd2 ba1.7k sqft20030 Salem St, Detroit, MI 48219For SaleMLS ID #20261024537, Germaine Iwu, Keller Williams Realty-Great Lakes. Realcomp II
- $152,9003 bd1 ba1.3k sqft20211 Ashton Ave, Detroit, MI 48219For SaleMLS ID #20261064396, Jamila S Jackson, Hawkins Realty Group, Inc. Realcomp II
- $129,9002 bd1 ba1.8k sqft19315 Annchester Rd, Detroit, MI 48219For SaleMLS ID #26049922, Sherry Chen, National Realty Centers. MichRIC
- $199,9993 bd2 ba1.2k sqft16540 Marlowe St, Detroit, MI 48235For SaleMLS ID #26011030, Jabari Long, Long Realty Group, LLC. MichRIC
- $149,9993 bd1 ba1k sqft19050 Melrose Ave, Southfield, MI 48075For SaleMLS ID #20261042358, Nick Jaafar, Keller Williams Legacy. Realcomp II
- $122,9003 bd1 ba1.2k sqft16876 Harlow St, Detroit, MI 48235For Sale
 MLS ID #50206947, Salvatore Delisi, Select RE Prof - James Ray & Associates. MiRealSource
 - $175,0003 bd2 ba1.6k sqft16614 Sunderland Rd, Detroit, MI 48219For SaleMLS ID #20261026357, Mikhail Grigoryan, Detroit Progress Realty LLC. Realcomp II
- $170,0003 bd1 ba1.1k sqft24610 Parklawn St, Oak Park, MI 48237For SaleMLS ID #20261011668, Daniel Beirne, OpenDoor Brokerage LLC. Realcomp II
- $100,0003 bd2 ba1.4k sqft20107 Southfield Rd, Detroit, MI 48235For SaleMLS ID #20251050238, Leonard A Pickett III, RCH Brokerage Legacy Inc. Realcomp II
- $165,0004 bd2 ba1.6k sqft3644 Three Mile Dr, Detroit, MI 48224For SaleMLS ID #50213325, Dorene M Phan, Berkshire Hathaway HomeServices Kee Realty. MiRealSource
- $179,0005 bd2 ba2.2k sqft17144 Indiana St, Detroit, MI 48221For SaleMLS ID #26034673, Danny Beydoun, Empire Realty Fawaz & Arzouni. MichRIC
- $129,5002 bd2 ba1.4k sqft18704 Sunderland Rd, Detroit, MI 48219For SaleMLS ID #20261071577, Jamila S Jackson, Hawkins Realty Group, Inc. Realcomp II
- $176,0004 bd1 ba2k sqft8415 Sherman Ave, Warren, MI 48089For SaleMLS ID #20261074347, Kristi Mishaw, Berkshire Hathaway HomeServices The Loft Warehouse. Realcomp II
- $169,0003 bd1 ba936 sqft1615 E Greig Ave, Madison Heights, MI 48071For SaleMLS ID #20261071955, Kenneth Lin, RE/MAX Showcase Homes. Realcomp II
