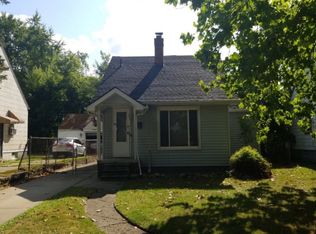
This beautifully renovated home is truly turn-key, offering peace of mind and stylish living from the moment you step inside. Enjoy a completely updated interior featuring a brand-new roof, a fully remodeled kitchen with sleek finishes, and a modernized bathroom. The home also includes new appliances, brand new gutters, new siding, windows, furnace, hot water heater and an additional 1 bedroom full bath in the basement. The finished basement provides valuable additional living space—perfect for entertaining, a home office, gym, or extra storage. Refinished hardwood floors throughout the main living area making your move-in seamless and stress-free. Located just minutes from Fargo Fenton Park, you’ll have easy access to green space, recreation, and outdoor enjoyment right in your neighborhood. Whether you're a first-time buyer or looking to upgrade, this home offers the perfect combination of updates, location, and value. Don’t miss your opportunity to own this move-in-ready gem—schedule your showing today! Seller is motivated and open to providing concessions.
For sale
Price cut: $4.9K (9/30)
$155,000
20030 Salem St, Detroit, MI 48219
3beds
1,754sqft
Single Family Residence
Built in 1951
6,098 Square Feet Lot
$155,200 Zestimate®
$88/sqft
$-- HOA
What's special
- 177 days
- 423
- 54
Zillow last checked:
Listing updated:
Listed by:
Germaine Iwu 586-541-4000,
Keller Williams Realty-Great Lakes 586-541-4000,
Erick Monzo 586-210-3350,
Keller Williams Realty-Great Lakes
Source: Realcomp II,MLS#: 20261024537
Facts & features
Interior
Bedrooms & bathrooms
- Bedrooms: 3
- Bathrooms: 2
- Full bathrooms: 2
Bedroom
- Level: Second
- Area: 180
- Dimensions: 18 X 10
Bedroom
- Level: Entry
- Area: 100
- Dimensions: 10 X 10
Bedroom
- Level: Entry
- Area: 100
- Dimensions: 10 X 10
Other
- Level: Entry
- Area: 48
- Dimensions: 8 X 6
Other
- Level: Basement
- Area: 30
- Dimensions: 6 X 5
Kitchen
- Level: Entry
- Area: 80
- Dimensions: 10 X 8
Living room
- Level: Entry
- Area: 144
- Dimensions: 12 X 12
Heating
- Forced Air, Natural Gas
Cooling
- Ceiling Fans
Appliances
- Included: Free Standing Electric Range, Free Standing Refrigerator, Microwave
Features
- Basement: Finished
- Has fireplace: No
Interior area
- Total interior livable area: 1,754 sqft
- Finished area above ground: 1,002
- Finished area below ground: 752
Property
Parking
- Total spaces: 1.5
- Parking features: Oneand Half Car Garage, Detached
- Garage spaces: 1.5
Features
- Levels: One
- Stories: 1
- Entry location: GroundLevelwSteps
- Pool features: None
Lot
- Size: 6,098 Square Feet
- Dimensions: 45 x 133
Details
- Parcel number: W22I124375S
- Special conditions: Short Sale No,Standard
Construction
Type & style
- Home type: SingleFamily
- Architectural style: Bungalow
- Property subtype: Single Family Residence
Materials
- Aluminum Siding
- Foundation: Basement, Block
- Roof: Asphalt
Condition
- New construction: No
- Year built: 1951
Utilities & green energy
- Sewer: Sewer At Street
- Water: Public
Community & HOA
Community
- Subdivision: FRANK J BRADYS
HOA
- Has HOA: No
Location
- Region: Detroit
Financial & listing details
- Price per square foot: $88/sqft
- Tax assessed value: $34,700
- Annual tax amount: $2,910
- Date on market: 4/17/2026
- Cumulative days on market: 177 days
- Listing agreement: Exclusive Right To Sell
- Listing terms: Cash,Conventional,FHA,Va Loan
Estimated market value
$155,200
$147,000 - $163,000
$1,517/mo
Price history
| Date | Event | Price |
|---|---|---|
| 9/30/2026 | Price change | $155,000-3.1%$88/sqft |
Source:  Realcomp II #20261024537 Report a problem Realcomp II #20261024537 Report a problem | ||
| 9/10/2026 | Price change | $159,900-5.9%$91/sqft |
Source: Realcomp II #20261024537 Report a problem | ||
| 8/24/2026 | Price change | $169,900-5.1%$97/sqft |
Source: Realcomp II #20261024537 Report a problem | ||
| 7/25/2026 | Price change | $179,000-2.1%$102/sqft |
Source: Realcomp II #20261024537 Report a problem | ||
| 7/10/2026 | Price change | $182,900-1.3%$104/sqft |
Source: Realcomp II #20261024537 Report a problem | ||
| 6/22/2026 | Price change | $185,400-1.3%$106/sqft |
Source: Realcomp II #20261024537 Report a problem | ||
| 5/11/2026 | Price change | $187,900-3.6%$107/sqft |
Source: Realcomp II #20261024537 Report a problem | ||
| 4/29/2026 | Price change | $194,900-2.5%$111/sqft |
Source: Realcomp II #20261024537 Report a problem | ||
| 4/17/2026 | Listed for sale | $199,900+299.8%$114/sqft |
Source: Realcomp II #20261024537 Report a problem | ||
| 6/28/2024 | Sold | $50,000-9.1%$29/sqft |
Source: Realcomp II #20240037906 Report a problem | ||
| 6/26/2024 | Pending sale | $55,000$31/sqft |
Source: Realcomp II #20240037906 Report a problem | ||
| 6/1/2024 | Listed for sale | $55,000+7175.1%$31/sqft |
Source: Realcomp II #20240037906 Report a problem | ||
| 4/19/2012 | Sold | $756-89.2% |
Source: Public Record Report a problem | ||
| 9/17/2008 | Sold | $7,000-92.1%$4/sqft |
Source: Public Record Report a problem | ||
| 6/6/2007 | Sold | $89,000$51/sqft |
Source: Public Record Report a problem | ||
| 1/19/2007 | Sold | $89,000+4.7%$51/sqft |
Source: Public Record Report a problem | ||
| 4/16/2002 | Sold | $85,000$48/sqft |
Source: Public Record Report a problem | ||
Public tax history
| Year | Property taxes | Tax assessment |
|---|---|---|
| 2025 | -- | $28,400 +28.5% |
| 2024 | -- | $22,100 +26.3% |
| 2023 | -- | $17,500 +49.6% |
| 2022 | -- | $11,700 -1.7% |
| 2021 | -- | $11,900 |
| 2020 | $490 -43.4% | $11,900 +30.8% |
| 2019 | $867 | $9,100 +7.1% |
| 2018 | $867 | $8,500 +19.7% |
| 2017 | -- | $7,100 -55.1% |
| 2016 | $2,175 | $15,800 |
| 2015 | $2,175 +10.1% | $15,800 -20% |
| 2013 | $1,976 -9.2% | $19,758 -31.8% |
| 2010 | $2,175 | $28,967 -18% |
| 2009 | -- | $35,326 -13% |
| 2008 | -- | $40,605 -3.5% |
| 2007 | -- | $42,078 +5.5% |
| 2005 | $469 | $39,884 +3% |
| 2004 | -- | $38,722 +155.9% |
| 2001 | $1,260 +10.1% | $15,132 +3.2% |
| 2000 | $1,144 | $14,663 |
Find assessor info on the county website
Monthly payment
Est. payment
Payment breakdown
Explore the cost of this home by adjusting the details. Changes won't be saved.Climate risks
Neighborhood: Five Points
Similar homes
- $144,9003 bd1 ba1k sqft19770 Ashton Ave, Detroit, MI 48219For Sale

 MLS ID #20261079358, Jamila S Jackson, Hawkins Realty Group, Inc. Realcomp II
 - $175,0003 bd1 ba1k sqft20201 Grandville Ave, Detroit, MI 48219For Sale
 MLS ID #20261040404, Anuj Chand, Keller Williams First. Realcomp II
 - $125,0003 bd1 ba1k sqft16942 Riverview St, Detroit, MI 48219For Sale
 MLS ID #20261071046, Vladyslav Kruk, Raven Real Estate Group. Realcomp II
 - $175,0003 bd2 ba1.6k sqft16614 Sunderland Rd, Detroit, MI 48219For Sale
 MLS ID #20261026357, Mikhail Grigoryan, Detroit Progress Realty LLC. Realcomp II
 - $179,9003 bd2 ba1.2k sqft19211 Pierson St, Detroit, MI 48219For SaleMLS ID #20261065156, Cheryl D Rush, EXP Z Real Estate. Realcomp II
- $179,9003 bd2 ba1.1k sqft19947 Heyden St, Detroit, MI 48219For Sale
 MLS ID #50214322, Francine Kanalos, Epique Inc.. MiRealSource
 - $149,9003 bd2 ba1.8k sqft19131 Stansbury St, Detroit, MI 48235For SaleMLS ID #20261071570, TJ Brisbois, Wise Property Buyers. Realcomp II
- $150,0003 bd2 ba1.5k sqft7241 W Outer Dr, Detroit, MI 48235For SaleMLS ID #20261046652, Marc P Johnson, Johnson Realty Group, LLC. Realcomp II
- $145,0003 bd1 ba1.3k sqft15770 Littlefield St, Detroit, MI 48227For SaleMLS ID #20261078679, Jason Salem, REALTEAM Real Estate. Realcomp II
- $125,0003 bd2 ba1k sqft19313 Winthrop St, Detroit, MI 48235For SaleMLS ID #20261078385, Jeff Glover, KW Professionals. Realcomp II
- $140,0003 bd2 ba1.8k sqft20141 Appoline St, Detroit, MI 48235For SaleMLS ID #20261027442, Carlton D White, Sacred LLC. Realcomp II
- $110,0002 bd2 ba1.2k sqft16854 Bramell St, Detroit, MI 48219For SaleMLS ID #20261053110, Heather Dell, RE/MAX Leading Edge. Realcomp II
- $144,9003 bd1 ba1k sqft19786 Prevost St, Detroit, MI 48235For SaleMLS ID #20261032879, Ryan E Kain, RE/MAX Leading Edge. Realcomp II
- $165,0003 bd3 ba1.7k sqft15800 Saint Marys St, Detroit, MI 48227For SaleMLS ID #20261061756, LaKisha M Dansby, Golden Key Realty Group LLC. Realcomp II
- $179,9003 bd2 ba1.5k sqft18410 Mark Twain St, Detroit, MI 48235For SaleMLS ID #20261073982, Eboni Jones, ERA Prime Real Estate Group. Realcomp II
- $155,0004 bd2 ba1.8k sqft19605 Klinger St, Detroit, MI 48234For SaleMLS ID #20261061746, Lykesha Shelton, Irongate Realty Group. Realcomp II
- $129,9003 bd2 ba2k sqft17182 Murray Hill St, Detroit, MI 48235For SaleMLS ID #20261073577, Iman Elsibai, Keller Williams Legacy. Realcomp II
- $170,0003 bd2 ba1.9k sqft3031 Glendale St, Detroit, MI 48238For SaleMLS ID #20261078783, Stephanie Sacco, Thrive Realty Company. Realcomp II
- $165,0003 bd2 ba1.3k sqft15887 Robson St, Detroit, MI 48227For SaleMLS ID #20261069096, David Rabior, Clyde Realty LLC. Realcomp II
- $130,0003 bd2 ba1.2k sqft16224 Tuller St, Detroit, MI 48221For SaleMLS ID #20261079855, Mia Watts, EXP Realty Main. Realcomp II
