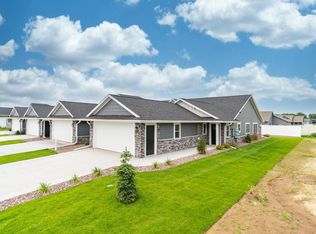
Enjoy the perfect blend of modern style and everyday comfort in this beautifully crafted new construction home. The open-concept design features durable luxury vinyl plank flooring and a spacious kitchen with a large center island, abundant cabinetry, and your choice of solid-surface countertops. A split-bedroom layout offers privacy for the primary suite, complete with a double-sink en-suite bath. The functional mudroom includes a coat closet, utility sink, and laundry area just off the oversized 3-car garage. Generous closet space, quality finishes, and thoughtful design make this home ideal for today's lifestyle. The oversized 3-car garage provides plenty of room for vehicles, storage, and hobbies. Depending on timing of offer, items that can be picked by buyer. Siding can be picked.
Active
$449,900
1917 Golden Gate WAY, Holmen, WI 54636
3beds
1,680sqft
Single Family Residence
Built in 2026
0.3 Acres Lot
$-- Zestimate®
$268/sqft
$-- HOA
What's special
Modern styleLarge center islandQuality finishesSplit-bedroom layoutThoughtful designOpen-concept designEveryday comfort
- 3 days |
- 364 |
- 15 |
Zillow last checked:
Listing updated:
Listed by:
Lisa Kind 608-317-1166,
RE/MAX Results
Source: WIREX MLS,MLS#: 1971453 Originating MLS: Metro MLS
Originating MLS: Metro MLSLoading...
Facts & features
Interior
Bedrooms & bathrooms
- Bedrooms: 3
- Bathrooms: 2
- Full bathrooms: 2
- Main level bedrooms: 3
Primary bedroom
- Level: Main
- Area: 195
- Dimensions: 15 x 13
Bedroom 2
- Level: Main
- Area: 144
- Dimensions: 12 x 12
Bedroom 3
- Level: Main
- Area: 144
- Dimensions: 12 x 12
Bathroom
- Features: Stubbed For Bathroom on Lower, Tub Only, Master Bedroom Bath, Shower Stall
Dining room
- Level: Main
- Area: 154
- Dimensions: 11 x 14
Kitchen
- Level: Main
- Area: 169
- Dimensions: 13 x 13
Living room
- Level: Main
- Area: 252
- Dimensions: 18 x 14
Heating
- Natural Gas, Forced Air
Cooling
- Central Air
Features
- Pantry, Walk-In Closet(s), Kitchen Island
- Basement: Full,Full Size Windows,Concrete
Interior area
- Total structure area: 1,680
- Total interior livable area: 1,680 sqft
- Finished area above ground: 1,680
Property
Parking
- Total spaces: 3
- Parking features: Garage Door Opener, Attached, 3 Car
- Attached garage spaces: 3
Features
- Levels: One
- Stories: 1
- Patio & porch: Patio
Lot
- Size: 0.3 Acres
- Features: Sidewalks
Details
- Parcel number: 014005201000
- Zoning: Residential
Construction
Type & style
- Home type: SingleFamily
- Architectural style: Ranch
- Property subtype: Single Family Residence
Materials
- Aluminum Trim, Vinyl Siding
Condition
- New Construction,Under Construction,To Be Built
- New construction: Yes
- Year built: 2026
Utilities & green energy
- Sewer: Public Sewer
- Water: Public
Community & HOA
Community
- Subdivision: Seven Bridges
Location
- Region: Holmen
- Municipality: Holmen
Financial & listing details
- Price per square foot: $268/sqft
- Annual tax amount: $943
- Date on market: 7/13/2026
- Inclusions: None
Estimated market value
Not available
Estimated sales range
Not available
Not available
Price history
| Date | Event | Price |
|---|---|---|
| 7/13/2026 | Listed for sale | $449,900$268/sqft |
Source:  WIREX MLS #1971453 Report a problem WIREX MLS #1971453 Report a problem | ||
Public tax history
Tax history is unavailable.
Monthly payment
Est. payment
Payment breakdown
Explore the cost of this home by adjusting the details. Changes won't be saved.Climate risks
Neighborhood: 54636
Nearby schools
GreatSchools rating
- 8/10Prairie View Elementary SchoolGrades: K-5Distance: 2.2 mi
- 8/10Holmen Middle SchoolGrades: 6-8Distance: 4 mi
- 4/10Holmen High SchoolGrades: 9-12Distance: 3.3 mi
Schools provided by the listing agent
- Elementary: Prairie View
- Middle: Holmen
- High: Holmen
- District: Holmen
Source: WIREX MLS. This data may not be complete. We recommend contacting the local school district to confirm school assignments for this home.
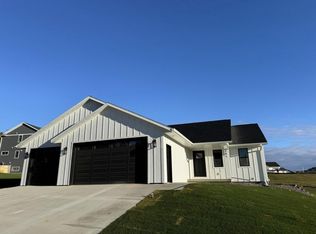
- $461,3005 bd3 ba2.8k sqft1839 Arches Dr, Holmen, WI 54636Sold
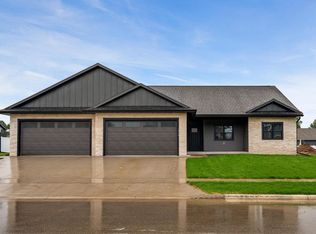
- $535,0003 bd3 ba1.9k sqft1914 London St, Holmen, WI 54636Sold
- $580,0006 bd3 ba1.9k sqft3311 Horton St, Holmen, WI 54636Sold

- $489,9003 bd2 ba1.7k sqft1946 Golden Gate Way, Holmen, WI 54636Sold
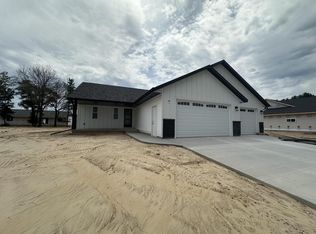
- $473,5253 bd2 ba1.7k sqft2007 Golden Gate Way, Holmen, WI 54636Sold
- $480,0003 bd2 ba1.6k sqft1906 Golden Gate Way, Holmen, WI 54636Sold
- $440,0003 bd2 ba1.7k sqft1916 Golden Gate Way, Holmen, WI 54636Sold
- $470,0003 bd2 ba1.6k sqft1927 Golden Gate Way, Holmen, WI 54636Sold
A local agent can set up tours, give advice and negotiate with sellers.
A local lender can help you make sure your offer is ready when you are.
Similar homes
- $549,0003 bd2 ba1.8k sqft1309 Academy DRIVE, Holmen, WI 54636Active
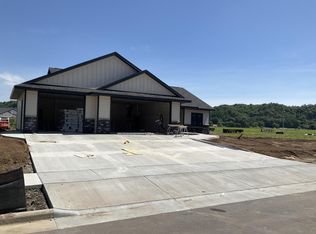 MLS ID #1971551, Karla Frank. WIREX MLS
 - $419,9003 bd3 ba2k sqftRed Clover Condominiums, Holmen, WI 54636Active
 MLS ID #1971636, Brandon Haugen. WIREX MLS
 - $449,9003 bd2 ba1.5k sqft1222 Leo Dr, Holmen, WI 54636New Construction

 MLS ID #7086354, Sheryl A. Reedy, RE/MAX Results. NorthstarMLS as distributed by MLS GRID
 - $450,0003 bd2 ba1.5k sqft1212 Leo DRIVE, Holmen, WI 54636Active
 MLS ID #1967060, Dawn Levandoski. WIREX MLS
 - $459,9003 bd2 ba1.7k sqft1368 Academy DRIVE, Holmen, WI 54636ActiveMLS ID #1963142, Kyle Koelbl. WIREX MLS
- $512,0004 bd3 ba2.4k sqft1709 Killdeer STREET, Holmen, WI 54636ActiveMLS ID #1966293, Amber Lor. WIREX MLS
- $525,0003 bd2 ba1.8k sqft2001 Prairie PLACE, Holmen, WI 54636ActiveMLS ID #1970338, Brooklyn Zielke. WIREX MLS
- $424,9005 bd3 ba2.4k sqft1118 Newport Ln, Holmen, WI 54636For SaleMLS ID #2026050, Mike Coke. SCWMLS
- $484,9003 bd2 ba1.5k sqftBl 6 Lot 5 Iris STREET, Holmen, WI 54636ActiveMLS ID #1944312, Roderick Hamilton. WIREX MLS
- $374,9003 bd3 ba1.9k sqft1909 Prairie PLACE, Holmen, WI 54636ActiveMLS ID #1965386, Chad Niegelsen. WIREX MLS
- $439,9002 bd2 ba1.7k sqftCastle Mound Condominiums, Holmen, WI 54636ActiveMLS ID #1945560, Eric Seeger. WIREX MLS
- $439,9002 bd2 ba1.7k sqftCastle Mound Condominiums, Holmen, WI 54636ActiveMLS ID #1945564, Eric Seeger. WIREX MLS
- $349,9003 bd3 ba1.8k sqft1332 Harvest CIRCLE, Holmen, WI 54636ActiveMLS ID #1963832, Leslie Boyea. WIREX MLS
- $428,9004 bd3 ba2.1k sqft501 Freedom STREET, Holmen, WI 54636ActiveMLS ID #1964829, Hannah Schmidt. WIREX MLS
- $459,9004 bd3 ba2.3k sqft2723 Meadow Lark LANE S S, Holmen, WI 54636ActiveMLS ID #1961413, Spenser Nickelatti. WIREX MLS
- $579,9993 bd2 ba1.8k sqftN8751 US HIGHWAY 53, Holmen, WI 54636ActiveMLS ID #1952375, Rebecca Clark. WIREX MLS
- $519,9003 bd2 ba1.8k sqft932 Bridger DRIVE, Holmen, WI 54636ActiveMLS ID #1970427, Jillian Hugo. WIREX MLS
- $449,9004 bd4 ba2.2k sqft1341 4th AVENUE N N, Onalaska, WI 54650ActiveMLS ID #1971691, Chance Dickman. WIREX MLS
- $519,9003 bd2 ba1.9k sqft837 Clark LANE, Holmen, WI 54636ActiveMLS ID #1960013, Jillian Hugo. WIREX MLS
- $374,5004 bd2 ba2k sqft425 Church STREET, Holmen, WI 54636ActiveMLS ID #1957728, Julie Neitzel. WIREX MLS
