New construction in the McGinn section of Scotch Plains, and there's still time to make it yours. This 6,057 sq ft custom home is set for completion in Spring 2027, which means buyers can still choose finishes, make design selections, and collaborate directly with the builder before everything is locked in. The home will deliver 7 bedrooms, 7 full baths, and a half bath across four finished levels. The first floor includes a two-story great room, kitchen with pantry, living room, dining area, mudroom, and a main-level bedroom suite. The second floor offers a primary suite, three additional bedroom suites, and a laundry room. The third level provides a recreation area, full bath, and another bedroom. The finished basement features 9-foot ceilings and a rec room with room to make it your own. Construction includes superior walls, two-zone heating and cooling, and a 2-car attached garage. Getting in now means you can have some input in how this home comes together from surfaces to fixtures to layout details.
Active
$1,999,000
1917 Mary Ellen Ln, Scotch Plains Twp., NJ 07076
7beds
6,057sqft
:
Get pre-qualified$12,348/mo
Single Family Residence
Built in 2027
0.31 Acres Lot
$1,950,000 Zestimate®
$330/sqft
$-- HOA
What's special
Kitchen with pantryRec roomMain-level bedroom suiteRecreation areaLaundry roomDining areaPrimary suite
- 10 days |
- 1,146 |
- 46 |
Zillow last checked:
Listing updated:
Listed by:
Michael Martinetti 908-967-1889,
Keller Williams Realty
Source: GSMLS,MLS#: 4041170
Facts & features
Interior
Bedrooms & bathrooms
- Bedrooms: 7
- Bathrooms: 8
- Full bathrooms: 7
- 1/2 bathrooms: 1
Bedroom 1
- Level: Second
Bedroom 2
- Level: Second
Bedroom 3
- Level: Second
Bedroom 4
- Level: Second
Kitchen
- Features: Separate Dining Area
- Level: First
Living room
- Level: First
Basement
- Features: 1 Bedroom, Bath(s) Other, Rec Room, Utility Room
Heating
- 2 Units, Forced Air, Natural Gas
Cooling
- 2 Units, Central Air
Appliances
- Included: Dishwasher, Microwave, Range/Oven-Gas, Refrigerator
- Laundry: Level 2
Features
- Bedroom
- Flooring: Wood
- Basement: Yes,Finished
- Number of fireplaces: 1
- Fireplace features: Family Room, Gas
Interior area
- Total structure area: 6,057
- Total interior livable area: 6,057 sqft
Property
Parking
- Total spaces: 2
- Parking features: 2 Car Width, Attached Garage
- Attached garage spaces: 2
Features
- Fencing: Privacy
Lot
- Size: 0.31 Acres
- Dimensions: 000.309 AC
Details
- Parcel number: 2916094010000000060000
Construction
Type & style
- Home type: SingleFamily
- Architectural style: Custom Home
- Property subtype: Single Family Residence
Materials
- Composition Siding, Vinyl Siding
- Roof: Asphalt Shingle
Condition
- Under Construction
- New construction: Yes
- Year built: 2027
Utilities & green energy
- Gas: Gas In Street
- Sewer: Public Sewer
- Water: Public
- Utilities for property: Gas In Street
Community & HOA
Location
- Region: Scotch Plains
Financial & listing details
- Price per square foot: $330/sqft
- Tax assessed value: $119,700
- Annual tax amount: $14,782
- Date on market: 7/16/2026
- Ownership type: Fee Simple
Estimated market value
$1,950,000
$1.85M - $2.05M
$4,885/mo
Price history
| Date | Event | Price |
|---|---|---|
| 7/16/2026 | Listed for sale | $1,999,000+142%$330/sqft |
Source:  GSMLS #4041170 Report a problem GSMLS #4041170 Report a problem | ||
| 4/9/2026 | Sold | $826,000$136/sqft |
Source: Public Record Report a problem | ||
Public tax history
| Year | Property taxes | Tax assessment |
|---|---|---|
| 2025 | $14,086 | $119,700 |
| 2024 | $14,086 +3% | $119,700 |
| 2023 | $13,671 +1.2% | $119,700 |
| 2022 | $13,508 +0.2% | $119,700 |
| 2021 | $13,485 +1.2% | $119,700 |
| 2020 | $13,321 +1.7% | $119,700 |
| 2019 | $13,098 | $119,700 |
| 2018 | $13,098 +4.3% | $119,700 |
| 2017 | $12,560 +1.7% | $119,700 |
| 2016 | $12,354 +3.4% | $119,700 |
| 2015 | $11,947 +3.4% | $119,700 |
| 2014 | $11,558 +2.2% | $119,700 |
| 2013 | $11,312 +2.7% | $119,700 |
| 2012 | $11,020 +2.3% | $119,700 |
| 2011 | $10,769 +4.2% | $119,700 |
| 2010 | $10,333 +1.9% | $119,700 |
| 2009 | $10,143 | $119,700 |
| 2008 | -- | $119,700 |
| 2007 | $9,733 | $119,700 |
| 2006 | -- | $119,700 |
| 2005 | -- | $119,700 |
| 2004 | -- | $119,700 |
| 2003 | -- | $119,700 |
| 2002 | -- | $119,700 |
| 2001 | -- | $119,700 |
Find assessor info on the county website
Monthly payment
Est. payment
Payment breakdown
Explore the cost of this home by adjusting the details. Changes won't be saved.Climate risks
Neighborhood: 07076
Nearby schools
GreatSchools rating
- 9/10William J. McGinn Elementary SchoolGrades: K-4Distance: 0.4 mi
- 7/10Terrill Middle SchoolGrades: 5-8Distance: 0.6 mi
- 7/10Scotch Plains Fanwood High SchoolGrades: 9-12Distance: 1.5 mi
- $1,998,0005 bd7 ba-- sqft1924 Mary Ellen Ln, Scotch Plains, NJ 07076Sold

- $794,7003 bd3 ba1.8k sqft1909 Mary Ellen Ln, Scotch Plains, NJ 07076Off Market
- $1,050,700-- bd-- ba2.2k sqft1908 Mary Ellen Ln, Scotch Plains, NJ 07076Off Market
- $1,257,7004 bd3 ba2.2k sqft1916 Mary Ellen Ln, Scotch Plains, NJ 07076Off Market
- $1,012,1003 bd3 ba1.5k sqft1925 Mary Ellen Ln, Scotch Plains, NJ 07076Off Market
- $811,9003 bd2 ba1.5k sqft1900 Mary Ellen Ln, Scotch Plains, NJ 07076Off Market
- $790,400-- bd-- ba1.5k sqft1901 Mary Ellen Ln, Scotch Plains, NJ 07076Off Market
- $1,060,0004 bd3 ba-- sqft1933 Mary Ellen Ln, Scotch Plains, NJ 07076Sold
A local agent can set up tours, give advice and negotiate with sellers.
A local lender can help you make sure your offer is ready when you are.
Similar homes
- $1,949,9906 bd6 ba4.8k sqft118 Cambridge Rd, Westfield, NJ 07090For Sale

 MLS ID #2612564R, SU-JEN LIU. All Jersey MLS
 - $1,950,0005 bd6 ba4.5k sqft11 Parker Rd, Edison, NJ 08820For Sale
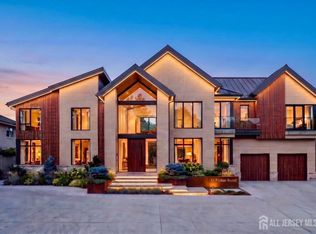 MLS ID #2618377R, KIRAN K. MANDHADI. All Jersey MLS
 - $1,999,7776 bd7 ba5.7k sqft24 Timber Rd, Edison, NJ 08820New Construction
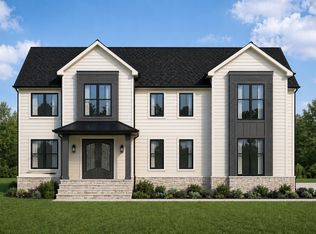 Amanda Nadia Group
 - $1,699,0004 bd4 ba3.6k sqft567 Lawrence Ave, Westfield Town, NJ 07090For Sale
 MLS ID #4041962, Elizabeth Bataille, Coldwell Banker Realty. GSMLS
 - $1,995,0006 bd6 ba4.9k sqft4 David Ct, Edison, NJ 08820New ConstructionMLS ID #2618375R, NIKHIL KUMAR M. JOSHI. All Jersey MLS
- $1,799,0006 bd6 ba6.6k sqft710 Plainfield Ave, Berkeley Heights Twp., NJ 07922For SaleMLS ID #4039630, Janine Rose, Bhhs Fox & Roach. GSMLS
- $1,988,8886 bd6 ba4.9k sqft295 Chattin Ct, Mountainside Boro, NJ 07092New ConstructionMLS ID #4017381, Christine Pence, New And Modern Group. GSMLS
- $1,899,0005 bd4 ba4k sqft41 Brunswick Ave, Metuchen, NJ 08840New ConstructionMLS ID #2701364R, MARY HART. All Jersey MLS
- $1,728,0006 bd8 ba5.1k sqft46 Calvert Ave W, Edison, NJ 08820For SaleMLS ID #2662397M, JOANNE VARCO. All Jersey MLS
- $1,799,0006 bd6 ba4.5k sqft637 Mountain Ave, Berkeley Heights Twp., NJ 07922For SaleMLS ID #4029445, Maryann Cantor, Exp Realty, Llc. GSMLS
- $2,300,0006 bd6 ba3.8k sqft21 Valemont Way, Summit City, NJ 07901For SaleMLS ID #4042506, Roxanne Giacalone, Bhhs Fox & Roach. GSMLS
- $2,499,7776 bd6 ba4.7k sqft569 Colonial Ave, Westfield, NJ 07090New ConstructionAmanda Nadia Group
- $1,750,0006 bd5 ba4.6k sqft78 Tudor Dr, Clark Twp., NJ 07066New ConstructionMLS ID #4041171, Michael Martinetti, Keller Williams Realty. GSMLS
- $1,499,0005 bd5 ba4.5k sqft100 Pine Grove Rd, Berkeley Heights Twp., NJ 07922For SaleMLS ID #4042462, Sherry Vivona, Weichert Realtors. GSMLS
- $2,099,0005 bd6 ba4.9k sqft142 Deer Run, Green Brook Twp., NJ 07069For SaleMLS ID #4023452, Xiaoxing Zhao, Compass New Jersey, Llc. GSMLS
- $1,789,0004 bd4 ba4.5k sqft4 Edgewood Rd, Edison, NJ 08820For SaleMLS ID #2701014R, DEBORAH KERR. All Jersey MLS
- $1,900,0005 bd5 ba3.8k sqft170 Johnston Drive Ext, Watchung Boro, NJ 07069For SaleMLS ID #4039999, Grisela Flores, Florostone Realty Inc.. GSMLS
- $1,725,0006 bd6 ba4k sqft120 Harding Ave, Edison, NJ 08820For SaleMLS ID #2615352R, QIZHAN JACK YAO. All Jersey MLS
- $1,699,0005 bd6 ba4.1k sqft24 Armstrong Dr, Clark Twp., NJ 07066New ConstructionMLS ID #4040327, Michael Martinetti, Keller Williams Realty. GSMLS
- $1,725,0005 bd5 ba4.8k sqft62 Laura Ave, Edison, NJ 08820For SaleMLS ID #2617341R, SIEMYANA M. DSOUZA. All Jersey MLS
