Currently in the pre-construction phase, this is a rare chance to get in early and collaborate directly with the builder on finishes, fixtures, and layout details to make this home truly yours. Anticipated completion spring 2027 in the sought-after Hehnley section of Clark. This impressive 4,640 sq ft Colonial on Tudor Drive will feature 6 bedrooms, 5 full bathrooms, and 13 beautifully designed rooms across three finished levels. The first floor boasts 10-ft ceilings, a dramatic two-story foyer, a great room with gas fireplace, a spacious kitchen with eating area, formal dining and living rooms, a first-floor bedroom with full bath, and a mudroom. The second floor offers 9-ft ceilings, a luxurious primary suite with spa-style bath and oversized closet, a princess suite, two additional bedrooms connected by a jack-and-jill bath, and a convenient laundry room. Below, the finished basement provides even more living space with 9-ft ceilings. Outside, the modern farmhouse exterior features stone accents, board-and-batten siding, a covered front porch, rear deck, and an attached 2-car garage. Dual-zone HVAC keeps every level comfortable year-round.
Active
$1,750,000
78 Tudor Dr, Clark Twp., NJ 07066
6beds
4,640sqft
Single Family Residence
Built in 2027
0.4 Acres Lot
$1,718,700 Zestimate®
$377/sqft
$-- HOA
What's special
Modern farmhouse exteriorOversized closetConvenient laundry roomStone accentsPrincess suiteRear deckCovered front porch
- 84 days
- 725
- 26
Zillow last checked:
Listing updated:
Listed by:
Michael Martinetti 908-967-1889,
Keller Williams Realty
Source: GSMLS,MLS#: 4041171
Facts & features
Interior
Bedrooms & bathrooms
- Bedrooms: 6
- Bathrooms: 5
- Full bathrooms: 5
Bedroom 1
- Level: Second
Bedroom 2
- Level: Second
Bedroom 3
- Level: Second
Bedroom 4
- Level: Second
Dining room
- Level: First
Family room
- Level: First
Kitchen
- Features: Eat-in Kitchen, Separate Dining Area
- Level: First
Living room
- Level: First
Basement
- Features: 1 Bedroom, Bath(s) Other, Rec Room, Utility Room
Heating
- 2 Units, Forced Air, Natural Gas
Cooling
- 2 Units, Central Air
Appliances
- Included: Dishwasher, Microwave, Range/Oven-Gas, Refrigerator
- Laundry: Level 2
Features
- Bedroom
- Flooring: Wood
- Basement: Yes,Finished
- Number of fireplaces: 1
- Fireplace features: Family Room, Gas
Interior area
- Total structure area: 4,640
- Total interior livable area: 4,640 sqft
Property
Parking
- Total spaces: 2
- Parking features: 2 Car Width, Attached Garage
- Attached garage spaces: 2
Features
- Fencing: Privacy
Lot
- Size: 0.4 Acres
- Dimensions: 115 x 150
Details
- Parcel number: 2902000330002000010000
Construction
Type & style
- Home type: SingleFamily
- Architectural style: Colonial,Custom Home
- Property subtype: Single Family Residence
Materials
- Composition Siding, Vinyl Siding
- Roof: Asphalt Shingle
Condition
- Under Construction
- New construction: Yes
- Year built: 2027
- Major remodel year: 2027
Utilities & green energy
- Gas: Gas In Street
- Sewer: Public Sewer
- Water: Public
- Utilities for property: Gas In Street
Community & HOA
Location
- Region: Clark
Financial & listing details
- Price per square foot: $377/sqft
- Tax assessed value: $517,100
- Annual tax amount: $11,733
- Date on market: 7/16/2026
- Ownership type: Fee Simple
Estimated market value
$1,718,700
$1.63M - $1.80M
$6,912/mo
Price history
| Date | Event | Price |
|---|---|---|
| 7/16/2026 | Listed for sale | $1,750,000+163.2%$377/sqft |
Source:  GSMLS #4041171 Report a problem GSMLS #4041171 Report a problem | ||
| 2/19/2026 | Sold | $665,000$143/sqft |
Source: Public Record Report a problem | ||
Public tax history
| Year | Property taxes | Tax assessment |
|---|---|---|
| 2024 | $11,449 +1.5% | $517,100 |
| 2023 | $11,278 +3% | $517,100 |
| 2022 | $10,952 -8.7% | $517,100 +283% |
| 2021 | $12,002 +2.7% | $135,000 |
| 2020 | $11,687 +9.6% | $135,000 |
| 2019 | $10,659 | $135,000 |
| 2018 | $10,659 +1.7% | $135,000 |
| 2017 | $10,476 -3.3% | $135,000 |
| 2016 | $10,832 +2.2% | $135,000 |
| 2015 | $10,604 +1.4% | $135,000 |
| 2014 | $10,458 +1.8% | $135,000 |
| 2013 | $10,278 +3.2% | $135,000 |
| 2012 | $9,959 +3.2% | $135,000 |
| 2011 | $9,650 +2.1% | $135,000 |
| 2010 | $9,453 +2.3% | $135,000 |
| 2009 | $9,241 | $135,000 |
| 2008 | -- | $135,000 |
| 2007 | $8,984 | $135,000 |
| 2006 | -- | $135,000 |
| 2005 | -- | $135,000 |
| 2004 | -- | $135,000 |
| 2003 | -- | $135,000 |
| 2002 | -- | $135,000 |
| 2001 | -- | $135,000 |
Find assessor info on the county website
Monthly payment
Est. payment
Payment breakdown
Explore the cost of this home by adjusting the details. Changes won't be saved.Climate risks
Neighborhood: 07066
Similar homes
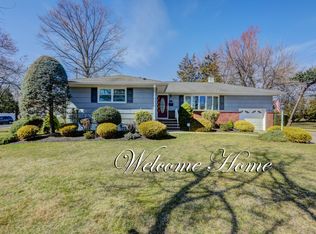
- $1,349,9005 bd6 ba4.1k sqft314 Madison Hill Rd, Clark Twp., NJ 07066For Sale
 MLS ID #4055409, Jorge Casalins, Real. GSMLS
 - $1,289,0005 bd5 ba3.2k sqft196 Hawthorne Dr, Clark Twp., NJ 07066For Sale
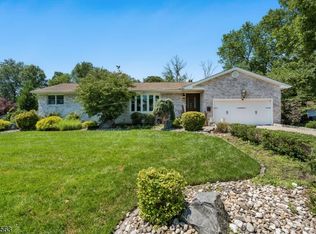 MLS ID #4057606, Mukta Bhatia, Coldwell Banker Realty. GSMLS
 - $1,750,0005 bd3 ba4k sqft355 Ackerman St, Mountainside Boro, NJ 07092For Sale
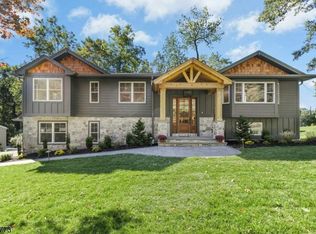 MLS ID #4057460, Christina Emma Bove, Keller Williams Realty. GSMLS
 - $1,750,0006 bd6 ba4.1k sqft120 Harding Ave, Edison, NJ 08820For Sale

 MLS ID #2615352R, QIZHAN JACK YAO. All Jersey MLS
 - $1,599,0005 bd5 ba3.9k sqft196 W Grant Ave, Edison, NJ 08820New ConstructionMLS ID #2615354R, ASHOK BIST. All Jersey MLS
- $1,675,0006 bd6 ba4.4k sqft108 Jersey Ave, Edison, NJ 08820New ConstructionMLS ID #2770265M, SARA MOTIWALA. All Jersey MLS
- $1,450,0007 bd5 ba4.5k sqft19 Lisa Ct, Colonia, NJ 07067For SaleMLS ID #2701776R, RONNIE GLOMB. All Jersey MLS
- $1,890,0006 bd6 ba4.8k sqft118 Cambridge Rd, Westfield, NJ 07090For SaleMLS ID #2612564R, SU-JEN LIU. All Jersey MLS
- $1,979,0005 bd6 ba4.5k sqft11 Parker Rd, Edison, NJ 08820For SaleMLS ID #2618377R, KIRAN K. MANDHADI. All Jersey MLS
- $1,800,0005 bd5 ba3.8k sqft170 Johnston Dr, Watchung, NJ 07069For SaleMLS ID #2704140R, GRISELA FLORES. All Jersey MLS
- $1,790,0005 bd5 ba4.3k sqft9 Leora Dr, Edison, NJ 08817For SaleMLS ID #2616441R, VENKATA S. RAAVI. All Jersey MLS
- $1,550,0005 bd5 ba3.8k sqft4 Allison Ct, Edison, NJ 08820For SaleMLS ID #2701611R, NEELAM MAKKER. All Jersey MLS
- $1,850,0005 bd6 ba5.3k sqft14 Ohio Ave, Metuchen, NJ 08840For SaleMLS ID #2704887R, HUGO ALVES. All Jersey MLS
