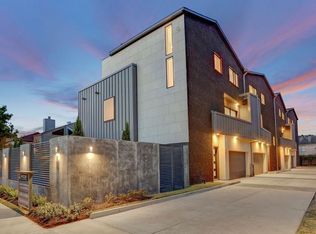
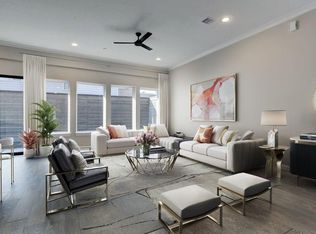
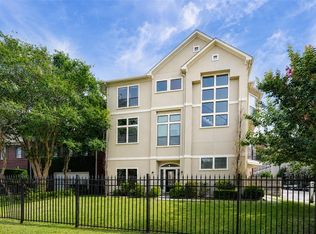
Luxury living in the heart of the Galleria area! This stunning home at 1917 Potomac Unit C offers 3 bedrooms, 3.5 baths, an open kitchen-dining-living layout, private study, balcony, patio, and a 2-car garage. Enjoy modern finishes, spa-style bathrooms with walk-in showers and freestanding tubs, and a spacious primary suite with a massive closet. Each bedroom includes an en-suite bath. The private rooftop terrace is perfect for entertaining or relaxing with city views. Located minutes from the Galleria, Uptown Park, and Highland Village, offering quick access to top restaurants, shopping, and Houston hotspots. Style, comfort, and convenience come together at 1917 Potomac .
For sale
$739,000
1917 Potomac Dr Unit C, Houston, TX 77057
3beds
4,143sqft
:
Get pre-qualified$5,270/mo
Townhouse
Built in 2017
2,591 Square Feet Lot
$720,600 Zestimate®
$178/sqft
$42/mo HOA
What's special
Modern finishesPrivate rooftop terracePrivate studyMassive closetCity viewsSpacious primary suiteOpen kitchen-dining-living layout
- 261 days |
- 88 |
- 5 |
Zillow last checked:
Listing updated:
Listed by:
Cesar Rincon TREC #0731217 832-202-6085,
eXp Realty LLC,
Amy Rincon TREC #0835377 281-468-9813,
eXp Realty LLC
Source: HAR,MLS#: 57570733
Facts & features
Interior
Bedrooms & bathrooms
- Bedrooms: 3
- Bathrooms: 4
- Full bathrooms: 3
- 1/2 bathrooms: 1
Rooms
- Room types: Family Room, Media Room, Utility Room
Primary bedroom
- Level: Second
- Area: 288
- Dimensions: 18x16
Bedroom
- Level: Third
- Area: 234
- Dimensions: 18x13
Bedroom
- Level: Third
- Area: 234
- Dimensions: 18x13
Kitchen
- Level: First
Living room
- Level: First
Heating
- Natural Gas
Cooling
- Ceiling Fan(s), Electric
Appliances
- Included: Disposal, Refrigerator, Convection Oven, Double Oven, Electric Oven, Microwave, Gas Cooktop, Gas Range, Dryer, Washer, Dishwasher, Washer/Dryer
- Laundry: Electric Dryer Hookup, Gas Dryer Hookup, Inside
Features
- Balcony, Crown Molding, Elevator Shaft, High Ceilings, Wet Bar, All Bedrooms Up, En-Suite Bath, Walk-In Closet(s)
- Flooring: Carpet, Engineered Hardwood
- Windows: Insulated/Low-E windows
- Has fireplace: No
Interior area
- Total structure area: 4,143
- Total interior livable area: 4,143 sqft
Video & virtual tour
Property
Parking
- Parking features: Attached
- Has attached garage: Yes
Features
- Levels: All Levels
- Stories: 3
- Patio & porch: Patio/Deck, Deck
- Has view: Yes
- View description: North
Lot
- Size: 2,591 Square Feet
Details
- Parcel number: 0761800560003
Construction
Type & style
- Home type: Townhouse
- Architectural style: Contemporary
- Property subtype: Townhouse
Materials
- Brick, Stucco
- Foundation: Slab
- Roof: Composition
Condition
- New construction: No
- Year built: 2017
Utilities & green energy
- Sewer: Public Sewer
- Water: Public
Green energy
- Energy efficient items: Thermostat
Community & HOA
Community
- Subdivision: Goose Crk Lndg Sec Four
HOA
- HOA fee: $500 annually
Location
- Region: Houston
Financial & listing details
- Price per square foot: $178/sqft
- Tax assessed value: $1,055,000
- Annual tax amount: $14,584
- Date on market: 11/22/2025
- Listing terms: Cash,Conventional,VA Loan
- Road surface type: Concrete
Estimated market value
$720,600
$685,000 - $757,000
$5,088/mo
Price history
| Date | Event | Price |
|---|---|---|
| 2/19/2026 | Price change | $739,000-1.3%$178/sqft |
Source:  HAR #57570733 Report a problem HAR #57570733 Report a problem | ||
| 11/22/2025 | Listed for sale | $749,000-9.2%$181/sqft |
Source: HAR #57570733 Report a problem | ||
| 1/20/2023 | Listing removed | -- |
Source:  HAR Report a problem HAR Report a problem | ||
| 12/8/2022 | Listing removed | -- |
Source: HAR #11658066 Report a problem | ||
| 12/8/2022 | Listed for rent | $4,500$1/sqft |
Source: HAR Report a problem | ||
| 3/11/2022 | Listed for sale | $825,000+0.6%$199/sqft |
Source: HAR #11658066 Report a problem | ||
| 11/11/2021 | Listing removed | -- |
Source: HAR #11658066 Report a problem | ||
| 6/7/2021 | Price change | $820,000+9.3%$198/sqft |
Source: HAR #11658066 Report a problem | ||
| 3/5/2021 | Price change | $750,000+7.3%$181/sqft |
Source: HAR #11658066 Report a problem | ||
| 9/4/2020 | Price change | $699,000-8%$169/sqft |
Source: Keller Williams Signature #80195297 Report a problem | ||
| 5/31/2020 | Listed for sale | $760,000$183/sqft |
Source: Keller Williams Signature #80195297 Report a problem | ||
Public tax history
| Year | Property taxes | Tax assessment |
|---|---|---|
| 2025 | $14,813 +21.9% | $1,055,000 +81.6% |
| 2024 | $12,153 -23.5% | $580,843 -26.4% |
| 2023 | $15,892 -17.2% | $788,748 -9.5% |
| 2022 | $19,187 | $871,407 +30.3% |
| 2021 | -- | $668,898 -35.3% |
| 2020 | $24,825 +26.4% | $1,034,620 +27.6% |
| 2019 | $19,639 +15.4% | $811,000 +46.3% |
| 2018 | $17,012 | $554,379 -17.7% |
| 2017 | $17,012 +366.8% | $673,377 |
| 2016 | $3,644 | -- |
Find assessor info on the county website
Monthly payment
Est. payment
Payment breakdown
Explore the cost of this home by adjusting the details. Changes won't be saved.Climate risks
Neighborhood: Greater Uptown
Nearby schools
GreatSchools rating
- 7/10Briargrove Elementary SchoolGrades: PK-5Distance: 0.2 mi
- 5/10Tanglewood MiddleGrades: 6-8Distance: 1.2 mi
- 3/10Lee High SchoolGrades: 9-12Distance: 1.4 mi
Schools provided by the listing agent
- Elementary: Briargrove Elementary School
- Middle: Tanglewood Middle School
- High: Wisdom High School
Source: HAR. This data may not be complete. We recommend contacting the local school district to confirm school assignments for this home.
- $1,255,6003 bd4 ba3.5k sqft1917 Potomac Dr UNIT D, Houston, TX 77057Off Market
- $775,1003 bd4 ba4.3k sqft1917 Potomac Dr #B, Houston, TX 77057Off Market
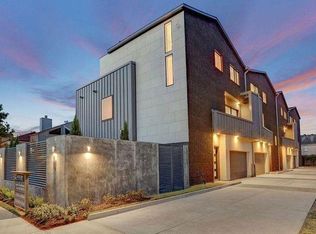
- $1,190,3003 bd3 ba4.1k sqft1917 Potomac Dr UNIT A, Houston, TX 77057Off Market
- $411,6003 bd2 ba-- sqft1919 Potomac Dr, Houston, TX 77057Off Market
- $151,235-- bd-- ba-- sqft1919 Potomac Dr, Houston, TX 77057Off Market
- $552,4003 bd2 ba2.2k sqft1921 Potomac Dr, Houston, TX 77057Off Market
- $1,031,0156 bd4 ba4.4k sqft1919 Potomac Dr, Houston, TX 77057Off Market
- $1,425,0004 bd7 ba4.5k sqft1923 Potomac Dr, Houston, TX 77057New Construction
A local agent can set up tours, give advice and negotiate with sellers.
A local lender can help you make sure your offer is ready when you are.
Similar homes
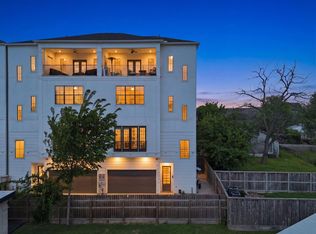
- $695,0004 bd4 ba2.5k sqft4306 Center St, Houston, TX 77007For Sale
 MLS ID #91571486, Sarai Rumph, Rumph Realty LLC. HAR
 - $790,0003 bd4 ba2.8k sqft3014 S Rice St, Houston, TX 77056For Sale
 MLS ID #50645532, Michelle Garcia, C.R.Realty. HAR
 - $675,0003 bd4 ba3.1k sqft1767 Michigan St, Houston, TX 77006For Sale
 MLS ID #98268229, Sherri Hughey, Martha Turner Sotheby's International Realty. HAR
 - $759,0003 bd4 ba2.6k sqft2007 Brun St #C, Houston, TX 77019For Sale
 MLS ID #25770452, Mary Rothwell, Compass RE Texas, LLC - Houston. HAR
 - $850,0003 bd4 ba2.9k sqft5714 Schuler St, Houston, TX 77007For SaleMLS ID #63984152, Ana Salazar, Refuge Group Properties. HAR
- $635,0003 bd3 ba2.2k sqft1737 Ojeman Point Ln, Houston, TX 77055For SaleMLS ID #43465773, Christy Naponic, Wanda Taylor Properties. HAR
- $520,0003 bd4 ba2.1k sqft3339 Beverly Forest Dr, Houston, TX 77057For SaleMLS ID #44831593, Pierre Russell, Houskor Realty &Management,LLC. HAR
- $509,9003 bd3 ba2.2k sqft8326 Ginger Oak St, Houston, TX 77055For SaleMLS ID #86612897, LaVonne Pitney, Next Trend Realty LLC. HAR
- $625,0004 bd5 ba2.8k sqft4120 Driscoll St, Houston, TX 77098For SaleMLS ID #52630427, Kunal Seth, eXp Realty, LLC. HAR
- $579,0003 bd4 ba2.5k sqft5514 Petty St #A, Houston, TX 77007For SaleMLS ID #17022503, Shantanu Patil, eXp Realty LLC. HAR
- $938,0004 bd5 ba3.5k sqft5506 Bosque St, Houston, TX 77056For SaleMLS ID #28432236, Lynn Rao, AlphaMax Realty Inc.. HAR
- $750,0003 bd4 ba2.6k sqft823 Aurora St, Houston, TX 77009For SaleMLS ID #37656589, Freddie Minahan, Greenwood King Properties - Voss Office. HAR
- $689,9003 bd3 ba2.7k sqft1520 W 21st St #B, Houston, TX 77008New ConstructionMLS ID #91497078, Thu-Anh Nguyen, Camelot Realty Group. HAR
- $675,0003 bd3 ba3.5k sqft2012 Wichita St, Houston, TX 77004For SaleMLS ID #15862305, Osby Mitchell, eXp Realty LLC. HAR
- $699,0004 bd5 ba3.3k sqft11119 Savannah Oaks Ln, Houston, TX 77043For SaleMLS ID #14149421, Tuan Le, Maven Property Care. HAR
- $835,0004 bd4 ba3.1k sqft1648 Bonnie Brae St, Houston, TX 77006For SaleMLS ID #48295377, Jennifer Vickers, KSP. HAR
- $569,0003 bd4 ba2.5k sqft2813 Hicks St, Houston, TX 77007For SaleMLS ID #49114176, Andreza Oboli, Pop Realty. HAR
- $660,0004 bd4 ba2.8k sqft1422 Caywood Ln #B, Houston, TX 77055New ConstructionMLS ID #71058882, Peter Nguyen, Nan & Company Properties - Corporate Office (Heights). HAR
- $689,0004 bd2 ba3.5k sqft11923 Riverview Dr, Houston, TX 77077For SaleMLS ID #73642107, Nicolette Karczewski, HomeSmart. HAR
- $799,0004 bd5 ba4.2k sqft8002 N Circle Dr, Houston, TX 77071For SaleMLS ID #88006352, Kory White, Corey Simpson & Associates. HAR
