Offer deadline: Saturday October 3, 8:00 PM
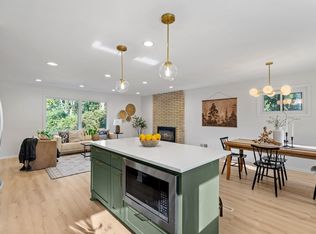
MAC GROVE TWO STORY - NEWER BUILD! Discover this warm and welcoming one-of-a-kind newer built home offering an expansive open floor plan with versatile living and entertaining spaces. You will love the abundance of windows throughout that capture the scenic outdoors and allow for amazing sun filled spaces - including an awesome south facing sun room with walls of windows! The bright and airy main floor showcases a living room and main floor family room, open concept kitchen and dining, sun room and convenient powder room. The kitchen features maple cabinetry, center island, tile backsplash, solid surface counters, stainless appliances and closet pantry with an informal dining space. The second story boasts 4 bedrooms, including a lovely private owners suite with walk-in closet and a full bath with skylight. A secondary full bath completes the second floor. The lower level provides a recreation room and the 5th bedroom. Plus additional flex space for a studio and/or huge workshop/storage room. Extend your living space outdoors to the fully fenced backyard with large stamped concrete patio! RARE find for the neighborhood is a 616 sqft, 3 car garage. BRAND NEW roof and gleaming refinished hardwood floors 2026, wood privacy fence 2024, added 5th bedroom 2024, custom blinds installed in sun room 2023. Ultra convenient location - within walking distance to popular Widmers, cafes, local boutiques/shops, public and private schools (Groveland Elem), universities and Grand Avenue.
Pending
$699,900
1918 Berkeley Ave, Saint Paul, MN 55105
5beds
2,421sqft
Single Family
Built in 1999
5,052 Square Feet Lot
$700,200 Zestimate®
$289/sqft
$-- HOA
What's special
- 24 days
- 1,527
- 80
Likely to sell faster than
Zillow last checked:
Listing updated:
Listed by:
Shawn Hartmann 651-468-9099,
RE/MAX Results,
Anna M Garnaas-Halvorson 651-353-2662
Source: NorthstarMLS as distributed by MLS GRID,MLS#: 7078171
Facts & features
Interior
Bedrooms & bathrooms
- Bedrooms: 5
- Bathrooms: 3
- Full bathrooms: 2
- 1/2 bathrooms: 1
Bedroom
- Level: Upper
- Area: 168 Square Feet
- Dimensions: 14x12
Bedroom 2
- Level: Upper
- Area: 132 Square Feet
- Dimensions: 12x11
Bedroom 3
- Level: Upper
- Area: 120 Square Feet
- Dimensions: 12x10
Bedroom 4
- Level: Upper
- Area: 110 Square Feet
- Dimensions: 11x10
Bedroom 5
- Level: Lower
- Area: 108 Square Feet
- Dimensions: 12x9
Dining room
- Level: Main
- Area: 110 Square Feet
- Dimensions: 11x10
Family room
- Level: Main
- Area: 182 Square Feet
- Dimensions: 14x13
Kitchen
- Level: Main
- Area: 192 Square Feet
- Dimensions: 16x12
Living room
- Level: Main
- Area: 143 Square Feet
- Dimensions: 13x11
Patio
- Level: Main
Recreation room
- Level: Lower
- Area: 238 Square Feet
- Dimensions: 14x17
Sun room
- Level: Main
- Area: 120 Square Feet
- Dimensions: 12x10
Heating
- Forced Air
Cooling
- Central Air
Appliances
- Included: Central Vacuum, Dishwasher, Dryer, Microwave, Range, Refrigerator, Stainless Steel Appliance(s), Washer
- Laundry: In Basement, Laundry Room
Features
- Central Vacuum
- Basement: Egress Window(s),Finished,Full
- Has fireplace: No
Interior area
- Total structure area: 2,891
- Total interior livable area: 2,421 sqft
- Finished area above ground: 1,979
- Finished area below ground: 442
Property
Parking
- Total spaces: 3
- Parking features: Detached Garage, Concrete, Garage Door Opener
- Garage spaces: 3
- Has uncovered spaces: Yes
- Details: Garage Dimensions (28x22)
Accessibility
- Accessibility features: None
Features
- Levels: Two
- Stories: 2
- Patio & porch: Patio
- Fencing: Full,Privacy,Wood
Lot
- Size: 5,052 Square Feet
- Dimensions: 40 x 127
- Features: Near Public Transit, Tree Coverage - Light
Details
- Foundation area: 912
- Parcel number: 092823210089
- Zoning description: Residential-Single Family
Construction
Type & style
- Home type: SingleFamily
- Property subtype: Single Family
Materials
- Roof: Age 8 Years or Less,Architectural Shingle
Condition
- New construction: No
- Year built: 1999
Utilities & green energy
- Gas: Natural Gas
- Sewer: City Sewer/Connected
- Water: City Water/Connected
Community & HOA
Community
- Subdivision: Auditors Sub 58
HOA
- Has HOA: No
Location
- Region: Saint Paul
Financial & listing details
- Price per square foot: $289/sqft
- Tax assessed value: $727,400
- Annual tax amount: $14,096
- Date on market: 9/29/2026
- Cumulative days on market: 22 days
Estimated market value
$700,200
$665,000 - $735,000
$3,879/mo
Price history
| Date | Event | Price |
|---|---|---|
| 10/15/2026 | Pending sale | $699,900$289/sqft |
Source:  NorthstarMLS as distributed by MLS GRID #7078171 Report a problem | ||
| 10/2/2026 | Listed for sale | $699,900+18.6%$289/sqft |
Source: NorthstarMLS as distributed by MLS GRID #7078171 Report a problem | ||
| 9/17/2021 | Sold | $589,900-1.7%$244/sqft |
Source: NorthstarMLS as distributed by MLS GRID #6022883 Report a problem | ||
| 9/10/2021 | Pending sale | $599,900$248/sqft |
Source: NorthstarMLS as distributed by MLS GRID #6022883 Report a problem | ||
| 7/13/2021 | Listed for sale | $599,900+11.1%$248/sqft |
Source: NorthstarMLS as distributed by MLS GRID #6022883 Report a problem | ||
| 8/12/2005 | Sold | $539,900+64.9%$223/sqft |
Source: Agent Provided Report a problem | ||
| 11/8/1999 | Sold | $327,500+555%$135/sqft |
Source: Public Record Report a problem | ||
| 3/4/1999 | Sold | $50,000+42.9%$21/sqft |
Source: Public Record Report a problem | ||
| 12/8/1997 | Sold | $35,000$14/sqft |
Source: Public Record Report a problem | ||
Public tax history
| Year | Property taxes | Tax assessment |
|---|---|---|
| 2026 | $14,096 +26.1% | $727,400 -2.8% |
| 2025 | $11,182 +12.9% | $748,400 +16.4% |
| 2024 | $9,904 +7.7% | $643,200 +3.7% |
| 2023 | $9,200 -7.3% | $620,000 +8.1% |
| 2022 | $9,924 +5.8% | $573,300 -3.6% |
| 2021 | $9,376 +3.6% | $594,900 +3.2% |
| 2020 | $9,052 +4.6% | $576,600 +1.3% |
| 2019 | $8,654 | $569,200 |
| 2018 | $8,654 -3.1% | $569,200 +8.5% |
| 2017 | $8,930 | $524,400 |
| 2016 | $8,930 +4.6% | -- |
| 2015 | $8,534 +3.4% | $493,500 |
| 2014 | $8,254 -1.1% | -- |
| 2013 | $8,348 +2.9% | -- |
| 2012 | $8,112 +12.5% | -- |
| 2011 | $7,208 | -- |
| 2010 | -- | -- |
| 2009 | $6,314 +3.5% | -- |
| 2008 | $6,102 -4.6% | -- |
| 2007 | $6,396 +10.9% | -- |
| 2006 | $5,766 +14.4% | -- |
| 2005 | $5,042 +5.9% | -- |
| 2004 | $4,762 +5.9% | -- |
| 2003 | $4,498 +11.4% | -- |
| 2002 | $4,038 -29.3% | -- |
| 2001 | $5,710 +1578.4% | -- |
| 2000 | $340 | -- |
Find assessor info on the county website
Monthly payment
Est. payment
Payment breakdown
Explore the cost of this home by adjusting the details. Changes won't be saved.Climate risks
Neighborhood: Macalester-Groveland
Similar homes
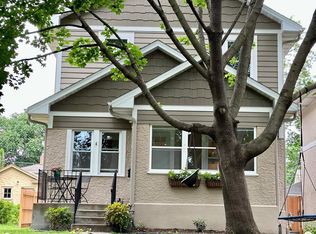
- $700,0004 bd3 ba2.6k sqft1089 Lincoln Ave, Saint Paul, MN 55105For Sale
 MLS ID #7160901, Timothy Beduhn, Coldwell Banker Realty. NorthstarMLS as distributed by MLS GRID
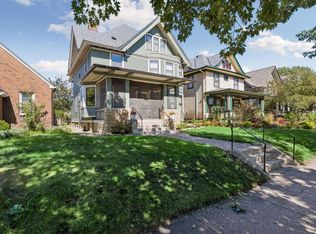
- $599,9003 bd4 ba2.5k sqft1998 James Ave, Saint Paul, MN 55105For Sale
 MLS ID #7162532, Ray B. Hitchcock, Edina Realty, Inc.. NorthstarMLS as distributed by MLS GRID
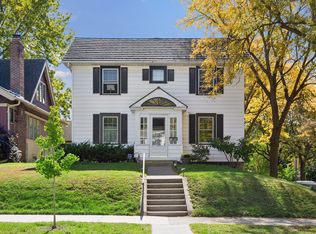
- $765,0005 bd4 ba2.8k sqft2031 Lincoln Ave, Saint Paul, MN 55105For Sale
 MLS ID #7148212, Michael D. Smith, Anderson Realty. NorthstarMLS as distributed by MLS GRID
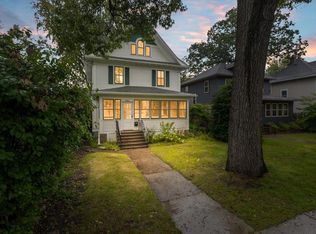
- $649,9004 bd2 ba2.1k sqft1025 Colby St, Saint Paul, MN 55116For Sale
 MLS ID #7164056, Nick Thull, Coldwell Banker Realty. NorthstarMLS as distributed by MLS GRID
- $699,0004 bd2 ba1.8k sqft1161 Goodrich Ave, Saint Paul, MN 55105For SaleMLS ID #7103285, Travis Sagedahl, Sagedahl Realty. NorthstarMLS as distributed by MLS GRID
- $789,9005 bd3 ba3k sqft1732 Summit Ave, Saint Paul, MN 55105For SaleMLS ID #7095443, John D Schuster, Coldwell Banker Realty - Southwest Regional. NorthstarMLS as distributed by MLS GRID
- $500,0004 bd3 ba2.4k sqft1977 Grand Ave, Saint Paul, MN 55105For SaleMLS ID #7153366, Nestor Arguello, Edina Realty, Inc.. NorthstarMLS as distributed by MLS GRID
- $650,0004 bd3 ba2.9k sqft2012 Selby Ave, Saint Paul, MN 55104For SaleMLS ID #7130313, Krystal Queen-Sullivan, Edina Realty, Inc.. NorthstarMLS as distributed by MLS GRID
- $795,0003 bd3 ba2.7k sqft1064 Lombard Ave, Saint Paul, MN 55105For SaleMLS ID #7138488, Jane Austin McGrath, Coldwell Banker Realty. NorthstarMLS as distributed by MLS GRID
- $695,0004 bd4 ba2.6k sqft1173 Saint Paul Ave, Saint Paul, MN 55116For SaleMLS ID #7155478, Mary Hardy, Edina Realty, Inc.. NorthstarMLS as distributed by MLS GRID
- $675,0005 bd3 ba2.2k sqft2129 Hartford Ave, Saint Paul, MN 55116For SaleMLS ID #7134806, Claire Bisanz Distad, Coldwell Banker Realty. NorthstarMLS as distributed by MLS GRID
- $664,6005 bd3 ba2.2k sqft1122 Ashland Ave, Saint Paul, MN 55104For SaleMLS ID #7116260, Ann Elenbaas, Anderson Realty. NorthstarMLS as distributed by MLS GRID
- $599,9004 bd3 ba2.1k sqft2016 Laurel Ave, Saint Paul, MN 55104For SaleMLS ID #7159754, Martin P. Morgan, Morgan And Trust Realty. NorthstarMLS as distributed by MLS GRID
- $454,0005 bd2 ba2.3k sqft176 Fairview Ave S, Saint Paul, MN 55105For SaleMLS ID #7153928, Jason P Stockwell, eXp Realty. NorthstarMLS as distributed by MLS GRID
- $685,0004 bd2 ba2.4k sqft1947 Yorkshire Ct, Saint Paul, MN 55116For SaleMLS ID #7145321, Thomas R. Distad, Coldwell Banker Realty. NorthstarMLS as distributed by MLS GRID
- $585,0003 bd2 ba1.7k sqft2194 Stanford Ave, Saint Paul, MN 55105For SaleMLS ID #7161109, Bradley E. Pihlstrom, Edina Realty, Inc.. NorthstarMLS as distributed by MLS GRID
- $495,0004 bd3 ba2.1k sqft2073 Carroll Ave, Saint Paul, MN 55104For SaleMLS ID #7149224, Barb Davis 612-554-0994, Coldwell Banker Realty - Lakes. NorthstarMLS as distributed by MLS GRID
- $620,0003 bd3 ba2.7k sqft1843 Colvin Ave, Saint Paul, MN 55116For SaleMLS ID #7151453, Casey Golden, Coldwell Banker Realty - Lakes. NorthstarMLS as distributed by MLS GRID
- $675,0003 bd2 ba2.1k sqft1787 Hillcrest Ave, Saint Paul, MN 55116For SaleMLS ID #7159583, William B. Glendenning, Edina Realty, Inc.. NorthstarMLS as distributed by MLS GRID
- $625,0004 bd3 ba2.4k sqft671 Josephine Pl, Saint Paul, MN 55116For SaleMLS ID #7126940, Michael R. Distad, Coldwell Banker Realty. NorthstarMLS as distributed by MLS GRID
