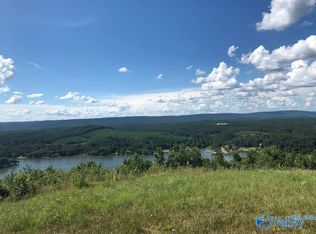
Under Construction-in THE BLUFFS OVERLOOKING WEISS LAKE - Approx 1.9-acre lot w/Southern Living "LowCountry Farmhouse" floor plan w/2,754 sq ft. plus aprox 800 sq ft unfinished walkout basement. With 917 square feet of covered porches, the home provides exceptional indoor and outdoor living opportunities. Main living area features 11' ceilings w/exposed beams, a fireplace flanked by custom built-in base cabinets. 8' interior doors, hardwood floors, carpet in bedrooms, master on the main, master bath has double sinks, tiled shower, seperate soaking tub.The large kitchen has an island and is open to the LR and DR. Scullery kitchen w/walkin pantry, laundry room, 2 car garage w/sep ATV garage
New construction
$840,000
1918 County Road 767, Cedar Bluff, AL 35959
3beds
2,754sqft
Single Family Residence
Built in ----
1.9 Acres Lot
$-- Zestimate®
$305/sqft
$54/mo HOA
What's special
Laundry roomMaster on the mainHardwood floorsCarpet in bedroomsTiled shower
- 6 hours |
- 34 |
- 0 |
Zillow last checked:
Listing updated:
Listed by:
Sandy Cole 770-500-5159,
Maximum One Alabama Realtors
Source: ValleyMLS,MLS#: 21922928
Loading...
Facts & features
Interior
Bedrooms & bathrooms
- Bedrooms: 3
- Bathrooms: 4
- Full bathrooms: 3
- 1/2 bathrooms: 1
Rooms
- Room types: Foyer, Master Bedroom, Living Room, Bedroom 2, Dining Room, Bedroom 3, Kitchen, 2ndkit, Butlers Pantry, Laundry, Bathroom 1, Bathroom 2, Bathroom 3, Bath:Half, Bath:EnsuiteFull, Bath:Powder1/2
Primary bedroom
- Features: 10’ + Ceiling, Smooth Ceiling, Wood Floor
- Level: First
- Area: 252
- Dimensions: 18 x 14
Bedroom 2
- Level: Second
- Area: 156
- Dimensions: 13 x 12
Bedroom 3
- Level: Second
- Area: 210
- Dimensions: 15 x 14
Bathroom 1
- Level: First
- Area: 1
- Dimensions: 1 x 1
Dining room
- Level: First
- Area: 140
- Dimensions: 10 x 14
Kitchen
- Features: 10’ + Ceiling, Granite Counters, Kitchen Island, Pantry, Smooth Ceiling, Tile, Wood Floor
- Level: First
- Area: 224
- Dimensions: 14 x 16
Living room
- Features: 12’ Ceiling, Fireplace, Smooth Ceiling, Wood Floor, Built-in Features
- Level: First
- Area: 323
- Dimensions: 19 x 17
Laundry room
- Level: First
- Area: 60
- Dimensions: 6 x 10
Heating
- Central 2
Cooling
- Central 2
Appliances
- Included: Range, Dishwasher, Refrigerator
Features
- Basement: Basement
- Has fireplace: Yes
- Fireplace features: Outside, Masonry
Interior area
- Total interior livable area: 2,754 sqft
Property
Parking
- Parking features: Garage-One Car, Garage-Two Car, Garage-Attached, Garage Door Opener
Features
- Levels: Two
- Stories: 2
- Patio & porch: Covered, Covered Porch, Deck, Front Porch
- Has view: Yes
- View description: Bluff/Brow
Lot
- Size: 1.9 Acres
Details
- Parcel number: 0906130000003.053
Construction
Type & style
- Home type: SingleFamily
- Property subtype: Single Family Residence
Condition
- Under Construction
- New construction: Yes
Details
- Builder name: CHAPPELL CONSTRUCTION COMPANY
Utilities & green energy
- Sewer: Septic Tank
- Water: Public
Community & HOA
Community
- Features: Gated
- Subdivision: The Bluffs Overlooking Weiss Lak
HOA
- Has HOA: Yes
- HOA fee: $650 annually
- HOA name: The Bluffs Overlooking Weiss Lake
Location
- Region: Cedar Bluff
Financial & listing details
- Price per square foot: $305/sqft
- Date on market: 7/7/2026
Estimated market value
Not available
Estimated sales range
Not available
Not available
Price history
| Date | Event | Price |
|---|---|---|
| 7/7/2026 | Listed for sale | $840,000$305/sqft |
Source:  ValleyMLS #21922928 Report a problem ValleyMLS #21922928 Report a problem | ||
Public tax history
Tax history is unavailable.
Monthly payment
Est. payment$--/mo
Payment breakdown
Explore the cost of this home by adjusting the details. Changes won't be saved.All calculations are estimates and provided by Zillow, Inc. for informational purposes only. Actual amounts may vary.
HOA fees may include property taxes on listings classified as Co-Ops. Contact the listing agent and/or owner for fee details.
Mortgage interest rates are dependent on a number of factors, including credit score, down payment, and repayment length. Interest rate data provided by Zillow Group Marketplace, Inc. as of 1/1/1970 from various mortgage lenders with which we have lead or other similar arrangements; the Estimated Payment is an average of those rates.
See how much you could borrow to make a competitive offer.
Climate risks
Neighborhood: 35959
Getting around
0 / 100
Car-DependentNearby schools
GreatSchools rating
- 7/10Cedar Bluff High SchoolGrades: PK-12Distance: 3.2 mi
- 6/10Gaylesville High SchoolGrades: PK-12Distance: 4.5 mi
- 5/10Cherokee Co High SchoolGrades: 9-12Distance: 6.5 mi
Schools provided by the listing agent
- Elementary: Cedar Bluff Elementary
- Middle: Cedar Bluff
- High: Cedar Bluff
Source: ValleyMLS. This data may not be complete. We recommend contacting the local school district to confirm school assignments for this home.
A local agent can set up tours, give advice and negotiate with sellers.
A local lender can help you make sure your offer is ready when you are.


- Alabama
- Cherokee County
- Cedar Bluff
- 35959
- 1918 County Road 767
Nearby cities
Nearby zip codes
Other Cedar Bluff Topics
