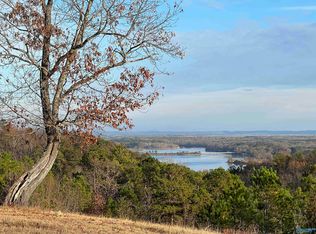
Under Construction-in THE BLUFFS OVERLOOKING WEISS LAKE - 2.29 acre lot w/Southern Living “Lockwood Place” floor plan, 3,369 sq ft of living space w/breathtaking views of Weiss Lake and the Piedmont Mountain range. 5-bedroom, 3.5-bath-main level features a primary suite complete w/a sleeping porch. Master bath includes dbl vanities, separate shower, and a freestanding soaking tub. Half bath and laundry on main, large kitchen with island and DR area. Upstairs-3 bedrooms and a full bath, the walk-out basement offers a 5th bedroom, full bath, and a flexible area ideal for entertaining, a media room, or guest retreat. 875 sq ft of porches, additional covered space for ATV/outdoor equiptment.
New construction
$835,000
58 County Road 767, Cedar Bluff, AL 35959
5beds
3,369sqft
Single Family Residence
Built in ----
2.29 Acres Lot
$806,100 Zestimate®
$248/sqft
$54/mo HOA
What's special
Walk-out basementLaundry on mainFreestanding soaking tubGuest retreatLarge kitchen with islandMedia roomSeparate shower
- 4 days |
- 123 |
- 3 |
Likely to sell faster than
Zillow last checked:
Listing updated:
Listed by:
Sandy Cole 770-500-5159,
Maximum One Alabama Realtors
Source: ValleyMLS,MLS#: 21922778
Loading...
Facts & features
Interior
Bedrooms & bathrooms
- Bedrooms: 5
- Bathrooms: 4
- Full bathrooms: 3
- 1/2 bathrooms: 1
Rooms
- Room types: Master Bedroom, Living Room, Bedroom 2, Dining Room, Bedroom 3, Kitchen, Bedroom 4, Great Room, Laundry
Primary bedroom
- Features: Wood Floor
- Level: First
- Area: 1
- Dimensions: 1 x 1
Bedroom 2
- Level: Second
- Area: 1
- Dimensions: 1 x 1
Bedroom 3
- Level: Second
- Area: 1
- Dimensions: 1 x 1
Bedroom 4
- Level: Third
- Area: 1
- Dimensions: 1 x 1
Bedroom 5
- Level: Basement
Dining room
- Features: Wood Floor
- Level: First
- Area: 1
- Dimensions: 1 x 1
Great room
- Features: Fireplace, Vaulted Ceiling(s), Wood Floor
- Level: First
- Area: 1
- Dimensions: 1 x 1
Kitchen
- Features: 9’ Ceiling, Kitchen Island, Wood Floor
- Level: First
- Area: 1
- Dimensions: 1 x 1
Living room
- Features: Fireplace, Recessed Lighting, Vaulted Ceiling(s), Wood Floor
- Level: First
- Area: 1
- Dimensions: 1 x 1
Laundry room
- Level: First
- Area: 1
- Dimensions: 1 x 1
Heating
- Central 1, Central 2
Cooling
- Central 1, Central 2
Appliances
- Included: Range, Dishwasher, Microwave, Refrigerator
Features
- Basement: Basement
- Number of fireplaces: 1
- Fireplace features: One, Masonry
Interior area
- Total interior livable area: 3,369 sqft
Property
Parking
- Parking features: Garage-Two Car, Garage-Attached, Driveway-Concrete, Driveway-Paved/Asphalt
Features
- Levels: Two
- Stories: 2
- Patio & porch: Deck, Front Porch
- Has view: Yes
- View description: Bluff/Brow
Lot
- Size: 2.29 Acres
- Features: Cleared
Details
- Parcel number: 1004180000001011
Construction
Type & style
- Home type: SingleFamily
- Architectural style: Craftsman
- Property subtype: Single Family Residence
Condition
- Under Construction
- New construction: Yes
Details
- Builder name: CHAPPELL CONSTRUCTION COMPANY
Utilities & green energy
- Sewer: Septic Tank
- Water: Public
Community & HOA
Community
- Features: Gated
- Subdivision: The Bluffs Overlooking Weiss Lak
HOA
- Has HOA: Yes
- HOA fee: $650 annually
- HOA name: The Bluffs Overlooking Weiss Lake
Location
- Region: Cedar Bluff
Financial & listing details
- Price per square foot: $248/sqft
- Date on market: 7/5/2026
Estimated market value
$806,100
$766,000 - $846,000
$2,643/mo
Price history
| Date | Event | Price |
|---|---|---|
| 7/5/2026 | Listed for sale | $835,000$248/sqft |
Source:  ValleyMLS #21922778 Report a problem ValleyMLS #21922778 Report a problem | ||
| 6/2/2026 | Listing removed | $835,000$248/sqft |
Source: ValleyMLS #21915388 Report a problem | ||
| 4/16/2026 | Listed for sale | $835,000+1418.2%$248/sqft |
Source: ValleyMLS #21915388 Report a problem | ||
| 4/2/2024 | Listing removed | -- |
Source: ValleyMLS #1821750 Report a problem | ||
| 10/31/2022 | Listed for sale | $55,000$16/sqft |
Source: ValleyMLS #1821750 Report a problem | ||
Public tax history
Tax history is unavailable.
Monthly payment
Est. payment$--/mo
Payment breakdown
Explore the cost of this home by adjusting the details. Changes won't be saved.All calculations are estimates and provided by Zillow, Inc. for informational purposes only. Actual amounts may vary.
HOA fees may include property taxes on listings classified as Co-Ops. Contact the listing agent and/or owner for fee details.
Mortgage interest rates are dependent on a number of factors, including credit score, down payment, and repayment length. Interest rate data provided by Zillow Group Marketplace, Inc. as of 1/1/1970 from various mortgage lenders with which we have lead or other similar arrangements; the Estimated Payment is an average of those rates.
See how much you could borrow to make a competitive offer.
Climate risks
Neighborhood: 35959
Getting around
0 / 100
Car-DependentNearby schools
GreatSchools rating
- 7/10Cedar Bluff High SchoolGrades: PK-12Distance: 2.6 mi
- 6/10Gaylesville High SchoolGrades: PK-12Distance: 4.5 mi
- 5/10Cherokee Co High SchoolGrades: 9-12Distance: 5.9 mi
Schools provided by the listing agent
- Elementary: Cedar Bluff Elementary
- Middle: Cedar Bluff
- High: Cedar Bluff
Source: ValleyMLS. This data may not be complete. We recommend contacting the local school district to confirm school assignments for this home.


A local agent can set up tours, give advice and negotiate with sellers.
A local lender can help you make sure your offer is ready when you are.


- Alabama
- Cherokee County
- Cedar Bluff
- 35959
- 58 County Road 767
Nearby cities
Nearby zip codes
Other Cedar Bluff Topics
