
Virtually Staged. Under Construction. This private, gated community offers the perfect location at an affordable price. Located directly off Highway 27 and I-192 with quick access to I-4 and Highway 429, your commute will be a breeze. Just 8 miles from Disney World and close to many area attractions, you won't be far from all the action this area has to provide. Need to run errands or stock up on groceries? No problem! Major grocery stores, restaurants, and shops in Posner Park and Champions Gate are just minutes away. If you want to maintain an active lifestyle and enjoy the outdoors, there are also several parks, golf courses, and outdoor recreation options nearby! At Bimini Bay, you can enjoy the tranquility that comes with living in a gated community while still being close to work and play. Experience the perfect combination of convenience, security, and low-maintenance living at Bimini Bay. Stanley Martin introduces the Rosalia, a new 2-level townhome with an open-concept layout, 1-car garage, and energy-efficient features. The first floor boasts a spacious kitchen, dining area, great room, and powder room. Upstairs, a primary suite with walk-in closet and double vanity bath, plus a laundry room and two additional bedrooms. The Rosalia offers easy-care living with the space of a single-family home.*Photos are from a similar home.
Pending
$276,990
1918 FAN PALM DRIVE, DAVENPORT, FL 33897
3beds
1,451sqft
Townhouse
Built in 2025
2,385 Square Feet Lot
$-- Zestimate®
$191/sqft
$110/mo HOA
What's special
Two additional bedroomsGreat roomOpen-concept layoutLaundry roomSpacious kitchenDining areaPowder room
- 85 days |
- 40 |
- 5 |
Likely to sell faster than
Zillow last checked:
Listing updated:
Listed by:
Jason Walzer 407-537-2883,
SM FLORIDA BROKERAGE LLC 770-365-2982
Source: Stellar MLS,MLS#: O6412636 Originating MLS: Orlando Regional
Originating MLS: Orlando Regional
Facts & features
Interior
Bedrooms & bathrooms
- Bedrooms: 3
- Bathrooms: 3
- Full bathrooms: 2
- 1/2 bathrooms: 1
Rooms
- Room types: Great Room, Utility Room
Primary bedroom
- Features: En Suite Bathroom, Walk-In Closet(s)
- Level: Second
- Area: 182 Square Feet
- Dimensions: 13x14
Bedroom 2
- Features: Built-in Closet
- Level: Second
- Area: 90 Square Feet
- Dimensions: 9x10
Bedroom 3
- Features: Built-in Closet
- Level: Second
- Area: 90 Square Feet
- Dimensions: 9x10
Primary bathroom
- Features: Dual Sinks, Shower No Tub
- Level: Second
Bathroom 1
- Features: Sink - Pedestal
- Level: First
Bathroom 2
- Features: Single Vanity, Tub With Shower
- Level: Second
Dining room
- Level: First
- Area: 88 Square Feet
- Dimensions: 8x11
Foyer
- Level: First
Great room
- Level: First
- Area: 110 Square Feet
- Dimensions: 10x11
Kitchen
- Features: Kitchen Island, Pantry
- Level: First
- Area: 121 Square Feet
- Dimensions: 11x11
Laundry
- Level: Second
Heating
- Central, Electric
Cooling
- Central Air
Appliances
- Included: Dishwasher, Disposal, Dryer, Microwave, Range, Refrigerator, Washer
- Laundry: Inside, Laundry Room, Upper Level
Features
- Eating Space In Kitchen, Kitchen/Family Room Combo, Living Room/Dining Room Combo, Open Floorplan, PrimaryBedroom Upstairs, Thermostat, Walk-In Closet(s)
- Flooring: Carpet, Ceramic Tile
- Has fireplace: No
Interior area
- Total structure area: 2,466
- Total interior livable area: 1,451 sqft
Video & virtual tour
Property
Parking
- Total spaces: 1
- Parking features: Covered, Driveway
- Attached garage spaces: 1
- Has uncovered spaces: Yes
- Details: Garage Dimensions: 11X20
Features
- Levels: Two
- Stories: 2
- Patio & porch: Porch
- Exterior features: Irrigation System, Lighting, Sidewalk
- Has view: Yes
- View description: Trees/Woods
Lot
- Size: 2,385 Square Feet
- Dimensions: 29 x 79
- Features: Cleared, Landscaped, Sidewalk
- Residential vegetation: Trees/Landscaped
Details
- Parcel number: 262502485751002780
- Zoning: RES
- Special conditions: None
Construction
Type & style
- Home type: Townhouse
- Architectural style: Coastal,Traditional
- Property subtype: Townhouse
- Attached to another structure: Yes
Materials
- Block, Stucco, Vinyl Siding
- Foundation: Slab
- Roof: Shingle
Condition
- Under Construction
- New construction: Yes
- Year built: 2025
Details
- Builder model: Rosalia A
- Builder name: Stanley Martin Homes
- Warranty included: Yes
Utilities & green energy
- Sewer: Public Sewer
- Water: Public
- Utilities for property: Cable Available, Electricity Connected, Phone Available, Public, Sewer Connected, Underground Utilities
Community & HOA
Community
- Features: Deed Restrictions, Gated Community - No Guard
- Security: Smoke Detector(s)
- Pet fee: $0 monthly
- Subdivision: BIMINI BAY
HOA
- Has HOA: Yes
- Amenities included: Gated
- Services included: Maintenance Grounds
- HOA fee: $110 monthly
- HOA name: Island Club Resort Homeowner's Association
Location
- Region: Davenport
Financial & listing details
- Price per square foot: $191/sqft
- Annual tax amount: $3,462
- Date on market: 6/2/2026
- Cumulative days on market: 57 days
- Listing terms: Cash,Conventional,FHA,VA Loan
- Ownership: Fee Simple
- Total actual rent: 0
- Electric utility on property: Yes
- Road surface type: Paved
Estimated market value
Not available
Estimated sales range
Not available
Not available
Price history
| Date | Event | Price |
|---|---|---|
| 7/15/2026 | Pending sale | $276,990$191/sqft |
Source:  Stellar MLS #O6412636 Report a problem Stellar MLS #O6412636 Report a problem | ||
| 6/2/2026 | Listed for sale | $276,990$191/sqft |
Source: Stellar MLS #O6412636 Report a problem | ||
Public tax history
Tax history is unavailable.
Monthly payment
Est. payment
Payment breakdown
Explore the cost of this home by adjusting the details. Changes won't be saved.Climate risks
Neighborhood: 33897
Nearby schools
GreatSchools rating
- 4/10Citrus Ridge: A Civics AcademyGrades: PK-8Distance: 2.1 mi
- 3/10Davenport High SchoolGrades: 9-12Distance: 9.3 mi
Schools provided by the listing agent
- Elementary: Citrus Ridge
- Middle: Citrus Ridge
- High: Davenport High School
Source: Stellar MLS. This data may not be complete. We recommend contacting the local school district to confirm school assignments for this home.
- $9,400-- bd-- ba-- sqftFan Palm Dr, Davenport, FL 33897Off Market
- $308,9903 bd3 ba1.4k sqft1908 Fan Palm Dr, Davenport, FL 33897Pending

- $9,400-- bd-- ba-- sqftFan Palm Dr, Davenport, FL 33897Off Market
- $296,9903 bd3 ba1.4k sqft1928 Fan Palm Dr, Davenport, FL 33897New Construction
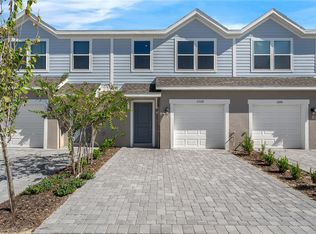
- $308,9903 bd3 ba1.4k sqft1938 Fan Palm Dr, Davenport, FL 33897New Construction
- $25,000-- bd-- ba-- sqft1836 Fan Palm Dr, Davenport, FL 33897Off Market
- $9,400-- bd-- ba-- sqftFan Palm Dr, Davenport, FL 33897Off Market
- $24,000-- bd-- ba-- sqft1826 Fan Palm Dr, Davenport, FL 33897Off Market
A local agent can set up tours, give advice and negotiate with sellers.
Similar homes
- $296,9903 bd3 ba1.4k sqft1928 FAN PALM DRIVE, DAVENPORT, FL 33897New Construction
 Stellar MLS
 - $311,9903 bd3 ba1.4k sqft238 CUBAN ROYAL PALM WAY, DAVENPORT, FL 33897New ConstructionStellar MLS
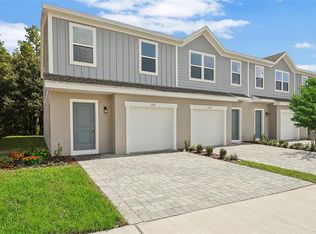
- $311,9903 bd3 ba1.4k sqft208 CUBAN ROYAL PALM WAY, DAVENPORT, FL 33897New Construction
 Stellar MLS
 - $308,9903 bd3 ba1.4k sqft1938 FAN PALM DRIVE, DAVENPORT, FL 33897New ConstructionStellar MLS
- $299,9903 bd3 ba1.4k sqft228 Cuban Royal Palm Way, Davenport, FL 33897New ConstructionStanley Martin Homes
- $329,0004 bd4 ba1.8k sqft4040 CALABRIA AVENUE, DAVENPORT, FL 33897For SaleMLS ID #O6419185, James Echeverria Perez, EXP REALTY LLC. Stellar MLS
- $275,0003 bd2 ba1.4k sqft2307 BUTTERFLY PALM WAY #104, KISSIMMEE, FL 34747For SaleMLS ID #O6429125, Jessica Estrada, KELLER WILLIAMS ADVANTAGE III. Stellar MLS
- $299,9003 bd3 ba1.6k sqft785 BENOI DRIVE, DAVENPORT, FL 33896For SaleMLS ID #O6418501, Cristian Cen Chen, SIMPSON REALTY LLC. Stellar MLS
- $400,0004 bd4 ba1.7k sqft740 BRUNELLO DRIVE, DAVENPORT, FL 33897For SaleMLS ID #S5151939, Ashley Wilt, TITAN REALTY GROUP LLC. Stellar MLS
- $249,9003 bd3 ba1.2k sqft8424 CRYSTAL COVE LOOP, KISSIMMEE, FL 34747For SaleMLS ID #O6404613, Jill Kline Royka Kline, COMPASS FLORIDA LLC. Stellar MLS
- $280,6653 bd3 ba1.4k sqft3334 WANDEL TERRACE, DAVENPORT, FL 33837New ConstructionStellar MLS
- $294,9902 bd3 ba1.6k sqft701 BENOI DRIVE, DAVENPORT, FL 33896For SaleMLS ID #O6405627, Tameka Conley, CHARLES RUTENBERG REALTY ORLANDO. Stellar MLS
- $285,6903 bd3 ba1.6k sqft4356 CHESTER SPRINGS BOULEVARD, DAVENPORT, FL 33837New ConstructionStellar MLS
- $287,7903 bd3 ba1.6k sqft4352 CHESTER SPRINGS BOULEVARD, DAVENPORT, FL 33837New ConstructionStellar MLS
- $284,7903 bd3 ba1.6k sqft4348 CHESTER SPRINGS BOULEVARD, DAVENPORT, FL 33837New ConstructionStellar MLS
- $324,9903 bd3 ba1.7k sqft2615 WINSOME WAY, DAVENPORT, FL 33896For SaleMLS ID #S5154557, Marissa Crawford, COMPASS FLORIDA LLC. Stellar MLS
- $250,0003 bd3 ba1.4k sqft161 MANDOVI STREET, DAVENPORT, FL 33837For SaleMLS ID #O6426379, Jacquelyn Voigt, KELLER WILLIAMS REALTY AT THE LAKES. Stellar MLS
- $299,7403 bd3 ba1.4k sqft1066 TWINS STREET, DAVENPORT, FL 33837New ConstructionStellar MLS
- $332,9903 bd3 ba1.6k sqft864 LONGBOAT DRIVE, DAVENPORT, FL 33896For SaleMLS ID #O6427074, Haicui Yuan, JHY REALTY INVESTMENTS, LLC. Stellar MLS
- $302,9903 bd3 ba1.6k sqft2602 OLYMPIC COURT, DAVENPORT, FL 33837New ConstructionMLS ID #O6423775, Paul King, DR HORTON REALTY OF CENTRAL FLORIDA LLC. Stellar MLS
