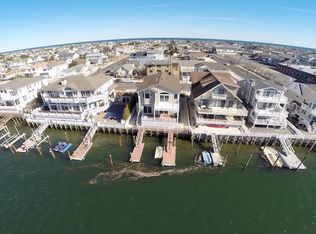
A RARE BAYFRONT OPPORTUNITY awaits you! This extraordinary 110’ x 110’ site offers a whopping 110 feet of bay frontage! The property offers a remarkable combination of space, panoramic views including sunsets, extensive docking, and exceptional indoor & outdoor living. Achieving comparable bay frontage would require assembling multiple properties—a seldom-available opportunity! Multiple deep-water boat slips accommodate a variety of watercraft, with ample room for wave runners, paddleboards, and even friends stopping-by in their boat to visit! For offshore fishing and yachting enthusiasts, the expansive waterfrontage offers the rare opportunity to keep a large vessel directly behind your home. There’s even a fixed pier and a 24,000 pound boat lift, and the ocean & Intracoastal Waterway are just minutes away. Positioned at the eastern end of Pennsylvania Harbor, the property captures mesmerizing sunsets and sweeping views down the harbor, across Cedar Island, and north toward the Avalon Yacht Club at 7th Street. By land, the convenient location invites you to park the car and enjoy a short stroll to town and the beach. The unusually wide lot provides the setting for a distinctive home offering nearly 4,800 square feet of living space, six spacious bedrooms—including five with private bathrooms—six full bathrooms, two powder rooms, and expansive gathering areas on both floors. Recent improvements include a new pool framed by a beautiful white marble patio, new docks, a new paver walkway, a beautifully renovated kitchen, and new hardwood flooring. A dramatic two-story foyer with a graceful winding staircase welcomes you inside, where a wall of glass immediately draws your eye to the bay. This level includes three bedrooms, three full bathrooms, a powder room, and a laundry room with direct access to the pool area. The exceptional Family Room with a 10 foot tall ceiling spans nearly 60 feet along the bay and more than 20 feet deep, providing outstanding space for entertaining. Its impressive bar offers seating, a full-size Sub-Zero refrigerator/freezer, an ice machine, and a dishwasher. Four sets of sliding doors open to the bayside deck, pool and patio, while exterior stairs connect the first & second-floor bayside decks. Upstairs, a soaring cathedral ceiling crowns the expansive living, kitchen, and dining area, which opens to the bayside deck. Extensive glass showcases the panoramic waterfront setting and welcomes refreshing bay breezes! The renovated kitchen features paneled appliances that blend seamlessly with the cabinetry, including a large Sub-Zero refrigerator/freezer, Sub-Zero wine cooler, Scotsman ice maker, two Bosch dishwashers, Viking microwave, Miele coffee/espresso machine, and an Elkay built-in water dispenser. The Second Floor also includes two guest suites with private bathrooms, a powder room, and a bayfront Master Suite featuring a beautifully updated bathroom and a walk-in closet with a washer and dryer. There’s also off-street parking for several vehicles and built-in storage. ACT NOW! The extraordinary frontage, expansive living spaces, exceptional boating amenities, and captivating sunsets make this a truly distinctive Avalon bayfront offering!
Under contract
$10,395,000
1918 Ocean Dr, Avalon, NJ 08202
6beds
4,767sqft
Single Family Residence
Built in 2004
0.28 Acres Lot
$-- Zestimate®
$2,181/sqft
$-- HOA
What's special
Extensive dockingNew docksFixed pierMultiple deep-water boat slipsBeautifully renovated kitchenNew paver walkwayPanoramic views including sunsets
- 29 days
- 1,369
- 62
Likely to sell faster than
Zillow last checked:
Listing updated:
Listed by:
Daniel Bowersock 609-602-0912,
FERGUSON-DECHERT, INC
Source: CMCAOR,MLS#: 263043
Facts & features
Interior
Bedrooms & bathrooms
- Bedrooms: 6
- Bathrooms: 8
- Full bathrooms: 6
- Partial bathrooms: 2
Rooms
- Room types: Living Room, Kitchen, Den/TV Room, Recreation/Family, Dining Area, Great Room
Heating
- Natural Gas
Cooling
- Central Air, Ceiling Fan(s)
Appliances
- Included: Range, Oven, Microwave, Refrigerator, Washer, Dryer, Dishwasher, Gas Cooktop, Wine Cooler, Gas Water Heater
- Laundry: Laundry Room
Features
- Bar, Eat-in Kitchen
- Flooring: Wood, Tile
- Basement: Crawl Space
- Has fireplace: Yes
- Fireplace features: Gas
Interior area
- Total structure area: 4,767
- Total interior livable area: 4,767 sqft
Video & virtual tour
Property
Parking
- Parking features: Concrete
- Has uncovered spaces: Yes
Features
- Levels: Two
- Stories: 2
- Patio & porch: Deck, Porch
- Exterior features: Dock, Bulkhead, Boat Slip, Sprinkler System
- Has private pool: Yes
- Pool features: In Ground
- Fencing: Fenced
- Has view: Yes
- View description: Water
- Has water view: Yes
- Water view: Water
- Waterfront features: Bay Front, Waterfront
- Frontage length: 110
Lot
- Size: 0.28 Acres
- Dimensions: 110 x 110
- Features: Island, Bulk Head
Details
- Parcel number: 01000191200083
- Zoning: Res
Construction
Type & style
- Home type: SingleFamily
- Architectural style: Upside Down
- Property subtype: Single Family Residence
Materials
- Brick, Shingle Siding, Vinyl Siding
Condition
- New construction: No
- Year built: 2004
Utilities & green energy
- Sewer: City
- Water: City
Community & HOA
Community
- Security: Smoke Detector(s), Fire Alarm
Location
- Region: Avalon
Financial & listing details
- Price per square foot: $2,181/sqft
- Tax assessed value: $3,270,800
- Annual tax amount: $19,900
- Date on market: 10/22/2026
- Inclusions: Furniture
Estimated market value
Not available
Estimated sales range
Not available
Not available
Price history
| Date | Event | Price |
|---|---|---|
| 10/26/2026 | Contingent | $10,395,000$2,181/sqft |
Source:  CMCAOR #263043 Report a problem | ||
| 10/22/2026 | Listed for sale | $10,395,000+549.7%$2,181/sqft |
Source: CMCAOR #263043 Report a problem | ||
| 8/4/2003 | Sold | $1,600,000$336/sqft |
Source: Public Record Report a problem | ||
Public tax history
| Year | Property taxes | Tax assessment |
|---|---|---|
| 2026 | $19,886 -1% | $3,270,800 |
| 2025 | $20,083 | $3,270,800 |
| 2024 | $20,083 +0.8% | $3,270,800 |
| 2023 | $19,919 +11.3% | $3,270,800 |
| 2022 | $17,891 +4% | $3,270,800 |
| 2021 | $17,204 +3.1% | $3,270,800 |
| 2020 | $16,681 +4.5% | $3,270,800 |
| 2019 | $15,962 | $3,270,800 |
| 2018 | $15,962 -18.3% | $3,270,800 -7.9% |
| 2017 | $19,534 +1.7% | $3,551,600 |
| 2016 | $19,214 +1.1% | $3,551,600 |
| 2015 | $19,001 +1.7% | $3,551,600 |
| 2014 | $18,681 +3.3% | $3,551,600 |
| 2013 | $18,078 | $3,551,600 |
Find assessor info on the county website
Monthly payment
Est. payment
Payment breakdown
Explore the cost of this home by adjusting the details. Changes won't be saved.Climate risks
Neighborhood: 08202

Similar homes
- $8,250,0005 bd7 ba4.8k sqft4303 Dune Dr, Avalon, NJ 08202For Sale
 MLS ID #262792, William J Leahy, LONG & FOSTER REAL ESTATE, INC av. CMCAOR
- $7,900,0006 bd8 ba4.6k sqft3028 Avalon Ave, Avalon, NJ 08202For Sale
 MLS ID #262434, Craig J. Worton, COMPASS RE - Avalon Dune. CMCAOR
- $9,999,9995 bd7 ba4.3k sqft162 76th St, Avalon, NJ 08202For Sale
 MLS ID #261268, Michael Crovo, COMPASS RE - Avalon Dune. CMCAOR
- $13,995,0006 bd7 ba5.2k sqft158 69th St, Avalon, NJ 08202For Sale
 MLS ID #262490, John (Jack) Binder Jr, FERGUSON-DECHERT, INC. CMCAOR
- $10,199,0005 bd7 ba4.2k sqft70 Bay Rd, Ocean City, NJ 08226New Construction
 MLS ID #612860, DOROTHY PHILLIPS, BHHS FOX and ROACH-109 34th OC. SJSRMLS
- $12,900,0005 bd8 ba5k sqft1705 Beach Ter, Longport, NJ 08403For SaleMLS ID #609867, ANGEL DIPENTINO, LONG and FOSTER REAL ESTATE INC-Longport. SJSRMLS
- $5,995,0008 bd10 ba6.5k sqft26 Seaview Dr, Longport, NJ 08403For SaleMLS ID #611572, JEROME DIPENTINO, LONG and FOSTER REAL ESTATE INC-Longport. SJSRMLS
- $8,900,0006 bd4 ba2.6k sqft103 S 35th Ave, Longport, NJ 08403For SaleMLS ID #609960, PAULA HARTMAN, BHHS FOX and ROACH-Margate. SJSRMLS
